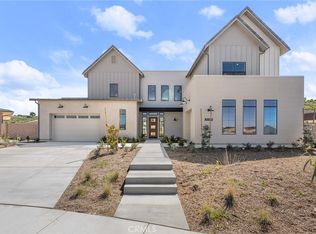
Welcome Home to your sanctuary adjacent to the scenic Wine Country in prestigious Temecula. Introducing a home built for the first time in California with a cutting-edge post-and-beam construction method that provides modern, flexible architecture. Soaring 12-foot ceilings and 10-foot glass doors create a peaceful connection to the outdoors. Every detail in this 2-story, 4-bedroom + bonus room, 4.5-bath home has been thoughtfully crafted with your family in mind. With two primary bedrooms—one on each level—this home is perfect for multi-generational living, ensuring everyone has a space where they feel at home.
From the glass-panel staircase to the kitchen’s stunning waterfall island, the chef’s 48” monogram commercial-style range, and quartz countertops, every finish has been selected by our professional design team. And the best part? There’s still time for you to add your personal touch by choosing your favorite flooring. This home is built to withstand the tests of nature and time for years to come, with a solar system with a Tesla backup battery, an EV charger, and water and air filtration systems.
Located near Temecula’s beautiful Wine Country, the community offers a Southern California lifestyle with its community recreation center pool, gym, and children’s play structure. It’s a place where your family can grow, connect, and feel truly at peace. Welcome home.
Sold for $2,034,111
Listed by: Woodside Homes • David Lopez • Contact: lopezconsulting@yahoo.com
Bought with: None MRML
$2,034,111
32231 Daybrook Ter, Temecula, CA 92591
4beds
4,497sqft
Single Family Residence
Built in 2025
0.27 Acres Lot
$2,045,100 Zestimate®
$452/sqft
$5,304 Estimated rent
Home value
$2,045,100
$1.88M - $2.23M
$5,304/mo
Zestimate® history
Owner options
List your home for rent
$5,304/mo
Rent Zestimate®
Find your next renter with Zillow Rental Manager. Plus, with online applications, you can quickly screen prospective tenants – for free.
$5,304/mo
Rent Zestimate®
Refinance and save
$14,176/mo
Est. payment
Refinancing to a lower rate could help reduce your monthly payments and save thousands over the life of the loan.
$14,176/mo
Est. payment
Explore your selling options
Work with a Zillow partner agent
Leverage their expertise and Zillow's premium Showcase listings to get your home seen by more buyers.
Get startedList with your own agent
Get your home in front of millions of buyers by listing it on Zillow.
Learn how to do itSell it yourself
Take full control of how buyers see your home on Zillow by listing For Sale by Owner (FSBO).
List your homeWhat's special
Zillow last checked:
Listing updated:
Listed by:
David Lopez DRE #00413876 lopezconsulting@yahoo.com,
Woodside Homes
Bought with:
NONE NONE, DRE #N/A
None MRML
Source: CRMLS,MLS#: SW24192953 Originating MLS: California Regional MLS
Originating MLS: California Regional MLSFacts & features
Interior
Bedrooms & bathrooms
- Bedrooms: 4
- Bathrooms: 5
- Full bathrooms: 4
- 1/2 bathrooms: 1
- Main level bathrooms: 2
- Main level bedrooms: 1
Rooms
- Room types: Bonus Room, Entry/Foyer, Exercise Room, Family Room, Foyer, Kitchen, Laundry, Loft, Primary Bathroom, Primary Bedroom, Other, Pantry, Dining Room
Primary bedroom
- Features: Main Level Primary
Bathroom
- Features: Bathroom Exhaust Fan, Bathtub, Closet, Dual Sinks, Enclosed Toilet, Full Bath on Main Level, Low Flow Plumbing Fixtures, Quartz Counters, Soaking Tub, Separate Shower
Kitchen
- Features: Built-in Trash/Recycling, Butler's Pantry, Kitchen Island, Kitchen/Family Room Combo, Quartz Counters, Self-closing Drawers, Walk-In Pantry
Heating
- Central, Electric, ENERGY STAR Qualified Equipment, Heat Pump
Cooling
- Central Air, Dual, Electric, ENERGY STAR Qualified Equipment, High Efficiency, Zoned
Appliances
- Included: Built-In Range, Convection Oven, Dishwasher, ENERGY STAR Qualified Appliances, ENERGY STAR Qualified Water Heater, Electric Range, Electric Water Heater, Gas Cooktop, Gas Range, High Efficiency Water Heater, Hot Water Circulator, Microwave, Self Cleaning Oven, Tankless Water Heater, Vented Exhaust Fan, Water To Refrigerator, Water Heater, Water Purifier
- Laundry: Washer Hookup, Electric Dryer Hookup, Gas Dryer Hookup, Laundry Room
Features
- Breakfast Bar, Cathedral Ceiling(s), Separate/Formal Dining Room, Quartz Counters, Recessed Lighting, Entrance Foyer, Loft, Main Level Primary, Primary Suite, Walk-In Pantry, Walk-In Closet(s)
- Doors: ENERGY STAR Qualified Doors, Insulated Doors, Sliding Doors
- Windows: Double Pane Windows, ENERGY STAR Qualified Windows, Screens
- Has fireplace: Yes
- Fireplace features: Great Room
- Common walls with other units/homes: No Common Walls
Interior area
- Total interior livable area: 4,497 sqft
Property
Parking
- Total spaces: 5
- Parking features: Concrete, Direct Access, Driveway Level, Door-Single, Garage Faces Front, Garage
- Attached garage spaces: 3
- Uncovered spaces: 2
Features
- Levels: Two
- Stories: 2
- Entry location: 1
- Patio & porch: Rear Porch, Concrete, Covered, Deck
- Exterior features: Rain Gutters
- Pool features: Association
- Has spa: Yes
- Spa features: Association
- Fencing: Block,Vinyl
- View description: None
Lot
- Size: 0.27 Acres
- Dimensions: 141 x 110
- Features: Back Yard, Drip Irrigation/Bubblers, Front Yard, Irregular Lot, Yard
Details
- Parcel number: 964740003
- Special conditions: Standard
Construction
Type & style
- Home type: SingleFamily
- Architectural style: Contemporary
- Property subtype: Single Family Residence
Materials
- Drywall, Ducts Professionally Air-Sealed, Stone, Stucco
- Foundation: Pillar/Post/Pier
- Roof: Concrete,Tile
Condition
- Under Construction
- New construction: Yes
- Year built: 2025
Details
- Builder model: Plan 6
- Builder name: Shawood
Utilities & green energy
- Electric: Electricity - On Property, 220 Volts in Laundry, Photovoltaics Third-Party Owned
- Sewer: Public Sewer
- Water: Public
- Utilities for property: Cable Available, Electricity Connected, Natural Gas Connected, Phone Connected, Sewer Connected, Water Connected
Green energy
- Energy efficient items: Appliances, Water Heater
Community & HOA
Community
- Features: Curbs, Gutter(s), Hiking, Park, Storm Drain(s), Street Lights, Sidewalks, Gated
- Security: Carbon Monoxide Detector(s), Fire Detection System, Fire Sprinkler System, Gated Community, Smoke Detector(s)
HOA
- Has HOA: Yes
- Amenities included: Clubhouse, Fitness Center, Fire Pit, Horse Trail(s), Meeting Room, Meeting/Banquet/Party Room, Outdoor Cooking Area, Barbecue, Picnic Area, Playground, Pool, Pet Restrictions, Spa/Hot Tub, Trail(s)
- HOA fee: $317 monthly
- HOA name: Sommers Bend HOA
- HOA phone: 951-973-7240
Location
- Region: Temecula
Financial & listing details
- Price per square foot: $452/sqft
- Tax assessed value: $2,074,791
- Date on market: 9/17/2024
- Cumulative days on market: 6 days
- Listing terms: Cash,Conventional,FHA,Fannie Mae,VA Loan
- Road surface type: Paved
Price history
| Date | Event | Price |
|---|---|---|
| 2/13/2025 | Sold | $2,034,111+2%$452/sqft |
Source:  CRMLS #SW24192953 Report a problem CRMLS #SW24192953 Report a problem | ||
| 9/24/2024 | Pending sale | $1,993,625$443/sqft |
Source: CRMLS #SW24192953 Report a problem | ||
| 9/17/2024 | Listed for sale | $1,993,625$443/sqft |
Source: CRMLS #SW24192953 Report a problem | ||
Public tax history
| Year | Property taxes | Tax assessment |
|---|---|---|
| 2026 | -- | $2,074,791 +179.2% |
| 2025 | $14,147 +186.5% | $743,235 +704.5% |
| 2024 | $4,938 +0.1% | $92,388 +2% |
| 2023 | $4,930 +0.4% | $90,577 +2% |
| 2022 | $4,912 +0.5% | $88,801 +2% |
| 2021 | $4,888 | $87,060 |
Find assessor info on the county website
Neighborhood: 92591
Nearby homes
- $1,921,3744 bd6 ba4.4k sqft32369 Daybrook Ter, Temecula, CA 92591New Construction
- $1,957,0003 bd3 ba3.2k sqft32363 Daybrook Ter, Temecula, CA 92591Sold
- $2,515,0005 bd4 ba4.9k sqft32375 Daybrook Ter, Temecula, CA 92591Sold
- $2,210,0005 bd5 ba3.8k sqft32357 Daybrook Ter, Temecula, CA 92591Sold
- $1,977,0003 bd3 ba3.2k sqft32381 Daybrook Ter, Temecula, CA 92591Sold
- $941,5003 bd2 ba2.2k sqft39926 Novel Ct, Temecula, CA 92591Off Market
- $1,065,5003 bd2 ba2k sqft32378 Daybrook Ter, Temecula, CA 92591Off Market
- $1,317,0003 bd4 ba2.5k sqft32372 Daybrook Ter, Temecula, CA 92591Off Market
Nearby schools
GreatSchools rating
- 8/10Rancho Elementary SchoolGrades: K-5Distance: 1.9 mi
- 5/10Margarita Middle SchoolGrades: 6-8Distance: 2.9 mi
- 9/10Temecula Valley High SchoolGrades: 9-12Distance: 3.2 mi
Schools provided by the listing agent
- Elementary: Rancho
- Middle: Margarita
- High: Temecula Valley
Source: CRMLS. This data may not be complete. We recommend contacting the local school district to confirm school assignments for this home.
Get a cash offer in 3 minutes
Find out how much your home could sell for in as little as 3 minutes with a no-obligation cash offer.
Estimated market value
$2,045,100
Get a cash offer in 3 minutes
Find out how much your home could sell for in as little as 3 minutes with a no-obligation cash offer.
Estimated market value
$2,045,100
- California
- Riverside County
- Temecula
- 92591
- 32231 Daybrook Ter
