Skip main navigation
Sold for $600,000
  • $600,000

    32231 Firemoss Ln, Wesley Chapel, FL 33543

    3beds
    2,295sqft
    Single Family Residence
    Built in 2016
    9,620 Square Feet Lot
    $585,500 Zestimate®
    $261/sqft
    $3,334 Estimated rent

    Home value

    $585,500

    $527,000 - $650,000

    $3,334/mo

    Zestimate® history
    Loading
    Loading...

    Owner options

    List your home for rent

    $3,334/mo

    Rent Zestimate®

    Find your next renter with Zillow Rental Manager. Plus, with online applications, you can quickly screen prospective tenants – for free.

    Learn more

    $3,334/mo

    Rent Zestimate®

    Refinance and save

    $4,115/mo

    Est. payment

    Refinancing to a lower rate could help reduce your monthly payments and save thousands over the life of the loan.

    See today's rates

    $4,115/mo

    Est. payment

    Explore your selling options

    Work with a Zillow partner agent

    Leverage their expertise and Zillow's premium Showcase listings to get your home seen by more buyers.

    Get started

    List with your own agent

    Get your home in front of millions of buyers by listing it on Zillow.

    Learn how to do it

    Sell it yourself

    Take full control of how buyers see your home on Zillow by listing For Sale by Owner (FSBO).

    List your home

    What's special

    Large islandHot tubModern pool homePrivate oasisGenerously sized additional bedroomsEn-suite bathroomGranite countertops
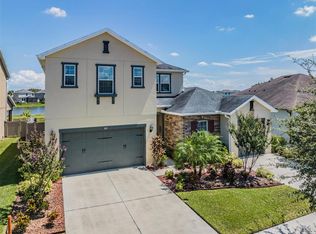
    Welcome to your wonderfully designed three-bedroom, three-bathroom modern pool home! Built by Standard Pacific Homes, this property is perfectly nestled in the highly sought-after gated community of Meridian at Meadow Pointe IV in Wesley Chapel. With nearly 2,300 sq ft of living space, this single-owner beauty built BRAND NEW in 2016, offers a perfect blend of luxury & lifestyle, all set in a serene and private area of the neighborhood. With a 3-car garage, energy-efficient solar panels, and a 2016 ROOF, Water Heater, and annually maintained HVAC system with UV air sanitation system, this home offers both modern conveniences and long-term reliability. With an ensuite space off the kitchen, perfect as an OFFICE with a view. As you enter, you’ll be greeted by a spacious and bright interior featuring high ceilings and an abundance of windows that flood the home with natural light. The open-concept living room and kitchen offer a seamless flow, with elegant wood-look tile flooring throughout the common areas, creating a warm and inviting atmosphere. The upgraded kitchen is a chef’s dream, complete with sleek stainless steel appliances, granite countertops, and a large island that’s perfect for both meal prep and casual dining. A separate walk-in pantry offers ample storage space for all your needs. The expansive primary bedroom is a true retreat, offering tray ceilings and a peaceful ambiance. The en-suite bathroom is a luxurious escape, featuring two separate vanities, a soaking tub, and a separate glass-enclosed shower with a rain shower head. The spacious walk-in closet provides plenty of storage space, adding to the suite’s appeal. Two generously sized additional bedrooms offer plenty of room for family or guests, and the home includes three full bathrooms to ensure everyone’s comfort. Step outside and discover your own private oasis. The 2020-built screened-in SALTWATER POOL and hot tub provide the perfect spot to relax or entertain, with a sunshelf and a large deck ideal for grilling or lounging. The fully fenced backyard offers privacy and is perfect for pets, gardening, or simply enjoying the serene pond views and surrounding nature. Meadow Pointe’s amenities include tennis courts, basketball courts, a sparkling pool, and a playground. You’ll also enjoy being close to the Shops at Wiregrass, the Wiregrass Ranch Sports Complex, and just 20 minutes from Epperson Lagoon. With easy access to SR 56, commuting is a breeze. This rare find offers luxury, comfort, and functionality in one of Wesley Chapel’s most desirable communities. Don’t miss out on the opportunity to make this stunning property your own. Contact us today to schedule a private showing!

    Zillow last checked:

    Listing updated:

    Listed by:

    Jeffrey Borham, PA 866-308-7109,

    EXP REALTY LLC 866-308-7109,

    Robert Paolini 727-365-8335,

    EXP REALTY LLC

    Bought with:

    Slav Makharovich

    TREND REALTY

    Source: Stellar MLS,MLS#: TB8365955MLS LogoOriginating MLS: Suncoast Tampa

    Facts & features

    Interior

    Bedrooms & bathrooms
    • Bedrooms: 3
    • Bathrooms: 3
    • Full bathrooms: 3
    Primary bedroom
    • Features: Walk-In Closet(s)
    • Level: First
    Kitchen
    • Level: First
    Living room
    • Level: First
    Heating
    • Central
    Cooling
    • Central Air
    Appliances
    • Included: Oven, Convection Oven, Dishwasher, Exhaust Fan, Microwave, Range, Refrigerator
    • Laundry: Inside, Laundry Room
    Features
    • Ceiling Fan(s), Eating Space In Kitchen, High Ceilings, Living Room/Dining Room Combo, Open Floorplan, Primary Bedroom Main Floor, Split Bedroom, Stone Counters, Tray Ceiling(s), Walk-In Closet(s)
    • Flooring: Tile
    • Doors: Sliding Doors
    • Windows: Window Treatments
    • Has fireplace: No
    Interior area
    • Total structure area: 3,203
    • Total interior livable area: 2,295 sqft

    Property

    Parking
    • Total spaces: 3
    • Parking features: Driveway, Garage Door Opener
    • Attached garage spaces: 3
    • Has uncovered spaces: Yes
    Features
    • Levels: One
    • Stories: 1
    • Patio & porch: Covered, Deck, Patio, Porch, Screened
    • Exterior features: Irrigation System, Lighting, Rain Gutters, Sidewalk
    • Has private pool: Yes
    • Pool features: Deck, Heated, In Ground, Salt Water, Screen Enclosure
    • Has spa: Yes
    • Spa features: Above Ground, Heated
    • Fencing: Fenced
    • Has view: Yes
    • View description: Water
    • Water view: Water
    Lot
    • Size: 9,620 Square Feet
    Details
    • Parcel number: RCEL ID 3526200110074000160
    • Zoning: MPUD
    • Special conditions: None

    Construction

    Type & style
    • Home type: SingleFamily
    • Property subtype: Single Family Residence
    Materials
    • Block, Stucco
    • Foundation: Slab
    • Roof: Shingle
    Condition
    • New construction: No
    • Year built: 2016
    Details
    • Builder name: Standard Pacific Homes

    Utilities & green energy

    • Sewer: Public Sewer
    • Water: Public
    • Utilities for property: Cable Available, Electricity Connected, Public, Sprinkler Meter, Street Lights

    Community & HOA

    Community
    • Features: Association Recreation - Owned, Deed Restrictions, Fitness Center, Pool, Special Community Restrictions, Tennis Court(s)
    • Pet fee: $0 monthly
    • Subdivision: MEADOW POINTE IV PARCEL AA
    HOA
    • Has HOA: Yes
    • HOA fee: $60 monthly
    • HOA name: Laura Coleman
    • HOA phone: 813-936-4113
    Location
    • Region: Wesley Chapel

    Financial & listing details

    • Price per square foot: $261/sqft
    • Tax assessed value: $486,474
    • Date on market: 3/27/2025
    • Cumulative days on market: 18 days
    • Listing terms: Cash,Conventional,FHA,VA Loan
    • Ownership: Fee Simple
    • Total actual rent: 0
    • Electric utility on property: Yes
    • Road surface type: Paved

    Price history

    DateEventPrice
    5/22/2025Sold$600,000$261/sqft
    Source: Stellar MLS #TB8365955 Report a problem
    4/15/2025Pending sale$600,000$261/sqft
    Source: Stellar MLS #TB8365955 Report a problem
    3/27/2025Listed for sale$600,000+56.3%$261/sqft
    Source: Stellar MLS #TB8365955 Report a problem
    7/22/2019Listing removed$384,000$167/sqft
    Source: LA ROSA REALTY, LLC #U8050133 Report a problem
    7/4/2019Price change$384,000-1%$167/sqft
    Source: LA ROSA REALTY, LLC #U8050133 Report a problem
    6/22/2019Price change$388,000-0.3%$169/sqft
    Source: LA ROSA REALTY, LLC #U8050133 Report a problem
    6/7/2019Listed for sale$389,000+3.7%$169/sqft
    Source: BHHS FLORIDA PROPERTIES GROUP #U8048366 Report a problem
    6/24/2016Sold$375,000$163/sqft
    Source: Public Record Report a problem

    Public tax history

    YearProperty taxesTax assessment
    2024-- --
    2023-- $355,320 +3%
    2022-- $344,980 +6.1%
    2021-- $325,190 +13.9%
    2020$2,754 +2.9%$285,613 -0.7%
    2019$2,675 $287,639 -1.6%
    2018$2,675 -60.3%$292,289 -7.8%
    2017$6,739 -7.8%$316,963 +2055.2%
    2016$7,311 +211.9%$14,707
    2015$2,344 $14,707
    Find assessor info on the county website

    Neighborhood: 33543

    Nearby schools

    GreatSchools rating
    Schools provided by the listing agent
    • Elementary: Double Branch Elementary
    • Middle: John Long Middle-PO
    • High: Wiregrass Ranch High-PO

    Source: Stellar MLS. This data may not be complete. We recommend contacting the local school district to confirm school assignments for this home.

    Get a cash offer in 3 minutes
    Find out how much your home could sell for in as little as 3 minutes with a no-obligation cash offer.
    Estimated market value
    $585,500
    Get a cash offer in 3 minutes
    Find out how much your home could sell for in as little as 3 minutes with a no-obligation cash offer.
    Estimated market value
    $585,500