Presenting one of the largest and most upgraded homes in Robison Ranch, this cul-de-sac residence offers approximately 2,613 sq ft of expanded living space. The home includes a permitted Junior ADU, additional 1.5 bathrooms, a loft, and an updated kitchen, adding an estimated 500 sq ft beyond the original footprint.
Recent upgrades include a paid-off solar system, energy-efficient HVAC, tankless water heater, dual-pane windows, and updated plumbing and electrical. The exterior features a modern façade, custom driveway, and low-maintenance fencing.
The interior offers a functional layout with formal and informal living areas that open to the backyard. Outdoor features include a BBQ area, pergola, fire features, and water element.
The primary suite includes vaulted ceilings and an updated bathroom with walk-in shower, soaking tub, and walk-in closet. A downstairs bedroom with ensuite bathroom and private access provides flexibility for guests or multi-generational living.
The permitted JADU includes a kitchenette, private bathroom, and interior access, suitable for extended living or workspace.
Additional features include a fireplace, high ceilings, and updated finishes throughout.
Robison Ranch community amenities include pool, spa, parks, tennis, pickleball, and basketball courts, with convenient access to nearby schools, shopping, and dining.
****Seller offer the buy-down rate for 2 years or $15,000 seller credit toward closing cost.
Sold for $1,597,000
Listed by: Balboa Real Estate, Inc • Maryam Vafa • Contact: 818-669-3373
Bought with: Realty OC Inc
$1,597,000
32232 Fall River Rd, Trabuco Canyon, CA 92679
5beds
2,613sqft
Single Family Residence
Built in 1989
5,000 Square Feet Lot
$1,598,000 Zestimate®
$611/sqft
$6,248 Estimated rent
Home value
$1,598,000
$1.49M - $1.73M
$6,248/mo
Zestimate® history
Owner options
List your home for rent
$6,248/mo
Rent Zestimate®
Find your next renter with Zillow Rental Manager. Plus, with online applications, you can quickly screen prospective tenants – for free.
$6,248/mo
Rent Zestimate®
Refinance and save
$10,707/mo
Est. payment
Refinancing to a lower rate could help reduce your monthly payments and save thousands over the life of the loan.
$10,707/mo
Est. payment
Explore your selling options
Work with a Zillow partner agent
Leverage their expertise and Zillow's premium Showcase listings to get your home seen by more buyers.
Get startedList with your own agent
Get your home in front of millions of buyers by listing it on Zillow.
Learn how to do itSell it yourself
Take full control of how buyers see your home on Zillow by listing For Sale by Owner (FSBO).
List your homeWhat's special
Zillow last checked:
Listing updated:
Listed by:
Maryam Vafa DRE #02088880 818-669-3373,
Balboa Real Estate, Inc,
Reza Mohtashemi DRE #02197553 949-662-8233,
California Realty
Bought with:
Candice-Lee Silver, DRE #02034243
Realty OC Inc
Source: CRMLS,MLS#: OC26094649 Originating MLS: California Regional MLS
Originating MLS: California Regional MLSFacts & features
Interior
Bedrooms & bathrooms
- Bedrooms: 5
- Bathrooms: 5
- Full bathrooms: 4
- 1/2 bathrooms: 1
- Main level bathrooms: 2
- Main level bedrooms: 1
Rooms
- Room types: Bathroom, Bedroom, Center Hall, Entry/Foyer, Family Room, Kitchen, Laundry, Loft, Living Room, Primary Bathroom, Primary Bedroom, Other, Dining Room
Bedroom
- Features: Bedroom on Main Level
Bedroom
- Features: Multi-Level Bedroom
Bathroom
- Features: Bathroom Exhaust Fan, Bathtub, Closet, Dual Sinks, Full Bath on Main Level, Granite Counters, Hollywood Bath, Humidity Controlled, Jetted Tub, Low Flow Plumbing Fixtures
Bathroom
- Features: Jack and Jill Bath
Kitchen
- Features: Built-in Trash/Recycling, Granite Counters, Kitchen Island, Kitchen/Family Room Combo, Kitchenette, Remodeled, Self-closing Cabinet Doors, Self-closing Drawers, Updated Kitchen
Other
- Features: Walk-In Closet(s)
Heating
- Central, ENERGY STAR Qualified Equipment
Cooling
- Central Air, ENERGY STAR Qualified Equipment, Gas, Attic Fan
Appliances
- Included: 6 Burner Stove, Built-In Range, Convection Oven, Dishwasher, ENERGY STAR Qualified Appliances, ENERGY STAR Qualified Water Heater, Electric Oven, Electric Range, Freezer, Disposal, Gas Range, Gas Water Heater, Hot Water Circulator, Ice Maker, Microwave, Refrigerator, Water Heater, Dryer, Washer
Features
- Breakfast Bar, Built-in Features, Breakfast Area, Ceiling Fan(s), Crown Molding, Separate/Formal Dining Room, Eat-in Kitchen, High Ceilings, Living Room Deck Attached, Multiple Staircases, Open Floorplan, Pull Down Attic Stairs, Bedroom on Main Level, Instant Hot Water, Jack and Jill Bath, Loft, Walk-In Closet(s)
- Flooring: Tile, Vinyl
- Windows: ENERGY STAR Qualified Windows, Screens
- Basement: Finished
- Has fireplace: Yes
- Fireplace features: Family Room
- Common walls with other units/homes: No Common Walls
Interior area
- Total interior livable area: 2,613 sqft
Property
Parking
- Total spaces: 4
- Parking features: Garage, Public, Storage
- Attached garage spaces: 2
- Uncovered spaces: 2
Accessibility
- Accessibility features: No Stairs, Parking, Accessible Approach with Ramp, Accessible Doors
Features
- Levels: Two
- Stories: 2
- Entry location: Mail
- Patio & porch: Rear Porch, Front Porch
- Exterior features: Sport Court
- Pool features: None, Association
- Spa features: None
- Fencing: New Condition,Vinyl
- Has view: Yes
- View description: Hills, Neighborhood
Lot
- Size: 5,000 Square Feet
- Features: Back Yard, Corner Lot, Cul-De-Sac, Landscaped
Details
- Additional structures: Tennis Court(s)
- Parcel number: 83303156
- Special conditions: Standard
Construction
Type & style
- Home type: SingleFamily
- Architectural style: Modern
- Property subtype: Single Family Residence
Materials
- Foundation: Slab
- Roof: Concrete
Condition
- Additions/Alterations,Updated/Remodeled
- New construction: No
- Year built: 1989
Utilities & green energy
- Electric: Standard
- Sewer: Public Sewer
- Water: Public
- Utilities for property: Electricity Available, Natural Gas Available, Water Connected
Green energy
- Energy efficient items: Appliances, Water Heater
Community & HOA
Community
- Features: Biking, Park, Sidewalks
- Security: Smoke Detector(s)
- Subdivision: Trabuco Canyon
HOA
- Has HOA: Yes
- Amenities included: Barbecue, Picnic Area, Playground, Pickleball, Pool, Tennis Court(s), Trail(s)
- HOA fee: $130 monthly
- HOA name: Robinson Ranch
- HOA phone: 949-716-3998
Location
- Region: Trabuco Canyon
Financial & listing details
- Price per square foot: $611/sqft
- Tax assessed value: $1,188,149
- Date on market: 5/1/2026
- Cumulative days on market: 295 days
- Listing terms: Cash,Cash to Existing Loan,Cash to New Loan,Cal Vet Loan,1031 Exchange
Price history
| Date | Event | Price |
|---|---|---|
| 7/21/2026 | Listing removed | $7,700$3/sqft |
Source: CRMLS #OC26128464 Report a problem | ||
| 7/20/2026 | Sold | $1,597,000$611/sqft |
Source:  CRMLS #OC26094649 Report a problem CRMLS #OC26094649 Report a problem | ||
| 6/12/2026 | Listed for rent | $7,700$3/sqft |
Source: CRMLS #OC26128464 Report a problem | ||
| 5/1/2026 | Listed for sale | $1,597,000+45.2%$611/sqft |
Source: CRMLS #OC26094649 Report a problem | ||
| 11/6/2024 | Sold | $1,100,000+335.6%$421/sqft |
Source: Public Record Report a problem | ||
| 9/23/1997 | Sold | $252,500$97/sqft |
Source: Public Record Report a problem | ||
Public tax history
| Year | Property taxes | Tax assessment |
|---|---|---|
| 2026 | -- | $1,188,149 -4.2% |
| 2025 | $12,798 +219% | $1,240,000 +213.7% |
| 2024 | $4,012 +2.4% | $395,264 +2% |
| 2023 | $3,917 +1.8% | $387,514 +2% |
| 2022 | $3,846 +2.1% | $379,916 +2% |
| 2021 | $3,768 +0.9% | $372,467 +1% |
| 2020 | $3,733 | $368,648 +2% |
| 2019 | $3,733 +2.1% | $361,420 +2% |
| 2018 | $3,658 +4.1% | $354,334 +2% |
| 2017 | $3,515 | $347,387 +2% |
| 2016 | $3,515 +1.7% | $340,576 +1.5% |
| 2015 | $3,456 +3.5% | $335,461 +2% |
| 2014 | $3,338 | $328,890 +0.5% |
| 2013 | -- | $327,404 +2% |
| 2012 | -- | $320,985 +2% |
| 2011 | -- | $314,692 +0.8% |
| 2010 | -- | $312,341 -0.2% |
| 2009 | -- | $313,084 +2% |
| 2008 | -- | $306,946 +2% |
| 2007 | -- | $300,928 +2% |
| 2006 | -- | $295,028 +2% |
| 2005 | -- | $289,244 +2% |
| 2004 | -- | $283,573 +1.9% |
| 2003 | -- | $278,376 +2% |
| 2002 | -- | $272,918 +2% |
| 2001 | $3,239 +2.1% | $267,567 +2% |
| 2000 | $3,172 | $262,321 |
Find assessor info on the county website
Neighborhood: 92679
Nearby homes
- $1,461,1005 bd3 ba2.9k sqft32226 Fall River Rd, Trabuco Canyon, CA 92679Off Market
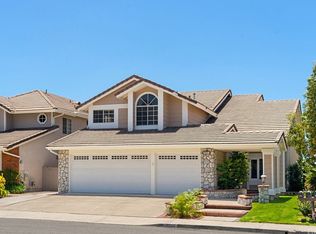
- $1,281,3004 bd3 ba2.1k sqft32236 Fall River Rd, Trabuco Canyon, CA 92679Off Market
- $1,195,4004 bd2 ba1.9k sqft32222 Fall River Rd, Trabuco Canyon, CA 92679Off Market
- $1,458,3005 bd3 ba2.5k sqft32235 Fall River Rd, Trabuco Canyon, CA 92679Off Market
- $1,481,2004 bd3 ba2.5k sqft32216 Fall River Rd, Trabuco Canyon, CA 92679Off Market
- $1,584,4004 bd3 ba2.4k sqft32201 Mill Stream Rd, Trabuco Canyon, CA 92679Off Market
- $1,330,7004 bd3 ba2.1k sqft32191 Mill Stream Rd, Trabuco Canyon, CA 92679Off Market
- $1,374,6005 bd4 ba2.6k sqft32211 Mill Stream Rd, Trabuco Canyon, CA 92679Off Market
Nearby schools
GreatSchools rating
- 7/10Robinson Elementary SchoolGrades: K-6Distance: 0.4 mi
- 7/10Rancho Santa Margarita Intermediate SchoolGrades: 7-8Distance: 1.4 mi
- 10/10Mission Viejo High SchoolGrades: 9-12Distance: 7.1 mi
Schools provided by the listing agent
- Elementary: Robinson Ranch
- Middle: Rancho Santa Margarita
- High: Saddleback
Source: CRMLS. This data may not be complete. We recommend contacting the local school district to confirm school assignments for this home.
Get a cash offer in 3 minutes
Find out how much your home could sell for in as little as 3 minutes with a no-obligation cash offer.
Estimated market value
$1,598,000
Get a cash offer in 3 minutes
Find out how much your home could sell for in as little as 3 minutes with a no-obligation cash offer.
Estimated market value
$1,598,000
- California
- Orange County
- Trabuco Canyon
- 92679
- 32232 Fall River Rd
