Skip main navigation
Sold
  • Price Unknown

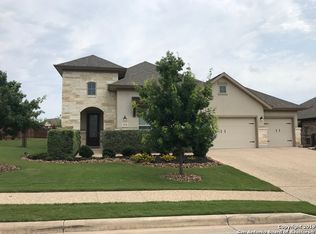
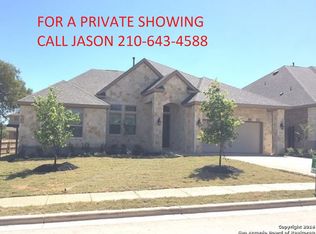
    32232 Tamarind, Bulverde, TX 78163

    4beds
    2,809sqft
    Single Family Residence
    Built in 2015
    9,975 Square Feet Lot
    $507,200 Zestimate®
    $--/sqft
    $2,859 Estimated rent

    Home value

    $507,200

    $467,000 - $548,000

    $2,859/mo

    Zestimate® history
    Loading
    Loading...

    Owner options

    List your home for rent

    $2,859/mo

    Rent Zestimate®

    Find your next renter with Zillow Rental Manager. Plus, with online applications, you can quickly screen prospective tenants – for free.

    Learn more

    $2,859/mo

    Rent Zestimate®

    Refinance and save

    $286/mo

    Est. payment

    Refinancing to a lower rate could help reduce your monthly payments and save thousands over the life of the loan.

    See today's rates

    $286/mo

    Est. payment

    Explore your selling options

    Work with a Zillow partner agent

    Leverage their expertise and Zillow's premium Showcase listings to get your home seen by more buyers.

    Get started

    List with your own agent

    Get your home in front of millions of buyers by listing it on Zillow.

    Learn how to do it

    Sell it yourself

    Take full control of how buyers see your home on Zillow by listing For Sale by Owner (FSBO).

    List your home

    What's special

    Private spoolLuxury finishesExtended outdoor patioCustom lightsTreks deckBeautiful greenbeltLarge island
    Are you ready to enjoy the good life in your new Texas Hill Country dream home? This exquisitely built residence offers the perfect blend of elegance, luxury, comfort, and functionality in Johnson Ranch. Featuring 4 spacious bedrooms, large Office/Study and 3 luxurious bathrooms, this home is thoughtfully designed with high-end finishes and attention to detail. The primary suite is your own private retreat with high end granite, complete with a spa-like en-suite bathroom for that ultimate relaxation. The fireplace is in the living room to warm up those cooler nights while watching TV. The extended outdoor patio was built with Treks Deck, no maintenance ever needed, perfect for BBQ dinners with family and a gazebo to sit out and watch nature at its best. The Kitchen has a large island and custom lights with plenty of room for seating and upgraded countertop. This open concept home seamless flow makes it ideal for entertaining or simply enjoying the peaceful Hill Country evenings. The backyard is large enough to add your own private Spool (small pool/spa) to cool off on those hot Summer days or add a spa to the enlarged patio, the possibilities are endless. Additional features include: 3-car tandem garage, custom plantation shutters, this home was built with luxury finishes and thoughtful detail. There is a large workshop/shed to store all of your gardening needs or a place to start your next home project in. With a beautiful greenbelt in the back, you have added privacy and serenity to sit and relax with total privacy or enjoy the space for a kids play set, or a garden. This home isn't just a place to live--it's a lifestyle. The community amenities has a lot to offer too, from a clubhouse with a swimming pool, jogging trails, Sports Court, BBQ/Grill, Basketball Court and controlled access for that added security.

    Zillow last checked:

    Listing updated:

    Listed by:

    Annie Molnar TREC #773472 (714) 296-1100,

    eXp Realty

    Source: LERA MLS,MLS#: 1871581MLS Logo

    Facts & features

    Interior

    Bedrooms & bathrooms
    • Bedrooms: 4
    • Bathrooms: 3
    • Full bathrooms: 3
    Primary bedroom
    • Area: 272
    • Dimensions: 17 x 16
    Bedroom 2
    • Area: 143
    • Dimensions: 13 x 11
    Bedroom 3
    • Area: 132
    • Dimensions: 12 x 11
    Bedroom 4
    • Area: 143
    • Dimensions: 11 x 13
    Primary bathroom
    • Features: Tub/Shower Separate, Separate Vanity, Soaking Tub
    • Area: 120
    • Dimensions: 12 x 10
    Dining room
    • Area: 140
    • Dimensions: 10 x 14
    Family room
    • Area: 360
    • Dimensions: 18 x 20
    Kitchen
    • Area: 221
    • Dimensions: 13 x 17
    Office
    • Area: 120
    • Dimensions: 12 x 10
    Heating
    • Central, Natural Gas
    Cooling
    • Central Air
    Appliances
    • Included: Cooktop, Dishwasher
    • Laundry: Washer Hookup, Dryer Connection
    Features
    • One Living Area, Liv/Din Combo, Open Floorplan, All Bedrooms Downstairs, Master Downstairs, Ceiling Fan(s)
    • Flooring: Carpet, Ceramic Tile, Other
    • Windows: Window Coverings
    • Has basement: No
    • Number of fireplaces: 1
    • Fireplace features: Gas
    Interior area
    • Total structure area: 2,809
    • Total interior livable area: 2,809 sqft

    Property

    Parking
    • Total spaces: 3
    • Parking features: Three Car Garage, Attached
    • Attached garage spaces: 3
    Features
    • Stories: 1
    • Pool features: None
    Lot
    • Size: 9,975 Square Feet
    • Features: Curbs, Street Gutters, Sidewalks, Streetlights
    Details
    • Parcel number: 250305034500

    Construction

    Type & style
    • Home type: SingleFamily
    • Architectural style: Traditional
    • Property subtype: Single Family Residence
    Materials
    • Stone Veneer
    • Foundation: Slab
    • Roof: Other
    Condition
    • Pre-Owned
    • New construction: No
    • Year built: 2015

    Utilities & green energy

    • Utilities for property: Cable Available

    Community & HOA

    Community
    • Features: Other
    • Security: Smoke Detector(s)
    • Subdivision: Johnson Ranch North
    HOA
    • Has HOA: Yes
    • HOA fee: $286 quarterly
    • HOA name: CCMC
    Location
    • Region: Bulverde

    Financial & listing details

    • Tax assessed value: $502,220
    • Annual tax amount: $9,731
    • Date on market: 5/30/2025
    • Cumulative days on market: 49 days
    • Listing terms: Conventional,FHA,VA Loan,Cash
    • Road surface type: Paved

    Price history

    DateEventPrice
    8/7/2025Sold--
    Source: LERA MLS #1871581 Report a problem
    7/18/2025Pending sale$550,000$196/sqft
    Source: LERA MLS #1871581 Report a problem
    7/8/2025Contingent$550,000$196/sqft
    Source: LERA MLS #1871581 Report a problem
    7/2/2025Price change$550,000-2.8%$196/sqft
    Source: LERA MLS #1871581 Report a problem
    5/30/2025Listed for sale$565,995$201/sqft
    Source: LERA MLS #1871581 Report a problem

    Public tax history

    YearProperty taxesTax assessment
    2025-- $502,220 -3.1%
    2024$9,731 +13%$518,440 +8.7%
    2023$8,610 -3.5%$477,010 +10%
    2022$8,925 +0.4%$433,645 +10%
    2021$8,887 +2.7%$394,223 +2.8%
    2020$8,656 +2.5%$383,660 +4.8%
    2019$8,446 +0.4%$365,981 +1.7%
    2018$8,409 $359,920 -5.5%
    2017-- $381,020 +5.5%
    2016$10,000 $361,280 +1172.1%
    2015-- $28,400
    Find assessor info on the county website

    Neighborhood: 78163

    Nearby schools

    GreatSchools rating
    Schools provided by the listing agent
    • Elementary: Johnson Ranch
    • Middle: Smithson Valley
    • High: Smithson Valley
    • District: Comal

    Source: LERA MLS. This data may not be complete. We recommend contacting the local school district to confirm school assignments for this home.

    Get a cash offer in 3 minutes
    Find out how much your home could sell for in as little as 3 minutes with a no-obligation cash offer.
    Estimated market value
    $507,200
    Get a cash offer in 3 minutes
    Find out how much your home could sell for in as little as 3 minutes with a no-obligation cash offer.
    Estimated market value
    $507,200