Welcome home to 32234 Calder Court! This spacious 5-bedroom, 3-bathroom property is located in Churchill Subdivision of Spanish Fort. Upon entering, you are greeted by a long foyer that opens into the home’s inviting open-concept living space. The kitchen features painted cabinets, granite countertops, beautiful subway tile, walk-in pantry, and a breakfast bar. A secondary bedroom and a full bathroom is conveniently located on the main level. Upstairs, you’ll find the primary suite complete with a large walk-in closet. The primary bathroom includes dual vanities, a soaking tub with a TV mounted to watch your favorite shows while soaking, and a separate shower. Additional bedrooms are spacious and share a full bathroom just down the hall. Off of the living space you will find an extended back deck overlooking the yard that backs up to woods. This home is built GOLD FORTIFIED!! The neighborhood offers a pool and playground for you to enjoy!!!!
Pending
Price cut: $9K (7/19)
$345,900
32234 Calder Ct, Spanish Fort, AL 36527
5beds
2,480sqft
Single Family Residence
Built in 2022
8,407 Square Feet Lot
$-- Zestimate®
$139/sqft
$-- HOA
What's special
Beautiful subway tileInviting open-concept living spaceLong foyerBreakfast barWalk-in pantryGranite countertopsSeparate shower
- 183 days
- 104
- 2
Zillow last checked:
Listing updated:
Listed by:
Melissa Oliver PHONE:251-533-9498,
Elite Real Estate Solutions, LLC
Source: Baldwin Realtors,MLS#: 394370
Facts & features
Interior
Bedrooms & bathrooms
- Bedrooms: 5
- Bathrooms: 3
- Full bathrooms: 3
Heating
- Electric
Appliances
- Included: Disposal, Microwave, Dishwasher
Features
- Ceiling Fan(s)
- Flooring: Carpet, Luxury Vinyl Plank
- Has fireplace: No
Interior area
- Total interior livable area: 2,480 sqft
Property
Parking
- Parking features: Attached
Features
- Stories: 2
- Has view: Yes
- View description: None/Not Applicable
- Waterfront features: No Waterfront
Lot
- Size: 8,407 Square Feet
- Features: Less Than 1 Acre
Details
- Parcel number: 3206130000003.060
- Special conditions: None
Construction
Type & style
- Home type: SingleFamily
- Architectural style: Craftsman
- Property subtype: Single Family Residence
Materials
- Roof: Dimensional
Condition
- Year built: 2022
Utilities & green energy
- Utilities for property: Riviera Utilities, Spanish Fort Water
Community & HOA
Community
- Features: Playground
- Subdivision: Churchill
HOA
- Has HOA: No
- HOA phone: 251-398-1420
Location
- Region: Spanish Fort
Financial & listing details
- Price per square foot: $139/sqft
- Tax assessed value: $379,200
- Annual tax amount: $1,392
- Date on market: 3/31/2026
- Ownership type: Whole Full
Estimated market value
Not available
Estimated sales range
Not available
Not available
Price history
| Date | Event | Price |
|---|---|---|
| 8/24/2026 | Pending sale | $345,900$139/sqft |
Source:  Baldwin Realtors #394370 Report a problem Baldwin Realtors #394370 Report a problem | ||
| 7/19/2026 | Price change | $345,900-2.5%$139/sqft |
Source: Baldwin Realtors #394370 Report a problem | ||
| 5/13/2026 | Price change | $354,900-1.4%$143/sqft |
Source: Baldwin Realtors #394370 Report a problem | ||
| 4/1/2026 | Listed for sale | $359,900+12.6%$145/sqft |
Source: Baldwin Realtors #394370 Report a problem | ||
| 3/11/2022 | Sold | $319,570+0.5%$129/sqft |
Source: Baldwin Realtors #325100 Report a problem | ||
| 2/10/2022 | Pending sale | $318,070$128/sqft |
Source: Baldwin Realtors #325100 Report a problem | ||
| 1/20/2022 | Price change | $318,070+1.3%$128/sqft |
Source: Baldwin Realtors #325100 Report a problem | ||
| 12/15/2021 | Pending sale | $313,900$127/sqft |
Source: Baldwin Realtors #323302 Report a problem | ||
| 11/29/2021 | Listed for sale | $313,900$127/sqft |
Source: Baldwin Realtors #323302 Report a problem | ||
Public tax history
| Year | Property taxes | Tax assessment |
|---|---|---|
| 2025 | $1,392 -0.6% | $37,920 +2.9% |
| 2024 | $1,400 -45.1% | $36,840 -45.1% |
| 2023 | $2,549 | $67,080 |
| 2022 | -- | -- |
| 2021 | $180 +20.1% | $9,000 +110.3% |
| 2020 | $150 | $4,280 |
Find assessor info on the county website
Monthly payment
Est. payment
Payment breakdown
Explore the cost of this home by adjusting the details. Changes won't be saved.Climate risks
Neighborhood: 36527
Nearby schools
Schools provided by the listing agent
- Elementary: Rockwell Elementary
- Middle: Spanish Fort Middle
- High: Spanish Fort High
Source: Baldwin Realtors. This data may not be complete. We recommend contacting the local school district to confirm school assignments for this home.

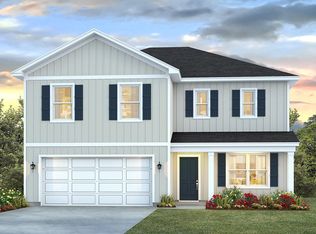

Similar homes
- $364,0005 bd4 ba2.6k sqft58 Caisson Trce, Spanish Fort, AL 36527Active
 MLS ID #409552, Rachel M Romash Reese, Elite Real Estate Solutions, LLC. Baldwin Realtors
 - $340,0004 bd2 ba2.2k sqft13362 Monticello Blvd, Daphne, AL 36527Active
 MLS ID #398738, Jake DeVantier, Sweet Willow Realty. Baldwin Realtors
 - $450,0004 bd3 ba2.3k sqft31004 Semper Dr, Spanish Fort, AL 36527Active Under Contract
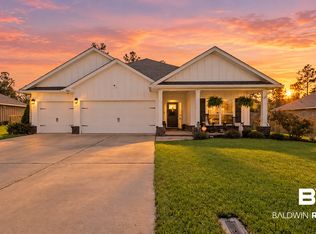 MLS ID #410641, Daniela Nielsen, Bellator Real Estate, LLC. Baldwin Realtors
 - $455,0005 bd3 ba2.6k sqft9766 Tanager Ln, Spanish Fort, AL 36527Active
 MLS ID #409662, Donna S Wells, Keller Williams AGC Realty-Daphne. Baldwin Realtors
