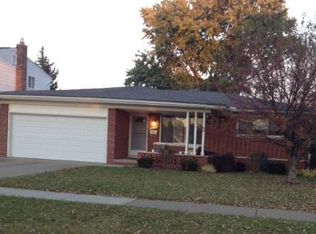
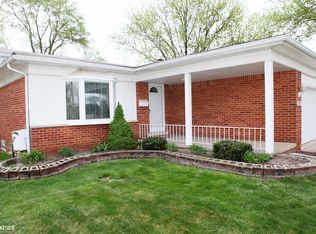
Welcome home to this charming and meticulously maintained 4-bedroom, 2.1-bath single-family residence with a 2-car garage, nestled in a highly desirable neighborhood. Clean, move-in ready, and clearly well-loved, this turnkey home offers comfort, style, and functionality throughout. Step inside through the welcoming foyer into the inviting living room, featuring beautiful LV flooring and a large picture window that fills the space with natural light. The updated kitchen showcases granite countertops, a tile backsplash, recessed lighting, ceramic tile flooring, a water temperature control faucet, and newer appliances, including a stove and high-end dishwasher. The adjoining breakfast nook/eating area is bright and airy, highlighted by a large window and direct access to the backyard patio. Upstairs, you’ll find three spacious bedrooms with hardwood flooring, including the primary bedroom with private access to the updated full bath and generous closet space. The lower level offers an abundance of natural light in the cozy family room with a large daylight window and a wood-burning fireplace with mantel — perfect for relaxing or entertaining. A fourth bedroom and full bath complete this versatile lower level. Step outside and enjoy the large patio, the FENCED backyard- ideal for outdoor dining/gatherings, or simply unwind in the backyard setting. Roof 2020, C/A 2021, Magic windows with transferable warranty 2020, Hot H2O heater 4/2025, Dishwasher 4/2026, leased security system (for security, fire, CO, flood detection), recent paint and carpet throughout, updated light fixtures. ***EV Charger and all appliances stay*** Norman Rockwell School and Macomb County Childcare (w/in .5 miles). Contact us today to schedule your private viewing at 32234 Lancaster Drive! BATVAI
Sold for $315,000
Zillow last checked:
Listing updated:
Bought with:
Phillice Davis, 6501412386
EXP Realty Main
Source: Realcomp II,MLS#: 20261039173
Price history
| Date | Event | Price |
|---|---|---|
| 7/10/2026 | Sold | $315,000$180/sqft |
Source:  Realcomp II #20261039173 Report a problem Realcomp II #20261039173 Report a problem | ||
| 6/22/2026 | Pending sale | $315,000$180/sqft |
Source: Realcomp II #20261039173 Report a problem | ||
| 6/8/2026 | Listed for sale | $315,000+31.3%$180/sqft |
Source: Realcomp II #20261039173 Report a problem | ||
| 11/16/2022 | Sold | $240,000+2.1%$137/sqft |
Source:  MiRealSource #50090299 Report a problem MiRealSource #50090299 Report a problem | ||
| 10/13/2022 | Pending sale | $235,000$134/sqft |
Source: MiRealSource #50090299 Report a problem | ||
| 9/27/2022 | Price change | $235,000-4.1%$134/sqft |
Source: MiRealSource #50090299 Report a problem | ||
| 9/17/2022 | Price change | $245,000-14%$140/sqft |
Source: MiRealSource #50090299 Report a problem | ||
| 9/4/2022 | Listed for sale | $285,000+164.6%$162/sqft |
Source: Owner Report a problem | ||
| 1/27/1995 | Sold | $107,700$61/sqft |
Source: Public Record Report a problem | ||
Get a cash offer in 3 minutes
Find out how much your home could sell for in as little as 3 minutes with a no-obligation cash offer.
Estimated market value
$311,700
