
The new Julia plan is a one story cottage villa plan with 1,430 sq. ft.. Enjoy simple living in this home featuring 3 bedrooms and 2 baths with a study and a one car garage. Enjoy cooking with GAS range in the kitchen overlooking dining area and the great room. Retreat to the primary bedroom with on suite bath and a large walk in closet. The second and third bedrooms are located away from the primary bedroom and are separated by a second full bathroom featuring a linen closet. Home includes tankless water heater! Smart Home Package is available and home to be built to Gold Fortified Standards (Contact Sales Agent for more information). Preferred lender offers up to $3,000 toward closing costs. *This home is being built to Gold FORTIFIED HomeTM certification, which may save the buyer on their homeowner’s insurance. (See Sales Representative for details.) **This home features our Home is Connected (SM) Smart Home Technology, which includes control panel, doorbell, smartcode lock, two smart light switches, and thermostat, all controlled by one app. (See Sales Representative for complete details on these smart home features.) ***Pictures are of a model/similar home and not necessarily of subject property, including interior and exterior colors, options, and finishes. Buyer to verify all information during due diligence. Estimated completion of July 2026!
Pending
$290,976
32236 Revere Dr, Spanish Fort, AL 36527
3beds
1,430sqft
:
Get pre-qualified$1,839/mo
Residential
Built in 2026
-- sqft lot
$-- Zestimate®
$203/sqft
$76/mo HOA
What's special
- 133 days |
- 5 |
- 1 |
Zillow last checked:
Listing updated:
Listed by:
Jessica Jones 251-447-3461,
DHI Realty of Alabama, LLC
Source: Baldwin Realtors,MLS#: 393342
Facts & features
Interior
Bedrooms & bathrooms
- Bedrooms: 3
- Bathrooms: 2
- Full bathrooms: 2
- Main level bedrooms: 3
Rooms
- Room types: Living Room
Primary bedroom
- Level: Main
- Area: 211.68
- Dimensions: 12.6 x 16.8
Bedroom 2
- Level: Main
- Area: 150.52
- Dimensions: 14.2 x 10.6
Bedroom 3
- Level: Main
- Area: 147.68
- Dimensions: 14.2 x 10.4
Dining room
- Level: Main
- Area: 121.54
- Dimensions: 10.3 x 11.8
Kitchen
- Level: Main
- Area: 169.92
- Dimensions: 14.4 x 11.8
Living room
- Level: Main
- Area: 198.72
- Dimensions: 14.4 x 13.8
Heating
- Electric
Cooling
- Ceiling Fan(s)
Appliances
- Included: Dishwasher, Disposal, Microwave, Gas Range, Tankless Water Heater
Features
- Flooring: Vinyl
- Has basement: No
- Has fireplace: No
Interior area
- Total structure area: 1,430
- Total interior livable area: 1,430 sqft
Property
Parking
- Total spaces: 1
- Parking features: Garage, Garage Door Opener
- Has garage: Yes
- Covered spaces: 1
Features
- Levels: One
- Stories: 1
- Pool features: Community
- Has view: Yes
- View description: None
Lot
- Features: Less than 1 acre
Details
- Parcel number: 053304180000001.119
Construction
Type & style
- Home type: SingleFamily
- Architectural style: Craftsman
- Property subtype: Residential
Materials
- Brick, Concrete, Fortified-Gold
- Foundation: Slab
- Roof: Dimensional
Condition
- New Construction
- New construction: Yes
- Year built: 2026
Utilities & green energy
- Sewer: Baldwin Co Sewer Service
- Utilities for property: Loxley Utilitites, Riviera Utilities
Community & HOA
Community
- Features: Pool
- Subdivision: Independence
HOA
- Has HOA: Yes
- Services included: Association Management, Insurance, Maintenance Grounds
- HOA fee: $916 annually
Location
- Region: Spanish Fort
Financial & listing details
- Price per square foot: $203/sqft
- Annual tax amount: $1,100
- Price range: $291K - $291K
- Date on market: 3/12/2026
- Ownership: Whole/Full
Estimated market value
Not available
Estimated sales range
Not available
Not available
Price history
| Date | Event | Price |
|---|---|---|
| 3/12/2026 | Pending sale | $290,976$203/sqft |
Source:  Baldwin Realtors #393342 Report a problem Baldwin Realtors #393342 Report a problem | ||
Public tax history
Tax history is unavailable.
Monthly payment
Est. payment
Payment breakdown
Explore the cost of this home by adjusting the details. Changes won't be saved.Climate risks
Neighborhood: 36527
Nearby schools
GreatSchools rating
- 10/10Stonebridge ElementaryGrades: PK-6Distance: 1 mi
- 10/10Spanish Fort Middle SchoolGrades: 7-8Distance: 3.3 mi
- 10/10Spanish Fort High SchoolGrades: 9-12Distance: 2.9 mi
Schools provided by the listing agent
- Elementary: Stonebridge Elementary
- Middle: Spanish Fort Middle
- High: Spanish Fort High
Source: Baldwin Realtors. This data may not be complete. We recommend contacting the local school district to confirm school assignments for this home.
- from $242,4003 bd3 ba1.4k sqftPalm B Plan, Independence, Spanish Fort, AL 36527New Construction
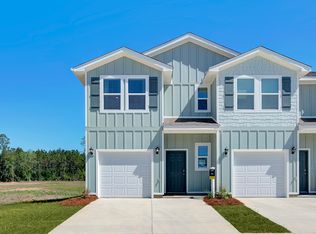
- from $247,4003 bd3 ba1.4k sqftPalm A Plan, Independence, Spanish Fort, AL 36527New Construction
- from $275,9003 bd2 ba1.2k sqftDELILAH Plan, Independence, Spanish Fort, AL 36527New Construction

- from $285,9004 bd2 ba1.5k sqftCAMILLA Plan, Independence, Spanish Fort, AL 36527New Construction
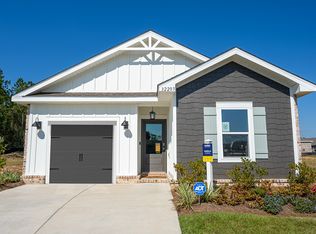
- from $288,4003 bd2 ba1.4k sqftJULIA Plan, Independence, Spanish Fort, AL 36527New Construction
- from $291,4004 bd2 ba1.4k sqftSULLIVAN Plan, Independence, Spanish Fort, AL 36527New Construction
- $295,7404 bd2 ba1.5k sqft32250 Revere Dr, Spanish Fort, AL 36527Pending
- $295,7004 bd2 ba1.5k sqft32733 Revere Dr, Daphne, AL 36527Off Market
A local agent can set up tours, give advice and negotiate with sellers.
Similar homes
- $298,4773 bd2 ba1.4k sqft32322 Revere Dr, Spanish Fort, AL 36527Active
 MLS ID #398459, Mayra Mourad, DHI Realty of Alabama, LLC. Baldwin Realtors
 - $284,3883 bd2 ba1.2k sqft32314 Revere Dr, Spanish Fort, AL 36527Active
 Baldwin Realtors
 - $294,4763 bd2 ba1.4k sqft32431 Revere Dr, Spanish Fort, AL 36527Active
 MLS ID #398689, Crystal Rizzuto, DHI Realty of Alabama, LLC. Baldwin Realtors
 - $284,8883 bd2 ba1.2k sqft32300 Revere Dr, Spanish Fort, AL 36527Active
 MLS ID #397416, Mayra Mourad, DHI Realty of Alabama, LLC. Baldwin Realtors
 - from $275,9003 bd2 ba1.2k sqftDELILAH Plan, Independence, Spanish Fort, AL 36527New ConstructionDR Horton
- $289,8883 bd2 ba1.2k sqft32455 Revere Dr, Spanish Fort, AL 36527ActiveMLS ID #393324, Crystal Rizzuto, DHI Realty of Alabama, LLC. Baldwin Realtors
- from $247,4003 bd3 ba1.4k sqftPalm A Plan, Independence, Spanish Fort, AL 36527New ConstructionDR Horton
- from $242,4003 bd3 ba1.4k sqftPalm B Plan, Independence, Spanish Fort, AL 36527New ConstructionDR Horton
- $358,0584 bd2 ba1.7k sqft31796 Lyon Rd, Spanish Fort, AL 36527ActiveMLS ID #399656, Jennifer Doyle, DHI Realty of Alabama, LLC. Baldwin Realtors
- $240,0003 bd3 ba1.4k sqft12827 Philadelphia Blvd, Spanish Fort, AL 36527ActiveMLS ID #397288, Lauren Brennan, Bellator Real Estate, LLC. Baldwin Realtors
- $364,4584 bd2 ba2k sqft31733 Lyon Rd, Spanish Fort, AL 36527ActiveMLS ID #399655, Marcus Merrell, DHI Realty of Alabama, LLC. Baldwin Realtors
- $241,4003 bd3 ba1.4k sqft32240 Emancipation Cir, Daphne, AL 36527ActiveMLS ID #391536, Mayra Mourad, DHI Realty of Alabama, LLC. Baldwin Realtors
- $241,4003 bd3 ba1.4k sqft32232 Emancipation Cir, Spanish Fort, AL 36527ActiveMLS ID #392253, Mayra Mourad, DHI Realty of Alabama, LLC. Baldwin Realtors
- $246,4003 bd3 ba1.4k sqft32251 Emancipation Cir, Spanish Fort, AL 36527ActiveMLS ID #397417, Crystal Rizzuto, DHI Realty of Alabama, LLC. Baldwin Realtors
- $349,5584 bd2 ba1.7k sqft31722 Lyon Rd, Spanish Fort, AL 36527Active Under ContractMLS ID #397925, Jennifer Doyle, DHI Realty of Alabama, LLC. Baldwin Realtors
- from $291,4004 bd2 ba1.5k sqftCAMILLA Plan, The Reserve at Daphne, Daphne, AL 36526New ConstructionDR Horton
- $250,0003 bd3 ba1.4k sqft6634 Spaniel Dr, Spanish Fort, AL 36527ActiveMLS ID #398863, Keara Hunter, Keller Williams AGC Realty-Da. Baldwin Realtors
- $301,3524 bd2 ba1.4k sqft15917 Jamestown Rd, Loxley, AL 36551ActiveMLS ID #399638, Joshua Milam, DHI Realty of Alabama, LLC. Baldwin Realtors
- $368,4585 bd3 ba2k sqft31748 Lyon Rd, Spanish Fort, AL 36527ActiveBaldwin Realtors
- from $289,4003 bd2 ba1.4k sqftJULIA Plan, The Reserve at Daphne, Daphne, AL 36526New ConstructionDR Horton
