SPACIOUS END UNIT TOWNHOUSE IN BAY SHORE. Welcome Home to this spacious 3-bedroom townhome in sought-after Bay Shore; just minutes from Coastal Highway & the beaches! Being sold furnished, this home is move-in ready, and features gorgeous hardwood flooring throughout the 1st level main living spaces, plush carpeting on the 2nd, an attached 1-car garage, large & private first floor primary suite - separate from the 2 additional 2nd level bedrooms -, a light-filled great room with soaring vaulted ceiling that opens to the loft; offering even more living space, and SO MUCH MORE! Create your own courtyard oasis from the tree-lined back patio that gives the sense of privacy and makes this townhome feel like a single family. Conveniently located just across the street from the community's outdoor pool and clubhouse. Call and schedule a showing today, and make this end unit townhouse yours!
Sold for $342,000
$342,000
32237 Pelican Ct, Millsboro, DE 19966
3beds
1,854sqft
Townhouse
Built in 2004
-- sqft lot
$346,700 Zestimate®
$184/sqft
$2,161 Estimated rent
Home value
$346,700
$329,000 - $364,000
$2,161/mo
Zestimate® history
Owner options
List your home for rent
$2,161/mo
Rent Zestimate®
Find your next renter with Zillow Rental Manager. Plus, with online applications, you can quickly screen prospective tenants – for free.
$2,161/mo
Rent Zestimate®
Refinance and save
$2,260/mo
Est. payment
Refinancing to a lower rate could help reduce your monthly payments and save thousands over the life of the loan.
$2,260/mo
Est. payment
Explore your selling options
Work with a Zillow partner agent
Leverage their expertise and Zillow's premium Showcase listings to get your home seen by more buyers.
Get startedList with your own agent
Get your home in front of millions of buyers by listing it on Zillow.
Learn how to do itSell it yourself
Take full control of how buyers see your home on Zillow by listing For Sale by Owner (FSBO).
List your homeWhat's special
Zillow last checked:
Listing updated:
Listed by:
Lee Ann Wilkinson 302-645-6664,
Berkshire Hathaway HomeServices PenFed Realty,
Listing Team: The Lee Ann Wilkinson Group
Bought with:
LANA WARFIELD, RS-0015120
Berkshire Hathaway HomeServices PenFed Realty
Source: Bright MLS,MLS#: DESU2064398
Facts & features
Interior
Bedrooms & bathrooms
- Bedrooms: 3
- Bathrooms: 3
- Full bathrooms: 2
- 1/2 bathrooms: 1
- Main level bathrooms: 2
- Main level bedrooms: 1
Rooms
- Room types: Dining Room, Primary Bedroom, Kitchen, Great Room, Laundry, Loft, Utility Room, Primary Bathroom, Full Bath, Half Bath, Additional Bedroom
Basement
- Area: 0
Heating
- Heat Pump, Electric
Cooling
- Central Air, Electric
Appliances
- Included: Dishwasher, Microwave, Oven/Range - Electric, Refrigerator, Washer, Dryer, Water Heater, Electric Water Heater
- Laundry: Main Level, Laundry Room
Features
- Eat-in Kitchen, Entry Level Bedroom, Ceiling Fan(s), Dining Area, Open Floorplan, Pantry, Primary Bath(s), Recessed Lighting, Walk-In Closet(s), Vaulted Ceiling(s)
- Flooring: Carpet, Hardwood, Tile/Brick, Wood
- Doors: Storm Door(s)
- Windows: Insulated Windows, Screens, Window Treatments
- Has basement: No
- Number of fireplaces: 1
- Fireplace features: Gas/Propane, Mantel(s)
Interior area
- Total structure area: 1,854
- Total interior livable area: 1,854 sqft
- Finished area above ground: 1,854
- Finished area below ground: 0
Property
Parking
- Total spaces: 2
- Parking features: Garage Door Opener, Asphalt, Driveway, Attached
- Attached garage spaces: 1
- Uncovered spaces: 1
Accessibility
- Accessibility features: None
Features
- Levels: Two
- Stories: 2
- Patio & porch: Patio
- Pool features: Community
- Has view: Yes
- View description: Garden
Lot
- Features: Corner Lot, Landscaped, Corner Lot/Unit
Details
- Additional structures: Above Grade, Below Grade
- Parcel number: 23423.00270.02124
- Zoning: AR-1
- Special conditions: Standard
Construction
Type & style
- Home type: Townhouse
- Architectural style: Contemporary
- Property subtype: Townhouse
Materials
- Stick Built, Brick, Vinyl Siding
- Foundation: Slab
- Roof: Shingle,Asphalt
Condition
- New construction: No
- Year built: 2004
Utilities & green energy
- Sewer: Public Sewer
- Water: Public
Community & HOA
Community
- Condo and coop fee: $495 quarterly
- Subdivision: Bay Shores
HOA
- Has HOA: Yes
- Amenities included: Community Center, Fitness Center, Pool
- Services included: Common Area Maintenance, Management, Pool(s), Reserve Funds, Road Maintenance, Maintenance Structure, Trash
- HOA fee: $261 quarterly
Location
- Region: Millsboro
Financial & listing details
- Price per square foot: $184/sqft
- Tax assessed value: $298,000
- Annual tax amount: $987
- Date on market: 6/12/2024
- Listing agreement: Exclusive Right To Sell
- Listing terms: Cash,Conventional
- Inclusions: Furniture, Bbq Grill
- Exclusions: Personal Belongings, Art Work / Lithographs Prints And Paintings. Please See Supplemental Documents For The Extended List Of Exclusions
- Ownership: Condominium
Price history
| Date | Event | Price |
|---|---|---|
| 7/24/2024 | Sold | $342,000-1.4%$184/sqft |
Source:  Bright MLS #DESU2064398 Report a problem Bright MLS #DESU2064398 Report a problem | ||
| 7/12/2024 | Pending sale | $346,900$187/sqft |
Source: Bright MLS #DESU2064398 Report a problem | ||
| 6/28/2024 | Contingent | $346,900$187/sqft |
Source: Bright MLS #DESU2064398 Report a problem | ||
| 6/12/2024 | Listed for sale | $346,900+73.5%$187/sqft |
Source: Bright MLS #DESU2064398 Report a problem | ||
| 12/21/2009 | Sold | $200,000-14.8%$108/sqft |
Source: Agent Provided Report a problem | ||
| 10/20/2004 | Sold | $234,625$127/sqft |
Source: Agent Provided Report a problem | ||
Public tax history
| Year | Property taxes | Tax assessment |
|---|---|---|
| 2025 | $649 -35.7% | $149,000 +510.7% |
| 2024 | $1,009 +0.1% | $24,400 |
| 2023 | $1,008 +1.6% | $24,400 |
| 2022 | $992 +3.1% | $24,400 |
| 2021 | $962 +4.8% | $24,400 +2.1% |
| 2020 | $918 | $23,900 |
| 2019 | $918 +0.4% | $23,900 -2% |
| 2018 | $914 -1% | $24,400 |
| 2017 | $923 +12.5% | $24,400 |
| 2016 | $820 -3% | $24,400 |
| 2015 | $845 +1.5% | $24,400 |
| 2014 | $832 -1.1% | $24,400 |
| 2013 | $841 +4% | $24,400 |
| 2012 | $809 +1% | $24,400 |
| 2011 | $801 | $24,400 |
| 2010 | $801 +59% | $24,400 |
| 2009 | $504 | $24,400 |
| 2008 | -- | -- |
| 2007 | -- | -- |
| 2006 | -- | -- |
| 2005 | -- | -- |
| 2004 | -- | -- |
Find assessor info on the county website
Neighborhood: 19966
Nearby homes
- $328,8003 bd2 ba2.2k sqft32227 Pelican Ct, Millsboro, DE 19966Off Market
- $320,0003 bd3 ba2.1k sqft32234 Pelican Ct #110, Millsboro, DE 19966Sold
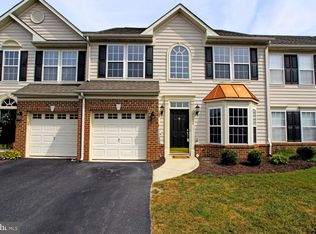
- $354,1003 bd2 ba2k sqft32234 Pelican Ct, Millsboro, DE 19966Off Market
- $345,5003 bd2 ba2k sqft32240 Pelican Ct, Long Neck, DE 19966Off Market

- $399,4003 bd-- ba1.3k sqft32258 Bayshore Dr, Millsboro, DE 19966Off Market
- $351,4003 bd3 ba2.6k sqft32256 Pelican Ct, Millsboro, DE 19966Off Market
- $388,8003 bd-- ba2.6k sqft25849 Heron Point, Millsboro, DE 19966Off Market
- $357,2003 bd-- ba1.4k sqft32262 Bayshore Dr, Millsboro, DE 19966Off Market
Nearby schools
GreatSchools rating
- 5/10Long Neck Elementary SchoolGrades: K-5Distance: 0.3 mi
- 4/10Millsboro Middle SchoolGrades: 6-8Distance: 6.1 mi
- 3/10Sussex Central High SchoolGrades: 9-12Distance: 7.3 mi
Schools provided by the listing agent
- District: Indian River
Source: Bright MLS. This data may not be complete. We recommend contacting the local school district to confirm school assignments for this home.


Get pre-qualified for a loan
At Zillow Home Loans, we can pre-qualify you in as little as 5 minutes with no impact to your credit score.An equal housing lender. NMLS #10287.
Sell for more on Zillow
Get a Zillow Showcase℠ listing at no additional cost and you could sell for .
$346,700
2% more
+$6,934
With Zillow Showcase(estimated)
$353,634
- Delaware
- Sussex County
- Millsboro
- 19966
- 32237 Pelican Ct
Nearby cities
Nearby zip codes
Other Millsboro Topics
