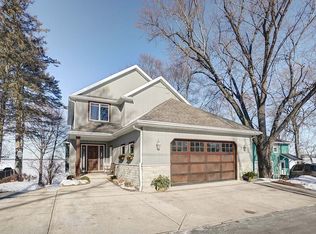
Beautiful waterfront home on 55 feet of Lake Kegonsa near Stoughton Country Club 9th Tee and on a no thru street. Boat house with 21x15 guest quarters w/wood burning stove. House is renovated top to bottom w/large open kitchen w/stainless steel appliances, new quartz countertops, pantry, new LVP flooring, walk out to new Trex expansive deck w/stunning lake views, main level laundry & full bath. 2 Large living rooms, vaulted ceilings, wood beam accents, master suite up w/walk-out patio, new master bath suite w/built-in frig/coffee area, new quartz/white cabinets/tiled shower. 3 large bedrms & bath down hall. House has a rare 2 car garage+3rd golf cart bay. Unfinished LL, boat rail system, new high quality pier, mechanicals newer - see info sheet for all the updates!
Sold
$1,250,000
3224 Aalseth Ln, Stoughton, WI 53589
4beds
2,828sqft
Single Family Residence
Built in 1976
8,712 Square Feet Lot
$1,382,400 Zestimate®
$442/sqft
$3,373 Estimated rent
Home value
$1,382,400
$1.27M - $1.51M
$3,373/mo
Zestimate® history
Owner options
List your home for rent
$3,373/mo
Rent Zestimate®
Find your next renter with Zillow Rental Manager. Plus, with online applications, you can quickly screen prospective tenants – for free.
$3,373/mo
Rent Zestimate®
Refinance and save
$6,826/mo
Est. payment
Refinancing to a lower rate could help reduce your monthly payments and save thousands over the life of the loan.
$6,826/mo
Est. payment
Explore your selling options
Work with a Zillow partner agent
Leverage their expertise and Zillow's premium Showcase listings to get your home seen by more buyers.
Get startedList with your own agent
Get your home in front of millions of buyers by listing it on Zillow.
Learn how to do itSell it yourself
Take full control of how buyers see your home on Zillow by listing For Sale by Owner (FSBO).
List your homeWhat's special
Zillow last checked:
Listing updated:
Listed by:
Donna J Birschbach,
The Birschbach Team,
Jon Birschbach,
The Birschbach Team
Bought with:
The 608 Team
The 608 Team
Source: SCWMLS,MLS#: 1978463
Facts & features
Interior
Bedrooms & bathrooms
- Bedrooms: 4
- Bathrooms: 3
- Full bathrooms: 3
- Main level bathrooms: 1
Primary bedroom
- Level: Upper
- Area: 238
- Dimensions: 17 x 14
Bedroom 2
- Level: Upper
- Area: 154
- Dimensions: 14 x 11
Bedroom 3
- Level: Upper
- Area: 130
- Dimensions: 13 x 10
Bedroom 4
- Level: Upper
- Area: 240
- Dimensions: 16 x 15
Family room
- Area: 330
- Dimensions: 22 x 15
Kitchen
- Features: Dishwasher, Disposal, Microwave, Pantry, Range/Oven, Refrigerator
- Level: Main
- Area: 348
- Dimensions: 29 x 12
Living room
- Level: Main
- Area: 380
- Dimensions: 20 x 19
Heating
- Forced Air
Cooling
- Central Air, Wall Unit(s)
Appliances
- Included: Washer, Dryer, Water Softener Rented
- Laundry: Main Level
Features
- Vaulted Ceiling(s), At Least 1 tub, Smart doorbell, Smart Thermostat, Other
- Windows: Low Emissivity Windows, Skylight(s)
- Basement: 8'+ Ceiling,Full
- Number of fireplaces: 1
- Fireplace features: 1 fireplace, Wood Burning
Interior area
- Total structure area: 2,828
- Total interior livable area: 2,828 sqft
- Finished area above ground: 2,828
Property
Parking
- Total spaces: 2
- Parking features: 2 car, Additional Garage, Attached, Garage Door Opener
- Attached garage spaces: 2
- Has uncovered spaces: Yes
Features
- Levels: Two
- Stories: 2
- Patio & porch: Deck
- On waterfront: Yes
- Waterfront features: Boat house, Boat Ramp/Lift, Dock/Pier, Waterfront, Lake Front, Water ski lake
- Body of water: Kegonsa
- Frontage length: Waterfront: 55
Lot
- Size: 8,712 Square Feet
Details
- Parcel number: 061025465344
- Zoning: G1
Construction
Type & style
- Home type: SingleFamily
- Architectural style: Other
- Property subtype: Single Family Residence
Materials
- Brick, Stone, Vinyl Siding
- Foundation: Poured concrete foundatn
Condition
- Year built: 1976
Utilities & green energy
- Sewer: Public Sewer
- Water: Joint well
- Utilities for property: Cable Available, Internet - Cable
Green energy
- Energy efficient items: Appliances
Community & HOA
Location
- Region: Stoughton
Financial & listing details
- Price per square foot: $442/sqft
- Tax assessed value: $716,600
- Annual tax amount: $9,711
- Date on market: 5/31/2024
- Listing terms: Arms Length
- Inclusions: Refrigerator, stove/range, dishwasher, disposal, microwave, washer/dryer, window treatments, boat pier w/2 chairs & table, boat rail system
- Exclusions: Seller's personal property, boat and boat lift, water softener is rented from Culligan for $100/month
Price history
| Date | Event | Price |
|---|---|---|
| 7/8/2024 | Sold | $1,250,000$442/sqft |
Source: SCWMLS #1978463 Report a problem | ||
| 7/3/2024 | Pending sale | $1,250,000$442/sqft |
Source:  WIREX MLS #1978463 Report a problem WIREX MLS #1978463 Report a problem | ||
| 6/4/2024 | Contingent | $1,250,000$442/sqft |
Source: WIREX MLS #1978463 Report a problem | ||
| 5/31/2024 | Listed for sale | $1,250,000$442/sqft |
Source: WIREX MLS #1978463 Report a problem | ||
Public tax history
| Year | Property taxes | Tax assessment |
|---|---|---|
| 2024 | $10,724 +10.4% | $716,600 |
| 2023 | $9,711 +1.5% | $716,600 |
| 2022 | $9,568 +0% | $716,600 |
| 2021 | $9,568 +5.6% | $716,600 +50.8% |
| 2020 | $9,062 +6.1% | $475,200 |
| 2019 | $8,544 0% | $475,200 |
| 2018 | $8,544 -2.4% | $475,200 |
| 2017 | $8,753 +0.2% | $475,200 |
| 2016 | $8,731 +3.4% | $475,200 |
| 2015 | $8,447 +4.8% | $475,200 +1.1% |
| 2014 | $8,063 +0.1% | $470,200 |
| 2013 | $8,052 +0.2% | $470,200 |
| 2012 | $8,040 +5% | $470,200 -3% |
| 2011 | $7,655 | $484,500 -2% |
| 2010 | $7,655 -3% | $494,300 -2.5% |
| 2009 | $7,892 +7.6% | $507,200 |
| 2008 | $7,332 -0.2% | $507,200 |
| 2007 | $7,346 +6% | $507,200 |
| 2006 | $6,930 +26.3% | $507,200 |
| 2005 | $5,489 | $507,200 +104.2% |
| 2004 | $5,489 +8.4% | $248,400 |
| 2003 | $5,064 +5.4% | $248,400 |
| 2002 | $4,805 +7.3% | $248,400 |
| 2001 | $4,477 +1.1% | $248,400 |
| 2000 | $4,427 | $248,400 |
Find assessor info on the county website
Neighborhood: 53589
Nearby homes
- $929,3003 bd3 ba2.5k sqft3226 Aalseth Ln, Stoughton, WI 53589Off Market

- $947,1003 bd4 ba2.4k sqft3220 Aalseth Ln, Stoughton, WI 53589Off Market
- $1,380,0000.32 acres3218 Aalseth Ln, Stoughton, WI 53589Lot/Land

- $1,725,6004 bd4 ba3.2k sqft3228 Aalseth Ln, Stoughton, WI 53589Sold

- $802,800-- bd-- ba-- sqft3216 Aalseth Ln, Stoughton, WI 53589Off Market
- $1,131,9003 bd2 ba1.5k sqft3232 Aalseth Ln, Stoughton, WI 53589Off Market
- $1,149,1004 bd4 ba3.8k sqft3212 Aalseth Ln, Stoughton, WI 53589Off Market
- $1,631,2004 bd4 ba4.3k sqft3236 Brooklyn Dr, Stoughton, WI 53589Off Market
Nearby schools
GreatSchools rating
- 9/10Fox Prairie Elementary SchoolGrades: K-5Distance: 2.5 mi
- 4/10River Bluff Middle SchoolGrades: 6-8Distance: 2.7 mi
- 8/10Stoughton High SchoolGrades: 9-12Distance: 2 mi
Schools provided by the listing agent
- Elementary: Kegonsa
- Middle: River Bluff
- High: Stoughton
- District: Stoughton
Source: SCWMLS. This data may not be complete. We recommend contacting the local school district to confirm school assignments for this home.
Get a cash offer in 3 minutes
Find out how much your home could sell for in as little as 3 minutes with a no-obligation cash offer.
Estimated market value
$1,382,400
Get a cash offer in 3 minutes
Find out how much your home could sell for in as little as 3 minutes with a no-obligation cash offer.
Estimated market value
$1,382,400
- Wisconsin
- Dane County
- Stoughton
- 53589
- 3224 Aalseth Ln
