Welcome to 3224 Acton Road, where timeless charm meets modern comfort. Nestled on a spacious corner lot, this beautifully maintained rancher offers inviting curb appeal, a private driveway, and thoughtfully designed living spaces throughout. Step inside to a bright and welcoming living room featuring gleaming hardwood floors, custom open shelving, a stunning bay window, and abundant natural light. The adjoining dining room flows seamlessly into the well-appointed kitchen, complete with sleek stainless-steel appliances and ample cabinetry, ideal for everyday living and entertaining. The thoughtfully designed main level offers the ease of one-level living with three comfortable bedrooms and a full bath. The finished lower level expands your living space with a spacious family room featuring a wet bar, a versatile bonus area perfect for a home gym, office, or hobby space, a second full bathroom, laundry area, and ample storage. Step outside to enjoy the expansive fenced backyard, where a patio, detached garage/storage shed, and plenty of green space provide endless opportunities for outdoor entertaining, gardening, pets, or play. Ideally located near Double Rock Park, you'll enjoy easy access to scenic walking trails, playgrounds, athletic fields, shopping, dining, and major commuter routes, offering the perfect balance of neighborhood charm and everyday convenience. Recent updates include roof (2025), siding (2024), and finished lower-level renovation (2025). Lower-level bathroom renovation (2024), updated HVAC system (2023), and new interior doors and hardware. This move-in-ready home offers timeless appeal, flexible living spaces, and an exceptional location, making it a wonderful place to call home. Schedule your private tour today!
Under contract
$315,000
3224 Acton Rd, Parkville, MD 21234
3beds
1,468sqft
Single Family Residence
Built in 1972
8,680 Square Feet Lot
$317,800 Zestimate®
$215/sqft
$-- HOA
What's special
- 27 days |
- 1,315 |
- 127 |
Zillow last checked:
Listing updated:
Listed by:
Jake Northrop 443-204-3460,
Northrop Realty 4105310321
Source: Bright MLS,MLS#: MDBC2170002
Facts & features
Interior
Bedrooms & bathrooms
- Bedrooms: 3
- Bathrooms: 2
- Full bathrooms: 2
- Main level bathrooms: 1
- Main level bedrooms: 3
Rooms
- Room types: Living Room, Dining Room, Primary Bedroom, Bedroom 2, Bedroom 3, Kitchen, Family Room, Laundry, Storage Room
Primary bedroom
- Features: Flooring - HardWood, Ceiling Fan(s)
- Level: Main
- Area: 150 Square Feet
- Dimensions: 15 X 10
Bedroom 2
- Features: Flooring - HardWood, Ceiling Fan(s)
- Level: Main
- Area: 121 Square Feet
- Dimensions: 11 X 11
Bedroom 3
- Features: Flooring - HardWood, Ceiling Fan(s)
- Level: Main
- Area: 117 Square Feet
- Dimensions: 9 X 13
Dining room
- Features: Flooring - HardWood
- Level: Main
- Area: 90 Square Feet
- Dimensions: 10 X 9
Family room
- Features: Flooring - Vinyl, Wet Bar
- Level: Lower
- Area: 297 Square Feet
- Dimensions: 27 X 11
Kitchen
- Features: Flooring - Ceramic Tile, Kitchen - Gas Cooking
- Level: Main
- Dimensions: 0 X 13
Laundry
- Features: Flooring - Vinyl
- Level: Lower
- Area: 182 Square Feet
- Dimensions: 13 X 14
Living room
- Features: Flooring - HardWood
- Level: Main
- Area: 192 Square Feet
- Dimensions: 16 X 12
Storage room
- Level: Lower
- Area: 120 Square Feet
- Dimensions: 12 X 10
Heating
- Forced Air, Natural Gas
Cooling
- Central Air, Ceiling Fan(s), Electric
Appliances
- Included: Dryer, Washer, Dishwasher, Microwave, Refrigerator, Ice Maker, Self Cleaning Oven, Oven/Range - Gas, Stainless Steel Appliance(s), Cooktop, Water Dispenser, Water Heater, Gas Water Heater
- Laundry: Has Laundry, Lower Level, Laundry Room
Features
- Attic, Bar, Ceiling Fan(s), Dining Area, Entry Level Bedroom, Formal/Separate Dining Room, Recessed Lighting, Upgraded Countertops, Dry Wall
- Flooring: Ceramic Tile, Hardwood, Vinyl, Wood
- Doors: Insulated, Storm Door(s)
- Windows: Bay/Bow, Double Pane Windows, Insulated Windows, Screens, Vinyl Clad, Window Treatments
- Basement: Finished,Walk-Out Access,Sump Pump,Connecting Stairway,Improved,Interior Entry,Exterior Entry,Side Entrance
- Has fireplace: No
Interior area
- Total structure area: 1,936
- Total interior livable area: 1,468 sqft
- Finished area above ground: 968
- Finished area below ground: 500
Video & virtual tour
Property
Parking
- Total spaces: 2
- Parking features: Concrete, Driveway, On Street
- Uncovered spaces: 2
Accessibility
- Accessibility features: None
Features
- Levels: Two
- Stories: 2
- Patio & porch: Porch
- Exterior features: Lighting, Flood Lights, Sidewalks
- Pool features: None
- Fencing: Partial
- Has view: Yes
- View description: Garden, Trees/Woods
Lot
- Size: 8,680 Square Feet
- Dimensions: 1.00 x
- Features: Corner Lot, Front Yard, Landscaped, Rear Yard, SideYard(s)
Details
- Additional structures: Above Grade, Below Grade
- Parcel number: 04141600004236
- Zoning: R
- Special conditions: Standard
Construction
Type & style
- Home type: SingleFamily
- Architectural style: Ranch/Rambler
- Property subtype: Single Family Residence
Materials
- Brick, Vinyl Siding
- Foundation: Block
- Roof: Shingle
Condition
- New construction: No
- Year built: 1972
Utilities & green energy
- Sewer: Public Sewer
- Water: Public
Community & HOA
Community
- Security: Main Entrance Lock, Smoke Detector(s)
- Subdivision: Glen Haven
HOA
- Has HOA: No
Location
- Region: Parkville
Financial & listing details
- Price per square foot: $215/sqft
- Tax assessed value: $279,400
- Annual tax amount: $3,146
- Date on market: 7/23/2026
- Listing agreement: Exclusive Right To Sell
- Ownership: Fee Simple
Estimated market value
$317,800
$302,000 - $334,000
$2,475/mo
Price history
| Date | Event | Price |
|---|---|---|
| 7/27/2026 | Contingent | $315,000$215/sqft |
Source:  Bright MLS #MDBC2170002 Report a problem Bright MLS #MDBC2170002 Report a problem | ||
| 7/23/2026 | Listed for sale | $315,000+36.4%$215/sqft |
Source: Bright MLS #MDBC2170002 Report a problem | ||
| 5/27/2020 | Sold | $231,000-0.4%$157/sqft |
Source: Public Record Report a problem | ||
| 4/17/2020 | Pending sale | $232,000$158/sqft |
Source: American Premier Realty #MDBC486370 Report a problem | ||
| 4/13/2020 | Price change | $232,000+4.5%$158/sqft |
Source: Keller Williams American Premier Realty LLC #MDBC486370 Report a problem | ||
| 4/1/2020 | Pending sale | $222,000$151/sqft |
Source: Keller Williams American Premier Realty LLC #MDBC486370 Report a problem | ||
| 2/24/2020 | Listed for sale | $222,000+35.4%$151/sqft |
Source: Keller Williams American Premier Realty LLC #MDBC486370 Report a problem | ||
| 1/1/2015 | Sold | $164,000$112/sqft |
Source:  Long & Foster Broker Feed #1004346576_100 Report a problem Long & Foster Broker Feed #1004346576_100 Report a problem | ||
| 6/22/2011 | Sold | $164,000-0.5%$112/sqft |
Source: Public Record Report a problem | ||
| 4/2/2011 | Listed for sale | $164,900$112/sqft |
Source: Long & Foster Real Estate #BC7561259 Report a problem | ||
Public tax history
| Year | Property taxes | Tax assessment |
|---|---|---|
| 2025 | $3,982 +37% | $259,567 +8.3% |
| 2024 | $2,906 +9% | $239,733 +9% |
| 2023 | $2,665 +7% | $219,900 |
| 2022 | $2,491 +7.5% | $219,900 +15% |
| 2021 | $2,317 +8.1% | $191,167 +8.1% |
| 2020 | $2,143 +2.8% | $176,800 |
| 2019 | $2,084 +2.9% | $176,800 +5.8% |
| 2018 | $2,025 +3% | $167,067 +3% |
| 2017 | $1,966 -4.4% | $162,200 +0.9% |
| 2016 | $2,056 | $160,800 +0.9% |
| 2015 | $2,056 | $159,400 +0.9% |
| 2014 | $2,056 | $158,000 |
| 2013 | -- | $158,000 |
| 2012 | -- | $158,000 -20.6% |
| 2011 | -- | $199,000 +2.8% |
| 2010 | -- | $193,630 +2.9% |
| 2009 | -- | $188,180 +3% |
| 2008 | -- | $182,730 +13.1% |
| 2007 | -- | $161,530 +15.1% |
| 2006 | -- | $140,330 +17.8% |
| 2005 | -- | $119,130 +4.7% |
| 2004 | -- | $113,796 +4.9% |
| 2003 | -- | $108,463 +5.2% |
| 2002 | -- | $103,130 +0.6% |
| 2001 | -- | $102,536 |
Find assessor info on the county website
Monthly payment
Est. payment
Payment breakdown
Explore the cost of this home by adjusting the details. Changes won't be saved.Climate risks
Neighborhood: 21234
Nearby schools
GreatSchools rating
- 6/10Villa Cresta Elementary SchoolGrades: PK-5Distance: 1.9 mi
- 4/10Parkville Middle & Center Of TechnologyGrades: 6-8Distance: 0.2 mi
- 3/10Parkville High & Center For Math/ScienceGrades: 9-12Distance: 0.9 mi
Schools provided by the listing agent
- Elementary: Villa Cresta
- Middle: Parkville
- High: Parkville
- District: Baltimore County Public Schools
Source: Bright MLS. This data may not be complete. We recommend contacting the local school district to confirm school assignments for this home.
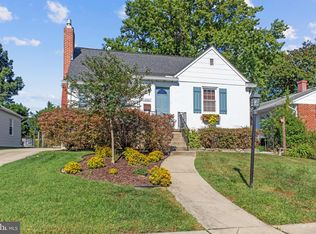
- $365,0003 bd3 ba1.6k sqft3222 Acton Rd, Parkville, MD 21234Sold
- $304,8004 bd1 ba1.4k sqft3220 Acton Rd, Baltimore, MD 21234Off Market
- $341,6003 bd2 ba1.8k sqft3300 Acton Rd, Baltimore, MD 21234Off Market

- $298,500-- bd1 ba1.1k sqft3219 Acton Rd, Baltimore, MD 21234Off Market
- $318,0004 bd2 ba1.6k sqft3218 Acton Rd, Baltimore, MD 21234Off Market
- $308,2003 bd2 ba1.3k sqft3219 Willoughby Rd, Parkville, MD 21234Off Market
- $340,6003 bd2 ba1.3k sqft3302 Acton Rd, Parkville, MD 21234Off Market
- $282,700-- bd1 ba1.3k sqft3221 Willoughby Rd, Baltimore, MD 21234Off Market
A local agent can set up tours, give advice and negotiate with sellers.
Similar homes
- $324,9003 bd2 ba1.6k sqft7721 Wilson Ave, Parkville, MD 21234For Sale

 MLS ID #MDBC2170026, Teal Clise, EXP Realty, LLC. Bright MLS
 - $325,0005 bd2 ba1.2k sqft2722 Chesley Ave, Baltimore, MD 21234For Sale
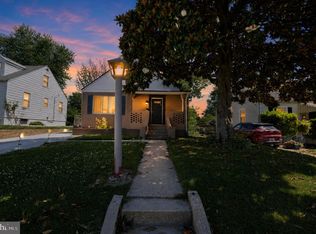 MLS ID #MDBA2219296, Brady Shaffer, Keller Williams Keystone Realty. Bright MLS
 - $349,9004 bd2 ba2.1k sqft2614 Matthews Dr, Baltimore, MD 21234For Sale
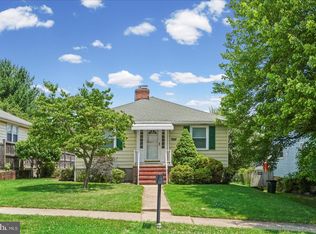 MLS ID #MDBC2170680, PETE WONG, LPT Realty, LLC. Bright MLS
 - $368,9994 bd2 ba1.8k sqft9405 Thornewood Ct, Baltimore, MD 21234For Sale
 MLS ID #MDBC2167986, DIPENDRA BHATTARAI, Ghimire Homes. Bright MLS
 - $350,0004 bd3 ba1.5k sqft2524 Glencoe Rd, Baltimore, MD 21234For SaleMLS ID #MDBA2222298, Matthew Pivec, Kelly and Co Realty, LLC. Bright MLS
- $385,0004 bd2 ba2.1k sqft7902 Oakdale Ave, Parkville, MD 21234For SaleMLS ID #MDBC2170936, Shawn Wiseman, Northrop Realty. Bright MLS
- $315,0003 bd2 ba1.8k sqft9238 Bellbeck Rd, Parkville, MD 21234For SaleMLS ID #MDBC2167050, Aly Anderson, Allfirst Realty, Inc.. Bright MLS
- $275,0003 bd2 ba1.3k sqft3409 Pinewood Ave, Baltimore, MD 21206For SaleMLS ID #MDBA2227174, Matt Malczewski, LPT Realty, LLC. Bright MLS
- $285,0004 bd2 ba1.4k sqft6410 Fair Oaks Ave, Baltimore, MD 21214For SaleMLS ID #MDBA2224694, Michael Schiff, EXP Realty, LLC. Bright MLS
- $325,0003 bd2 ba1.7k sqft42 Sandstone Ct, Baltimore, MD 21236For SaleMLS ID #MDBC2171234, Jennifer Bayne, Long & Foster Real Estate, Inc.. Bright MLS
- $367,0004 bd3 ba1.6k sqft2505 Hillford Dr, Baltimore, MD 21234For SaleMLS ID #MDBC2164834, Barbara Todd, Casa Bella Realty, LLC.. Bright MLS
- $394,5003 bd2 ba1.4k sqft3210 Chesley Ave, Baltimore, MD 21234For SaleMLS ID #MDBA2217710, Ron Howard, Everything Real Estate, LLC. Bright MLS
- $299,0003 bd2 ba1.7k sqftNone Available, Baltimore, MD 21234For SaleMLS ID #MDBC2165546, Colleen McDermond, Berkshire Hathaway HomeServices Homesale Realty. Bright MLS
- $340,0003 bd1 ba1.3k sqft6222 Brook Ave, Baltimore, MD 21206For SaleMLS ID #MDBA2223280, Dalila Campos, EXP Realty, LLC. Bright MLS
- $265,0003 bd2 ba1.6k sqft3151 Woodring Ave, Baltimore, MD 21234For SaleMLS ID #MDBA2222364, Chantre' Ferguson, Century 21 Harris Hawkins & Co.. Bright MLS
- $329,0004 bd2 ba1.5k sqft104 W Elm Ave, Baltimore, MD 21206For SaleMLS ID #MDBC2166036, Michael Jednorski, Cummings & Co. Realtors. Bright MLS
- $350,0004 bd2 ba1.5k sqft2010 Longview Ave, Baltimore, MD 21237For SaleMLS ID #MDBC2172756, James Leyh, MJL Realty LLC. Bright MLS
- $325,0004 bd2 ba1.5k sqft54 Wagners Ln, Baltimore, MD 21221For SaleMLS ID #MDBC2172524, Tom Chroniger, Cummings & Co. Realtors. Bright MLS
- $374,9994 bd2 ba1.9k sqft2307 Harford Hills Rd, Parkville, MD 21234For SaleMLS ID #MDBC2167704, Gabriella Vidro, Douglas Realty, LLC. Bright MLS
- $399,9993 bd2 ba2k sqft4219 Fullerton Ave, Baltimore, MD 21236For SaleMLS ID #MDBC2172986, Gavin Cosgrove, LPT Realty, LLC. Bright MLS
