PRICE, CONDITION & LOCATION. This is your opportunity to own a beautifully maintained Highland Home in the highly sought-after Parkside community, zoned to award-winning Coppell ISD. Offering approximately 3,350 square feet, this true north-facing home features 4 bedrooms, 3.5 baths, two bedrooms on the first floor, a spacious game room, dedicated media room, and an ideal floor plan designed for today's lifestyle.
Move in with confidence. The home has been freshly painted, features brand-new carpet, has been fully pre-inspected, and remains covered by its 10-year structural warranty, providing valuable peace of mind rarely offered with resale homes.
The open-concept layout showcases soaring vaulted ceilings, abundant natural light, and a chef's kitchen complete with a large island, stainless steel appliances, gas cooktop, and generous workspace overlooking the inviting family room with fireplace. The primary suite offers a private retreat, while the additional downstairs bedroom provides exceptional flexibility for guests, multigenerational living, or a home office.
Additional upgrades include a whole-home water softener, reverse osmosis drinking water system, tankless water heater, Low-E energy-efficient windows, and upgraded roofline electrical wiring for holiday and accent lighting.
Enjoy a low-maintenance backyard and all that Parkside has to offer, including parks, playgrounds, walking trails, and green spaces. Conveniently located just minutes from DFW Airport, Las Colinas, Toyota Music Factory, major highways, shopping, and dining.
Homes offering this combination of location, floor plan, condition, and buyer-ready improvements in Coppell ISD are increasingly hard to find. Schedule your private showing today and experience everything 3224 Balcones Drive has to offer.
Sold
Price Unknown
3224 Balcones Dr, Irving, TX 75063
4beds
3,350sqft
Single Family Residence
Built in 2016
5,749 Square Feet Lot
$839,900 Zestimate®
$--/sqft
$3,698 Estimated rent
Home value
$839,900
$781,000 - $907,000
$3,698/mo
Zestimate® history
Owner options
List your home for rent
$3,698/mo
Rent Zestimate®
Find your next renter with Zillow Rental Manager. Plus, with online applications, you can quickly screen prospective tenants – for free.
$3,698/mo
Rent Zestimate®
Refinance and save
$900/mo
Est. payment
Refinancing to a lower rate could help reduce your monthly payments and save thousands over the life of the loan.
$900/mo
Est. payment
Explore your selling options
Work with a Zillow partner agent
Leverage their expertise and Zillow's premium Showcase listings to get your home seen by more buyers.
Get startedList with your own agent
Get your home in front of millions of buyers by listing it on Zillow.
Learn how to do itSell it yourself
Take full control of how buyers see your home on Zillow by listing For Sale by Owner (FSBO).
List your homeWhat's special
Freshly paintedLow-maintenance backyardWhole-home water softenerAbundant natural lightStainless steel appliancesGenerous workspaceBrand-new carpet
Zillow last checked:
Listing updated:
Listed by:
Rohit Singh 0667226 214-641-5937,
Real Broker, LLC 855-450-0442
Bought with:
Rohit Singh, 0667226
Real Broker, LLC
Source: NTREIS,MLS#: 21293792
Facts & features
Interior
Bedrooms & bathrooms
- Bedrooms: 4
- Bathrooms: 4
- Full bathrooms: 3
- 1/2 bathrooms: 1
Primary bedroom
- Features: Ceiling Fan(s), Dual Sinks, Garden Tub/Roman Tub, Walk-In Closet(s)
- Level: First
- Dimensions: 18 x 14
Bedroom
- Features: Walk-In Closet(s)
- Level: First
- Dimensions: 12 x 10
Bedroom
- Features: Walk-In Closet(s)
- Level: Second
- Dimensions: 12 x 14
Bedroom
- Features: Walk-In Closet(s)
- Level: Second
- Dimensions: 11 x 10
Dining room
- Level: First
- Dimensions: 18 x 14
Game room
- Features: Ceiling Fan(s)
- Level: Second
- Dimensions: 28 x 14
Kitchen
- Features: Breakfast Bar, Built-in Features, Granite Counters, Kitchen Island, Walk-In Pantry
- Level: First
- Dimensions: 10 x 18
Living room
- Features: Ceiling Fan(s), Fireplace
- Level: First
- Dimensions: 16 x 23
Loft
- Level: First
- Dimensions: 11 x 14
Media room
- Level: Second
- Dimensions: 13 x 18
Office
- Level: First
- Dimensions: 12 x 12
Heating
- Central, Natural Gas
Cooling
- Central Air, Electric
Appliances
- Included: Some Gas Appliances, Dryer, Dishwasher, Gas Cooktop, Disposal, Gas Water Heater, Microwave, Plumbed For Gas
- Laundry: Washer Hookup, Dryer Hookup, Laundry in Utility Room
Features
- Decorative/Designer Lighting Fixtures, Eat-in Kitchen, High Speed Internet, In-Law Floorplan, Kitchen Island, Loft, Open Floorplan, Pantry, Cable TV, Vaulted Ceiling(s), Walk-In Closet(s)
- Flooring: Carpet, Hardwood, Tile
- Windows: Window Coverings
- Has basement: No
- Number of fireplaces: 1
- Fireplace features: Gas Log, Gas Starter, Living Room
Interior area
- Total interior livable area: 3,350 sqft
Property
Parking
- Total spaces: 2
- Parking features: Garage Faces Front, Garage, Garage Door Opener
- Attached garage spaces: 2
Features
- Levels: Two
- Stories: 2
- Patio & porch: Rear Porch, Covered
- Exterior features: Lighting, Rain Gutters
- Pool features: None
- Fencing: Wood
Lot
- Size: 5,749 Square Feet
- Features: Interior Lot, Landscaped
- Residential vegetation: Grassed
Details
- Parcel number: 326063700H0070000
Construction
Type & style
- Home type: SingleFamily
- Architectural style: Traditional,Detached
- Property subtype: Single Family Residence
Materials
- Brick, Wood Siding
- Foundation: Slab
- Roof: Composition,Shingle
Condition
- Resale
- Year built: 2016
Utilities & green energy
- Sewer: Public Sewer
- Water: Public
- Utilities for property: Natural Gas Available, Sewer Available, Water Available, Cable Available
Community & HOA
Community
- Features: Playground, Park, Sidewalks
- Security: Prewired, Carbon Monoxide Detector(s), Smoke Detector(s)
- Subdivision: Parkside East Ph 2a
HOA
- Has HOA: Yes
- Services included: All Facilities, Association Management, Maintenance Grounds, Maintenance Structure
- HOA fee: $900 annually
- HOA name: Parkside Common & Neighborhood
- HOA phone: 866-473-2573
Location
- Region: Irving
Financial & listing details
- Tax assessed value: $847,930
- Annual tax amount: $17,850
- Date on market: 6/6/2026
- Cumulative days on market: 49 days
- Listing terms: Cash,Conventional,FHA
Price history
| Date | Event | Price |
|---|---|---|
| 8/21/2026 | Sold | -- |
Source: NTREIS #21293792 Report a problem | ||
| 8/3/2026 | Pending sale | $899,999$269/sqft |
Source: NTREIS #21293792 Report a problem | ||
| 7/28/2026 | Contingent | $899,999$269/sqft |
Source: NTREIS #21293792 Report a problem | ||
| 7/8/2026 | Price change | $899,999-5.2%$269/sqft |
Source: NTREIS #21293792 Report a problem | ||
| 6/17/2026 | Price change | $949,000-1.6%$283/sqft |
Source: NTREIS #21293792 Report a problem | ||
| 6/6/2026 | Listed for sale | $964,000$288/sqft |
Source: NTREIS #21293792 Report a problem | ||
| 8/18/2016 | Sold | -- |
Source: Agent Provided Report a problem | ||
Public tax history
| Year | Property taxes | Tax assessment |
|---|---|---|
| 2025 | $13,178 +6.6% | $847,930 +2.1% |
| 2024 | $12,368 +7.6% | $830,650 +16.9% |
| 2023 | $11,489 -4.5% | $710,480 |
| 2022 | $12,028 +3.5% | $710,480 +34.4% |
| 2021 | $11,626 -1.6% | $528,600 |
| 2020 | $11,815 -5.7% | $528,600 -4.5% |
| 2019 | $12,533 -5.5% | $553,740 |
| 2018 | $13,262 -2.3% | $553,740 -1.6% |
| 2017 | $13,574 +560.2% | $562,600 +650.1% |
| 2016 | $2,056 | $75,000 |
Find assessor info on the county website
Neighborhood: Cottonwood
Nearby homes
- $805,6004 bd3 ba3k sqft3220 Balcones Dr, Irving, TX 75063Off Market
- $875,2004 bd4 ba3.5k sqft3228 Balcones Dr, Irving, TX 75063Off Market
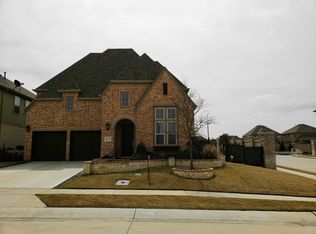
- $835,9004 bd3 ba3.4k sqft3216 Balcones Dr, Irving, TX 75063Off Market
- $100-- bd-- ba-- sqft2 Cabell Rd, Irving, TX 75063Off Market
- $800,0004 bd3 ba3.2k sqft3212 Balcones Dr, Irving, TX 75063Off Market
- $827,5005 bd4 ba3.1k sqft3227 Balcones Dr, Irving, TX 75063Off Market
- $840,8004 bd4 ba3.2k sqft3231 Balcones Dr, Irving, TX 75063Off Market
- $707,9003 bd3 ba3.2k sqft3223 Balcones Dr, Irving, TX 75063Off Market
Nearby schools
GreatSchools rating
- 10/10Canyon Ranch Elementary SchoolGrades: PK-5Distance: 2.9 mi
- 10/10Coppell Middle WestGrades: 6-8Distance: 1.9 mi
- 8/10Coppell High SchoolGrades: 9-12Distance: 5.2 mi
Schools provided by the listing agent
- Elementary: Canyon Ranch
- Middle: Coppellwes
- High: Coppell
- District: Coppell ISD
Source: NTREIS. This data may not be complete. We recommend contacting the local school district to confirm school assignments for this home.
Get a cash offer in 3 minutes
Find out how much your home could sell for in as little as 3 minutes with a no-obligation cash offer.
Estimated market value
$839,900
Get a cash offer in 3 minutes
Find out how much your home could sell for in as little as 3 minutes with a no-obligation cash offer.
Estimated market value
$839,900
- Texas
- Dallas County
- Irving
- 75063
- Cottonwood
- 3224 Balcones Dr
