Welcome home! This beautifully maintained 3-bedroom, 3 bathroom home, built in 2005, offers a perfect blend of modern comfort and classic charm. As you step inside, you are greeted by an inviting and airy open-concept floorplan that boasts elevated vaulted ceilings and tons of natural night. The spacious living room flows seamlessly into the dining area, perfect for entertaining family and friends. The well-appointed kitchen features stainless steel appliances, ample cabinet space for all your culinary needs and plenty of countertop room including a small island. The large and impressive master suite is complete with an en-suite bathroom featuring dual sinks, a shower and spacious bathtub. Two additional large bedrooms provide plenty of space! The outdoor deck is ideal for summer barbecues or simply enjoying your morning coffee. This property includes a 2 car garage, fully fenced, lovely landscaping a patio perfect for a hot tub. Don't miss this charming home, so much square footage for the money! Seller is offering a flooring allowance.
Sold for $391,000
$391,000
3224 Barbera St, Evans, CO 80634
3beds
2,205sqft
Half Duplex
Built in 2005
4,040 Square Feet Lot
$402,500 Zestimate®
$177/sqft
$2,573 Estimated rent
Home value
$402,500
$382,000 - $423,000
$2,573/mo
Zestimate® history
Owner options
List your home for rent
$2,573/mo
Rent Zestimate®
Find your next renter with Zillow Rental Manager. Plus, with online applications, you can quickly screen prospective tenants – for free.
$2,573/mo
Rent Zestimate®
Refinance and save
$2,446/mo
Est. payment
Refinancing to a lower rate could help reduce your monthly payments and save thousands over the life of the loan.
$2,446/mo
Est. payment
Explore your selling options
Work with a Zillow partner agent
Leverage their expertise and Zillow's premium Showcase listings to get your home seen by more buyers.
Get startedList with your own agent
Get your home in front of millions of buyers by listing it on Zillow.
Learn how to do itSell it yourself
Take full control of how buyers see your home on Zillow by listing For Sale by Owner (FSBO).
List your homeWhat's special
Zillow last checked:
Listing updated:
Listed by:
Stephanie Nealy 970-227-6181,
eXp Realty LLC
Bought with:
Elizabeth Liesenfeld, 100083573
Sears Real Estate
Source: IRES as distributed by MLS GRID,MLS#: 1016630
Facts & features
Interior
Bedrooms & bathrooms
- Bedrooms: 3
- Bathrooms: 3
- Full bathrooms: 2
- 3/4 bathrooms: 1
Primary bedroom
- Description: Carpet
- Features: 5 Piece Primary Bath
- Level: Upper
- Area: 252 Square Feet
- Dimensions: 18 x 14
Bedroom 2
- Description: Carpet
- Level: Upper
- Area: 154 Square Feet
- Dimensions: 14 x 11
Bedroom 3
- Description: Carpet
- Level: Lower
- Area: 168 Square Feet
- Dimensions: 12 x 14
Dining room
- Description: Carpet
- Level: Main
- Area: 54 Square Feet
- Dimensions: 6 x 9
Kitchen
- Description: Vinyl
- Level: Main
- Area: 162 Square Feet
- Dimensions: 9 x 18
Laundry
- Description: Vinyl
- Level: Lower
- Area: 56 Square Feet
- Dimensions: 7 x 8
Living room
- Description: Carpet
- Level: Main
- Area: 225 Square Feet
- Dimensions: 15 x 15
Heating
- Forced Air
Cooling
- Central Air, Ceiling Fan(s)
Appliances
- Included: Electric Range, Self Cleaning Oven, Dishwasher, Refrigerator, Microwave, Disposal
Features
- Separate Dining Room, Cathedral Ceiling(s), Open Floorplan, Walk-In Closet(s), Split Bedroom Plan
- Basement: Partial,Unfinished
Interior area
- Total structure area: 1,665
- Total interior livable area: 2,205 sqft
- Finished area above ground: 1,665
Property
Parking
- Total spaces: 2
- Parking features: Garage Door Opener
- Attached garage spaces: 2
- Details: Attached
Features
- Levels: Two
- Stories: 2
- Patio & porch: Patio, Deck
- Exterior features: Sprinkler System, Private Yard
- Fencing: Fenced,Dog Run/Kennel,Vinyl
Lot
- Size: 4,040 Square Feet
- Features: Paved, Curbs, Gutters, Sidewalks, Street Light, Fire Hydrant within 500 Feet
Details
- Parcel number: R4686407
- Zoning: RES
- Special conditions: Private Owner
Construction
Type & style
- Home type: SingleFamily
- Property subtype: Half Duplex
- Attached to another structure: Yes
Materials
- Frame, Stone, Composition
- Roof: Composition
Condition
- New construction: No
- Year built: 2005
Utilities & green energy
- Electric: Xcel
- Gas: Atmos
- Sewer: Public Sewer
- Water: City
- Utilities for property: Natural Gas Available, Electricity Available, Satellite Avail, High Speed Avail
Community & HOA
Community
- Features: None
- Security: Fire Alarm
- Subdivision: Grapevine Hollow
HOA
- Has HOA: Yes
- Services included: Management
- HOA fee: $170 annually
- HOA name: Grapevine Hollow
- HOA phone: 970-515-5004
Location
- Region: Evans
Financial & listing details
- Price per square foot: $177/sqft
- Tax assessed value: $390,399
- Annual tax amount: $1,919
- Date on market: 8/16/2024
- Listing terms: Cash,Conventional,FHA,VA Loan
- Exclusions: Clothes Washer and Dryer, Hot Tub
- Electric utility on property: Yes
Price history
| Date | Event | Price |
|---|---|---|
| 9/20/2024 | Sold | $391,000+1.6%$177/sqft |
Source:  IRES as distributed by MLS GRID #1016630 Report a problem IRES as distributed by MLS GRID #1016630 Report a problem | ||
| 8/21/2024 | Pending sale | $385,000$175/sqft |
Source:  REcolorado as distributed by MLS GRID #IR1016630 Report a problem REcolorado as distributed by MLS GRID #IR1016630 Report a problem | ||
| 8/16/2024 | Listed for sale | $385,000+27.5%$175/sqft |
Source: IRES as distributed by MLS GRID #1016630 Report a problem | ||
| 8/1/2019 | Sold | $302,000+2.7%$137/sqft |
Source: Public Record Report a problem | ||
| 5/28/2019 | Pending sale | $294,000$133/sqft |
Source: MB/Brazelton Realty Inc #882555 Report a problem | ||
| 5/27/2019 | Listed for sale | $294,000+47.1%$133/sqft |
Source: MB/Brazelton Realty Inc #882555 Report a problem | ||
| 3/1/2016 | Sold | $199,900$91/sqft |
Source: Public Record Report a problem | ||
| 1/23/2016 | Pending sale | $199,900$91/sqft |
Source: Sears Real Estate #782090 Report a problem | ||
| 1/21/2016 | Listed for sale | $199,900$91/sqft |
Source: Sears Real Estate #782090 Report a problem | ||
Public tax history
| Year | Property taxes | Tax assessment |
|---|---|---|
| 2026 | $2,427 +21.1% | $23,900 -2% |
| 2025 | $2,004 +4.4% | $24,400 -3.3% |
| 2024 | $1,919 -0.8% | $25,240 -0.9% |
| 2023 | $1,935 -3% | $25,480 +25.6% |
| 2022 | $1,996 +2.8% | $20,290 -2.8% |
| 2021 | $1,942 | $20,870 +2.5% |
| 2020 | $1,942 +30.9% | $20,370 |
| 2019 | $1,483 -23.8% | $20,370 +25% |
| 2018 | $1,947 +31.3% | $16,300 |
| 2017 | $1,483 -0.5% | $16,300 +5.3% |
| 2016 | $1,491 +17.6% | $15,480 |
| 2015 | $1,268 +30.3% | $15,480 +33.2% |
| 2014 | $973 | $11,620 |
| 2013 | -- | $11,620 -10% |
| 2012 | -- | $12,910 |
| 2011 | -- | $12,910 -5.5% |
| 2010 | -- | $13,660 |
| 2009 | -- | $13,660 -13% |
| 2008 | -- | $15,710 |
| 2007 | -- | -- |
Find assessor info on the county website
Neighborhood: 80634
Nearby homes
- $370,5003 bd3 ba1.6k sqft3222 Barbera St, Evans, CO 80634Off Market

- $340,2003 bd3 ba2.1k sqft3226 Barbera St, Evans, CO 80634Off Market

- $341,0003 bd3 ba2.1k sqft3228 Barbera St, Evans, CO 80634Off Market
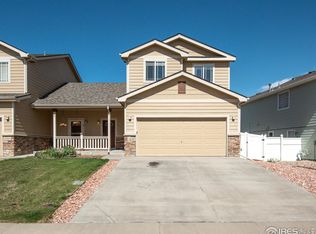
- $392,0003 bd3 ba1.6k sqft3220 Barbera St, Evans, CO 80634Off Market
- $453,3003 bd3 ba2.3k sqft3225 Barbera St, Greeley, CO 80634Off Market
- $429,2003 bd2 ba1.2k sqft3227 Borrossa St, Evans, CO 80634Off Market
- $---- bd-- ba-- sqft3227 Borrossa St, Greeley, CO 80634Off Market
- $29,0003 bd3 ba1.5k sqft3218 Barbera St, Greeley, CO 80634Off Market
Nearby schools
GreatSchools rating
- 5/10Tointon Academy of Pre-EngineeringGrades: PK-8Distance: 3.1 mi
- 3/10Greeley West High SchoolGrades: 9-12Distance: 2.8 mi
Schools provided by the listing agent
- Elementary: Tointon Academy
- Middle: Prairie Heights
- High: Greeley West
Source: IRES as distributed by MLS GRID. This data may not be complete. We recommend contacting the local school district to confirm school assignments for this home.
Get a cash offer in 3 minutes
Find out how much your home could sell for in as little as 3 minutes with a no-obligation cash offer.
Estimated market value
$402,500
Get a cash offer in 3 minutes
Find out how much your home could sell for in as little as 3 minutes with a no-obligation cash offer.
Estimated market value
$402,500
- Colorado
- Weld County
- Greeley
- 80634
- 3224 Barbera St
Nearby cities
Nearby zip codes
Other Greeley Topics
