Move-in ready and beautifully remodeled, this single-story corner unit condo at the end of a cul-de-sac in the desirable Casitas Arden community offers comfort, style, and convenience. This updated home showcases wood-look tile and engineered hardwood flooring, crown molding, fresh neutral paint, plantation shutters, and ceiling fans throughout. The remodeled kitchen shines with bright white cabinetry, updated appliances, granite counters, white tile backsplash, remote-controlled under-cabinet lighting with customizable settings, pull-out drawers, and a water filtration system. Enjoy a dedicated dining area and a brand new slider with keyed entry off the kitchen leading to a cozy covered back patio . The inviting living area flows seamlessly into the kitchen and dining space, creating an ideal setting for everyday living and entertaining. Both the secondary bedroom and primary suite offer generous space and feature mirrored closet doors. The primary suite also has an ensuite bath with granite countertop, stylish tile, and a frameless glass shower door as well as an Andersen sliding door for private outdoor access. Additional highlights include interior laundry (washer, dryer, and fridge included), newer dual-pane windows, HVAC less than 2 years old, newer security door, and a new storage room door. Relax on your covered patio and fenced yard with low-maintenance landscaping. A 2-car garage with cabinets adds extra functionality. Community amenities include a sparkling pool, clubhouse, tennis/pickleball court, lush grass area, and a charming free little library with a sitting area. This home offers convenient access to everyday shopping and dining at Arden Square Shopping Center and Howe'Bout Arden, is just minutes from popular destinations like Arden Fair, and provides easy commuting with close proximity to major freeways and downtown Sacramento. Schedule your private tour today and experience everything this turnkey home has to offer!
Closed
$330,500
3224 Casitas Bonito, Sacramento, CA 95825
2beds
1,096sqft
Townhouse
Built in 1976
1,894 Square Feet Lot
$331,800 Zestimate®
$302/sqft
$2,091 Estimated rent
Home value
$331,800
$302,000 - $365,000
$2,091/mo
Zestimate® history
Owner options
List your home for rent
$2,091/mo
Rent Zestimate®
Find your next renter with Zillow Rental Manager. Plus, with online applications, you can quickly screen prospective tenants – for free.
$2,091/mo
Rent Zestimate®
Refinance and save
$2,596/mo
Est. payment
Refinancing to a lower rate could help reduce your monthly payments and save thousands over the life of the loan.
$2,596/mo
Est. payment
Explore your selling options
Work with a Zillow partner agent
Leverage their expertise and Zillow's premium Showcase listings to get your home seen by more buyers.
Get startedList with your own agent
Get your home in front of millions of buyers by listing it on Zillow.
Learn how to do itSell it yourself
Take full control of how buyers see your home on Zillow by listing For Sale by Owner (FSBO).
List your homeWhat's special
Fresh neutral paintSingle-story corner unit condoWhite tile backsplashNewer security doorEnd of a cul-de-sacCrown moldingDedicated dining area
Zillow last checked:
Listing updated:
Listed by:
Jenica Williams DRE #01729459 916-343-0372,
Keller Williams Realty EDH
Bought with:
Vincent Mastracco, DRE #01384598
Windermere Signature Properties Roseville/Granite Bay
Source: MetroList Services of CA,MLS#: 226045341Originating MLS: MetroList Services, Inc.
Facts & features
Interior
Bedrooms & bathrooms
- Bedrooms: 2
- Bathrooms: 2
- Full bathrooms: 2
Rooms
- Room types: Master Bathroom, Master Bedroom, Kitchen, Laundry
Primary bedroom
- Features: Outside Access
Primary bathroom
- Features: Shower Stall(s), Granite Counters, Tile
Dining room
- Features: Other
Kitchen
- Features: Stone Counters
Heating
- Central
Cooling
- Ceiling Fan(s), Central Air
Appliances
- Included: Free-Standing Refrigerator, Built-In Gas Range, Gas Water Heater, Range Hood, Dishwasher, Microwave, Dryer, Washer
- Laundry: Laundry Room, Laundry Closet, Inside
Features
- Flooring: Tile, Wood
- Has fireplace: No
Interior area
- Total interior livable area: 1,096 sqft
Property
Parking
- Total spaces: 2
- Parking features: Detached, Garage Door Opener, Garage Faces Rear
- Garage spaces: 2
Features
- Has private pool: Yes
- Pool features: Community, Fenced
- Fencing: Back Yard
Lot
- Size: 1,894 Square Feet
- Features: Cul-De-Sac, Low Maintenance
Details
- Parcel number: 27903000300000
- Zoning description: R 2A
- Special conditions: Standard
Construction
Type & style
- Home type: Townhouse
- Architectural style: Spanish
- Property subtype: Townhouse
- Attached to another structure: Yes
Materials
- Wood
- Foundation: Slab
- Roof: Shingle,Foam
Condition
- Year built: 1976
Utilities & green energy
- Sewer: Public Sewer
- Water: Meter Required
- Utilities for property: Electric, Sewer In & Connected, Natural Gas Connected
Community & HOA
HOA
- Has HOA: Yes
- Amenities included: Pool, Tennis Court(s)
- Services included: Pool, Roof, Insurance on Structure, Maintenance Structure, Maintenance Grounds, Management
- HOA fee: $504 monthly
Location
- Region: Sacramento
Financial & listing details
- Price per square foot: $302/sqft
- Tax assessed value: $155,344
- Price range: $330.3K - $330.5K
- Date on market: 4/21/2026
- Road surface type: Paved, Paved Sidewalk
Price history
| Date | Event | Price |
|---|---|---|
| 5/28/2026 | Sold | $330,500-4.8%$302/sqft |
Source: MetroList Services of CA #226045341 Report a problem | ||
| 5/21/2026 | Pending sale | $347,000$317/sqft |
Source: MetroList Services of CA #226045341 Report a problem | ||
| 4/21/2026 | Listed for sale | $347,000$317/sqft |
Source: MetroList Services of CA #226045341 Report a problem | ||
Public tax history
| Year | Property taxes | Tax assessment |
|---|---|---|
| 2026 | -- | $155,344 +2% |
| 2025 | $1,822 +2.4% | $152,299 +2% |
| 2024 | $1,778 +2.7% | $149,313 +2% |
| 2023 | $1,731 +0.7% | $146,386 +2% |
| 2022 | $1,719 +1.4% | $143,517 +2% |
| 2021 | $1,696 +2% | $140,704 +1% |
| 2020 | $1,663 +2.2% | $139,262 +2% |
| 2019 | $1,628 +1.5% | $136,532 +2% |
| 2018 | $1,604 +1% | $133,856 +2% |
| 2017 | $1,588 +7% | $131,233 +2% |
| 2016 | $1,485 +4.1% | $128,661 +1.5% |
| 2015 | $1,426 | $126,729 +2% |
| 2014 | $1,426 | $124,247 +0.5% |
| 2013 | -- | $123,687 +2% |
| 2012 | -- | $121,263 +2% |
| 2011 | -- | $118,886 +0.8% |
| 2010 | -- | $117,998 +1.8% |
| 2008 | -- | $115,961 +2% |
| 2007 | -- | $113,688 +2% |
| 2006 | -- | $111,459 +2% |
| 2005 | -- | $109,274 +2% |
| 2004 | -- | $107,132 +1.9% |
| 2003 | -- | $105,170 +2% |
| 2002 | -- | $103,109 +6.3% |
| 2001 | -- | $97,000 -2.1% |
| 2000 | -- | $99,107 |
Find assessor info on the county website
Neighborhood: Arden-Arcade
Nearby homes
- $335,3003 bd3 ba1.4k sqft3226 Casitas Bonito, Sacramento, CA 95825Off Market

- $332,5003 bd3 ba1.4k sqft3228 Casitas Bonito, Sacramento, CA 95825Off Market

- $389,900-- bd-- ba-- sqftMorse Ave, Sacramento, CA 95825Off Market
- $329,2003 bd3 ba1.4k sqft3230 Casitas Bonito, Sacramento, CA 95825Off Market
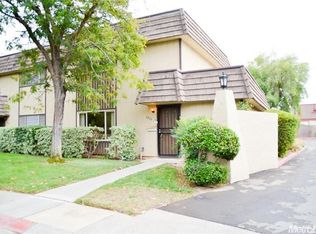
- $285,5002 bd2 ba1.4k sqft3173 Via Grande, Sacramento, CA 95825Off Market
- $316,2002 bd2 ba1k sqft3171 Via Grande, Sacramento, CA 95825Off Market
- $296,2002 bd2 ba1.1k sqft3175 Via Grande, Sacramento, CA 95825Off Market
- $340,0002 bd3 ba1.1k sqft3177 Via Grande, Sacramento, CA 95825Sold
Nearby schools
GreatSchools rating
- 4/10Cottage Elementary SchoolGrades: K-5Distance: 0.5 mi
- 7/10Arden Middle SchoolGrades: 6-8Distance: 0.5 mi
- 1/10Encina Preparatory High SchoolGrades: 9-12Distance: 1.1 mi
Get a cash offer in 3 minutes
Find out how much your home could sell for in as little as 3 minutes with a no-obligation cash offer.
Estimated market value
$331,800
Get a cash offer in 3 minutes
Find out how much your home could sell for in as little as 3 minutes with a no-obligation cash offer.
Estimated market value
$331,800
- California
- Sacramento County
- Sacramento
- 95825
- Arden-Arcade
- 3224 Casitas Bonito
Nearby cities
Nearby neighborhoods
Nearby zip codes
Other Sacramento Topics
