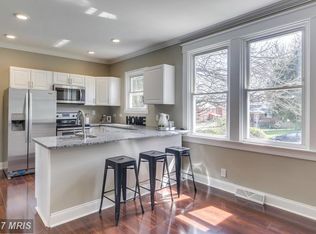
Welcome to 3224 Chesley Ave! This turn-key home offers 3 bedrooms and 2 full bathrooms. Upon entering, you're greeted by an open floor plan, recessed lighting, new LVP flooring and fresh paint. The beautifully updated modern kitchen features granite counters, tile backsplash, an island, and new stainless steel appliances. On the main level there are 2 bedrooms, the full bathroom offers modern and luxurious finishes, new tub and tile surround, and an upgraded vanity. The fully finished lower level is perfect for a family room, guest space or home gym and also offers a Primary bedroom with an adjoining fully updated full bathroom. Outside, enjoy the expansive backyard. Conveniently located near restaurants, shops, parks, and commuter routes to 695 and 95. 1 year Home Warranty Included!
Sold for $315,000
Zillow last checked:
Listing updated:
Bought with:
Mark Feen, 592167
Coldwell Banker Realty
Source: Bright MLS,MLS#: MDBA2165414
Price history
| Date | Event | Price |
|---|---|---|
| 6/16/2025 | Sold | $315,000-3.1%$179/sqft |
Source:  Bright MLS #MDBA2165414 Report a problem Bright MLS #MDBA2165414 Report a problem | ||
| 5/18/2025 | Contingent | $325,000$185/sqft |
Source: Bright MLS #MDBA2165414 Report a problem | ||
| 5/9/2025 | Price change | $325,000-1.5%$185/sqft |
Source: Bright MLS #MDBA2165414 Report a problem | ||
| 4/25/2025 | Listed for sale | $329,999-1.5%$187/sqft |
Source: Bright MLS #MDBA2165414 Report a problem | ||
| 4/15/2025 | Listing removed | $335,000$190/sqft |
Source: Bright MLS #MDBA2160636 Report a problem | ||
| 4/3/2025 | Price change | $335,000-1.3%$190/sqft |
Source: Bright MLS #MDBA2160636 Report a problem | ||
| 3/31/2025 | Price change | $339,449-0.2%$193/sqft |
Source: Bright MLS #MDBA2160636 Report a problem | ||
| 3/19/2025 | Listed for sale | $339,999-0.6%$193/sqft |
Source: Bright MLS #MDBA2160636 Report a problem | ||
| 3/17/2025 | Listing removed | $342,000$194/sqft |
Source: Bright MLS #MDBA2157222 Report a problem | ||
| 3/14/2025 | Price change | $342,000-0.3%$194/sqft |
Source: Bright MLS #MDBA2157222 Report a problem | ||
| 3/6/2025 | Price change | $342,999-0.6%$195/sqft |
Source: Bright MLS #MDBA2157222 Report a problem | ||
| 2/23/2025 | Listed for sale | $345,000-5.7%$196/sqft |
Source: Bright MLS #MDBA2157222 Report a problem | ||
| 2/23/2025 | Listing removed | $365,900$208/sqft |
Source: Bright MLS #MDBA2154774 Report a problem | ||
| 2/5/2025 | Listed for sale | $365,900+103.3%$208/sqft |
Source: Bright MLS #MDBA2154774 Report a problem | ||
| 1/13/2025 | Sold | $180,000$102/sqft |
Source: Public Record Report a problem | ||
| 11/7/2024 | Sold | $180,000-7.7%$102/sqft |
Source: Bright MLS #MDBA2141060 Report a problem | ||
| 10/10/2024 | Contingent | $195,000$111/sqft |
Source: Bright MLS #MDBA2141060 Report a problem | ||
| 10/8/2024 | Listed for sale | $195,000+2.7%$111/sqft |
Source: Bright MLS #MDBA2141060 Report a problem | ||
| 1/1/2015 | Sold | $189,900+51.9%$108/sqft |
Source:  Long & Foster Broker Feed #MDBA133588_100 Report a problem Long & Foster Broker Feed #MDBA133588_100 Report a problem | ||
| 1/5/2009 | Sold | $125,000-18.3%$71/sqft |
Source: Public Record Report a problem | ||
| 7/2/2008 | Listing removed | $152,910$87/sqft |
Source: Listhub #BA6713887 Report a problem | ||
| 5/25/2008 | Listed for sale | $152,910+4.6%$87/sqft |
Source: Listhub #BA6713887 Report a problem | ||
| 4/9/2008 | Sold | $146,250-23%$83/sqft |
Source: Public Record Report a problem | ||
| 9/7/2006 | Sold | $189,900+163.8%$108/sqft |
Source: Public Record Report a problem | ||
| 9/27/2005 | Sold | $72,000+12.5%$41/sqft |
Source: Public Record Report a problem | ||
| 12/14/1993 | Sold | $64,000$36/sqft |
Source: Public Record Report a problem | ||

Get a cash offer in 3 minutes
Find out how much your home could sell for in as little as 3 minutes with a no-obligation cash offer.
Estimated market value
$309,000
