Stunning Brick Two-Story Home in the Prestigious Trails of Olympia Fields Subdivision. Welcome to this exceptional 6-bedroom, 3.5-bath residence boasting over 4,000 sq ft of finished living space and a spacious 3-car garage. Perfectly situated in a highly sought-after neighborhood, this move-in ready home has been beautifully maintained and thoughtfully upgraded throughout. Step inside to find recently refinished hardwood floors and custom recessed lighting enhancing every room. The formal living and dining rooms feature elegant 9-foot tray ceilings, perfect for entertaining. The expansive eat-in kitchen is a chef's dream with granite countertops, custom tile backsplash, vaulted ceilings, built-in pantry, and plenty of room for gatherings. Just off the kitchen, you'll find a true 5th bedroom, a stylish half bath, and a spacious laundry room. The cozy family room features a modern fire glass fireplace, creating the perfect ambiance for relaxing evenings. Upstairs, there are 4 generously sized bedrooms, including one with a private loft nook-ideal for reading or a study area. The luxurious primary suite is a retreat in itself with two walk-in closets and an additional bonus closet, a smokeless fireplace, and a hidden safe behind a wall mirror. The en-suite bathroom includes a jetted tub, steam shower with rainfall and multiple heads, and premium finishes throughout. The full finished basement offers endless possibilities with a rec room with wet bar and surround sound, a dedicated theater room (equipment included), a true 6th bedroom, private office, gym area, and a large storage room. Outside, enjoy the spacious backyard with an oversized concrete patio, new privacy fence (with transferable lifetime warranty), and a negotiable hot tub for year-round enjoyment. New roof installed in 2018. Ideally located near Olympia Fields Country Club, health food stores, grocery shopping, restaurants, and just a 4-minute walk to the Metra. Easy access to I-57, I-80, and I-294 makes commuting a breeze. This one checks all the boxes-space, luxury, location, and value. Schedule your private tour today; this one won't last long!
Closed
$524,900
3224 Cumberland Trl, Olympia Flds, IL 60461
6beds
4,498sqft
Single Family Residence
Built in 1995
0.36 Acres Lot
$579,800 Zestimate®
$117/sqft
$4,746 Estimated rent
Home value
$579,800
$533,000 - $632,000
$4,746/mo
Zestimate® history
Owner options
List your home for rent
$4,746/mo
Rent Zestimate®
Find your next renter with Zillow Rental Manager. Plus, with online applications, you can quickly screen prospective tenants – for free.
$4,746/mo
Rent Zestimate®
Refinance and save
$3,912/mo
Est. payment
Refinancing to a lower rate could help reduce your monthly payments and save thousands over the life of the loan.
$3,912/mo
Est. payment
Explore your selling options
Work with a Zillow partner agent
Leverage their expertise and Zillow's premium Showcase listings to get your home seen by more buyers.
Get startedList with your own agent
Get your home in front of millions of buyers by listing it on Zillow.
Learn how to do itSell it yourself
Take full control of how buyers see your home on Zillow by listing For Sale by Owner (FSBO).
List your homeWhat's special
Smokeless fireplaceModern fire glass fireplacePrivate loft nookPremium finishesFull finished basementHot tubNew privacy fence
Zillow last checked:
Listing updated:
Listed by:
Amy Gugliuzza (224)699-5002,
Redfin Corporation
Bought with:
Kelly Rich
Kale Realty
Source: MRED as distributed by MLS GRID,MLS#: 12458331
Facts & features
Interior
Bedrooms & bathrooms
- Bedrooms: 6
- Bathrooms: 4
- Full bathrooms: 3
- 1/2 bathrooms: 1
Rooms
- Room types: Bedroom 5, Bedroom 6, Family Room, Theatre Room, Bonus Room, Exercise Room
Primary bedroom
- Features: Flooring (Hardwood), Bathroom (Full, Double Sink, Whirlpool & Sep Shwr)
- Level: Second
- Area: 315 Square Feet
- Dimensions: 15X21
Bedroom 2
- Features: Flooring (Hardwood)
- Level: Second
- Area: 144 Square Feet
- Dimensions: 12X12
Bedroom 3
- Features: Flooring (Hardwood)
- Level: Second
- Area: 156 Square Feet
- Dimensions: 13X12
Bedroom 4
- Features: Flooring (Hardwood)
- Level: Second
- Area: 187 Square Feet
- Dimensions: 11X17
Bedroom 5
- Features: Flooring (Hardwood)
- Level: Main
- Area: 216 Square Feet
- Dimensions: 12X18
Bedroom 6
- Features: Flooring (Ceramic Tile)
- Level: Basement
- Area: 182 Square Feet
- Dimensions: 14X13
Bonus room
- Features: Flooring (Ceramic Tile)
- Level: Basement
- Area: 120 Square Feet
- Dimensions: 12X10
Dining room
- Features: Flooring (Hardwood)
- Level: Main
- Area: 168 Square Feet
- Dimensions: 12X14
Exercise room
- Features: Flooring (Other)
- Level: Basement
- Area: 160 Square Feet
- Dimensions: 16X10
Family room
- Features: Flooring (Hardwood)
- Level: Main
- Area: 340 Square Feet
- Dimensions: 20X17
Other
- Features: Flooring (Ceramic Tile)
- Level: Basement
- Area: 768 Square Feet
- Dimensions: 24X32
Kitchen
- Features: Kitchen (Eating Area-Breakfast Bar, Eating Area-Table Space, Pantry-Closet, Granite Counters, Updated Kitchen), Flooring (Hardwood)
- Level: Main
- Area: 432 Square Feet
- Dimensions: 24X18
Laundry
- Features: Flooring (Ceramic Tile)
- Level: Main
- Area: 119 Square Feet
- Dimensions: 17X7
Living room
- Features: Flooring (Hardwood)
- Level: Main
- Area: 180 Square Feet
- Dimensions: 12X15
Other
- Features: Flooring (Carpet)
- Level: Basement
- Area: 195 Square Feet
- Dimensions: 15X13
Heating
- Natural Gas, Forced Air
Cooling
- Central Air
Appliances
- Included: Range, Microwave, Dishwasher, Refrigerator, Disposal, Stainless Steel Appliance(s)
- Laundry: Main Level, Gas Dryer Hookup, Sink
Features
- Vaulted Ceiling(s), Wet Bar, Walk-In Closet(s)
- Flooring: Hardwood
- Windows: Skylight(s)
- Basement: Finished,Rec/Family Area,Sleeping Area,Full
- Number of fireplaces: 2
- Fireplace features: Gas Log, Family Room, Master Bedroom
Interior area
- Total structure area: 4,498
- Total interior livable area: 4,498 sqft
- Finished area below ground: 1,403
Property
Parking
- Total spaces: 3
- Parking features: Garage Door Opener, Yes, Garage Owned, Attached, Garage
- Attached garage spaces: 3
- Has uncovered spaces: Yes
Accessibility
- Accessibility features: No Disability Access
Features
- Stories: 2
- Patio & porch: Patio
Lot
- Size: 0.36 Acres
Details
- Additional structures: Shed(s)
- Parcel number: 31142040050000
- Special conditions: None
- Other equipment: Ceiling Fan(s), Sump Pump, Sprinkler-Lawn, Backup Sump Pump;
Construction
Type & style
- Home type: SingleFamily
- Property subtype: Single Family Residence
Materials
- Vinyl Siding, Brick
Condition
- New construction: No
- Year built: 1995
Utilities & green energy
- Electric: Circuit Breakers
- Sewer: Public Sewer
- Water: Public
Community & HOA
Community
- Features: Park, Curbs, Street Paved
- Security: Security System
HOA
- Has HOA: Yes
- Services included: Exterior Maintenance
- HOA fee: $150 annually
Location
- Region: Olympia Flds
Financial & listing details
- Price per square foot: $117/sqft
- Tax assessed value: $28,593
- Annual tax amount: $15,528
- Date on market: 9/18/2025
- Listing terms: FHA
- Ownership: Fee Simple
Price history
| Date | Event | Price |
|---|---|---|
| 12/5/2025 | Sold | $524,900$117/sqft |
Source:  MRED as distributed by MLS GRID #12458331 Report a problem MRED as distributed by MLS GRID #12458331 Report a problem | ||
| 10/17/2025 | Contingent | $524,900$117/sqft |
Source: MRED as distributed by MLS GRID #12458331 Report a problem | ||
| 9/18/2025 | Listed for sale | $524,900+8.2%$117/sqft |
Source: MRED as distributed by MLS GRID #12458331 Report a problem | ||
| 7/7/2023 | Sold | $485,250+5.5%$108/sqft |
Source: MRED as distributed by MLS GRID #11806612 Report a problem | ||
| 6/19/2023 | Pending sale | $459,900$102/sqft |
Source: MRED as distributed by MLS GRID #11806612 Report a problem | ||
| 6/13/2023 | Listed for sale | $459,900$102/sqft |
Source: MRED as distributed by MLS GRID #11806612 Report a problem | ||
Public tax history
| Year | Property taxes | Tax assessment |
|---|---|---|
| 2014 | $12,732 +6.7% | $28,593 -2.6% |
| 2013 | $11,929 -3.8% | $29,358 |
| 2012 | $12,395 +6.7% | $29,358 |
| 2011 | $11,617 -10.8% | $29,358 -21.9% |
| 2010 | $13,026 +2.9% | $37,597 |
| 2009 | $12,663 +8.3% | $37,597 -5% |
| 2008 | $11,696 +1.6% | $39,576 +0.5% |
| 2007 | $11,516 +10.9% | $39,394 |
| 2006 | $10,386 +1.4% | $39,394 |
| 2005 | $10,245 -1.4% | $39,394 +3.9% |
| 2004 | $10,392 +4.5% | $37,912 |
| 2003 | $9,941 | $37,912 |
Find assessor info on the county website
Neighborhood: 60461
Nearby homes
- $525,0006 bd4 ba4.6k sqft3224 Cumberland Trl, Olympia Fields, IL 60461Sold
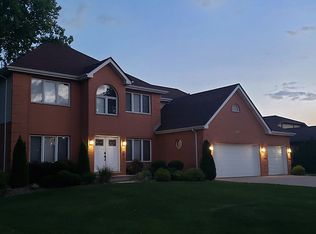
- $482,0004 bd3 ba2.9k sqft3218 Cumberland Trl, Olympia Fields, IL 60461Off Market
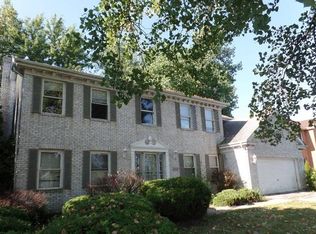
- $365,1004 bd2 ba1.8k sqft3230 Cumberland Trl, Olympia Fields, IL 60461Off Market
- $456,2005 bd4 ba2.9k sqft3236 Cumberland Trl, Olympia Fields, IL 60461Off Market
- $402,7004 bd2 ba2.5k sqft3212 Cumberland Trl, Olympia Fields, IL 60461Off Market
- $248,6003 bd2 ba1.3k sqft20301 Hellenic Dr, Olympia Fields, IL 60461Off Market
- $391,1004 bd2 ba2.6k sqft3225 Cumberland Trl, Olympia Fields, IL 60461Off Market
- $366,5003 bd1 ba2.4k sqft20240 Wilderness Trl, Olympia Fields, IL 60461Off Market
Nearby schools
GreatSchools rating
- 4/10Arcadia Elementary SchoolGrades: K-4Distance: 0.5 mi
- 5/10O W Huth Middle SchoolGrades: 7-8Distance: 1.4 mi
- 6/10Rich Township High SchoolGrades: 9-12Distance: 0.5 mi
Schools provided by the listing agent
- Elementary: Arcadia Elementary School
- Middle: O W Huth Middle School
- High: Fine Arts And Communications Cam
- District: 162
Source: MRED as distributed by MLS GRID. This data may not be complete. We recommend contacting the local school district to confirm school assignments for this home.
Get a cash offer in 3 minutes
Find out how much your home could sell for in as little as 3 minutes with a no-obligation cash offer.
Estimated market value
$579,800
Get a cash offer in 3 minutes
Find out how much your home could sell for in as little as 3 minutes with a no-obligation cash offer.
Estimated market value
$579,800
- Illinois
- Cook County
- Olympia Fields
- 60461
- 3224 Cumberland Trl
Nearby cities
Nearby zip codes
Other Olympia Fields Topics
