Skip main navigation
Sold
  • Price Unknown

    3224 Deborah Dr, Monroe, LA 71201

    3beds
    2,337sqft
    Site Build, Residential
    Built in 1989
    -- sqft lot
    $376,600 Zestimate®
    $--/sqft
    $3,163 Estimated rent

    Home value

    $376,600

    $358,000 - $399,000

    $3,163/mo

    Zestimate® history
    Loading
    Loading...

    Owner options

    List your home for rent

    $3,163/mo

    Rent Zestimate®

    Find your next renter with Zillow Rental Manager. Plus, with online applications, you can quickly screen prospective tenants – for free.

    Learn more

    $3,163/mo

    Rent Zestimate®

    Refinance and save

    Refinancing to a lower rate could help reduce your monthly payments and save thousands over the life of the loan.

    See today's rates

    Explore your selling options

    Work with a Zillow partner agent

    Leverage their expertise and Zillow's premium Showcase listings to get your home seen by more buyers.

    Get started

    List with your own agent

    Get your home in front of millions of buyers by listing it on Zillow.

    Learn how to do it

    Sell it yourself

    Take full control of how buyers see your home on Zillow by listing For Sale by Owner (FSBO).

    List your home

    What's special

    Spacious backyardWalk-in closetFrench doorsUtility roomGranite countertopsAmple cabinet spaceGreat curb appeal
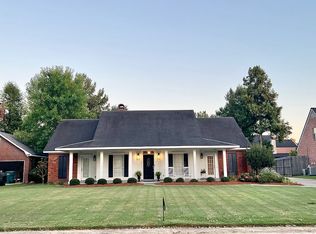
    This 3-bedroom 2 bath home is ready for its new owner! Located on Deborah Dr. in River Oaks Subdivision, these 2,337 square foot home welcomes you with its lovely covered front porch and great curb appeal. Once you step inside you are greeted with a foyer that is open to the dining room and living room. The living room boasts a brick fireplace with gas logs and French doors that lead to the sunroom. In the kitchen you will find a breakfast area, ample cabinet space and granite countertops. Right off of the kitchen there is a utility room and half bath. The master suite is well sized and features a walk-in closet and ensuite master bath with his/her sinks and a separate tub and shower. The spacious backyard features an open patio perfect for grilling and relaxing after a long day. This home has been well-maintained. Call your favorite realtor today to schedule your exclusive showing.

    Zillow last checked:

    Listing updated:

    Listed by:

    Caroline Scott,

    John Rea Realty

    Bought with:

    Micah Dye

    French Realty, LLC

    Source: NELAR,MLS#: 207453MLS Logo

    Facts & features

    Interior

    Bedrooms & bathrooms
    • Bedrooms: 3
    • Bathrooms: 3
    • Full bathrooms: 2
    • Partial bathrooms: 1
    • Main level bathrooms: 3
    • Main level bedrooms: 3
    Primary bedroom
    • Description: Floor: Wood
    • Level: First
    • Area: 221
    Bedroom
    • Description: Floor: Wood
    • Level: First
    • Area: 132
    Bedroom 1
    • Description: Floor: Wood
    • Level: First
    • Area: 143
    Dining room
    • Description: Floor: Wood
    • Level: First
    • Area: 165
    Kitchen
    • Description: Floor: Tile
    • Level: First
    • Area: 195
    Living room
    • Description: Floor: Wood
    • Level: First
    • Area: 357
    Heating
    • Natural Gas
    Cooling
    • Central Air
    Appliances
    • Included: Dishwasher, Refrigerator, Microwave, Electric Range, Gas Water Heater
    • Laundry: Washer/Dryer Connect
    Features
    • Ceiling Fan(s), Walk-In Closet(s), Wireless Internet
    • Windows: Double Pane Windows, Other, Negotiable
    • Number of fireplaces: 1
    • Fireplace features: One, Gas Log, Living Room
    Interior area
    • Total structure area: 3,384
    • Total interior livable area: 2,337 sqft

    Property

    Parking
    • Total spaces: 2
    • Parking features: Hard Surface Drv.
    • Garage spaces: 2
    • Has carport: Yes
    • Has uncovered spaces: Yes
    Features
    • Levels: One
    • Stories: 1
    • Patio & porch: Porch Covered, Open Patio, Covered Patio
    • Fencing: Wood,Other
    • Waterfront features: None
    Lot
    • Features: Professional Landscaping, Cleared, Flood Zone
    Details
    • Parcel number: 34113
    • Zoning: res
    • Zoning description: res

    Construction

    Type & style
    • Home type: SingleFamily
    • Architectural style: Traditional
    • Property subtype: Site Build, Residential
    Materials
    • Brick Veneer, Other
    • Foundation: Slab
    • Roof: Architecture Style
    Condition
    • Year built: 1989

    Utilities & green energy

    • Electric: Electric Company: Entergy
    • Gas: Available, Natural Gas, Gas Company: Atmos
    • Sewer: Public Sewer
    • Water: Public, Electric Company: City
    • Utilities for property: Natural Gas Available, Natural Gas Connected

    Community & neighborhood

    Security
    • Security features: Smoke Detector(s), Carbon Monoxide Detector(s)
    Location
    • Region: Monroe
    • Subdivision: River Oaks

    Other

    Other facts
    • Road surface type: Paved

    Price history

    DateEventPrice
    10/31/2023Sold--
    Source: NELAR #207453 Report a problem
    10/4/2023Pending sale$340,000$145/sqft
    Source: NELAR #207453 Report a problem
    9/26/2023Listed for sale$340,000-7.9%$145/sqft
    Source: NELAR #207453 Report a problem
    9/25/2023Listing removed--
    Source: Owner Report a problem
    9/11/2023Price change$369,000-4.2%$158/sqft
    Source: Owner Report a problem
    9/4/2023Listed for sale$385,000$165/sqft
    Source: Owner Report a problem

    Public tax history

    Tax history is unavailable.

    Neighborhood: North Monroe

    Nearby schools

    GreatSchools rating
    Schools provided by the listing agent
    • Elementary: Sallie Humble/Lexington
    • Middle: Neville Junior High School
    • High: Neville Cy

    Source: NELAR. This data may not be complete. We recommend contacting the local school district to confirm school assignments for this home.

    Sell for more on Zillow
    Get a Zillow Showcase℠ listing at no additional cost and you could sell for .
    $376,600
    2% more
    +$7,532
    With Zillow Showcase(estimated)
    $384,132