MULTIPLE OFFERS, Please have your offers in by 6pm. Welcome home! Tucked away on a premium oversized lot, this move-in ready gem offers the ultimate combination of stylish upgrades and private backyard space. From the moment you arrive, the curb appeal, two car garage, and cheery front door welcome you inside. Enter to discover a bright and airy open floor plan beautifully enhanced by wood tile flooring, soaring vaulted ceilings, a neutral color palette, and an abundance of natural light. The gourmet kitchen features mocha cabinets with elegant crown molding, stainless steel appliances, a spacious pantry, gorgeous granite countertops, and chic subway tile backsplash. Enjoy casual meals in the adjacent breakfast nook, which offers seamless access to the outdoor living space through sliding glass doors. The large primary suite serves as a private retreat complete with vaulted ceilings, a generous walk in closet, and a luxurious en suite bath boasting dual sinks with granite counters and a glass door shower. Two additional guest bedrooms provide comfort for family or visitors, served by a pristine guest bath with a tub/shower combo. A spacious laundry room adds ultimate convenience with a built in utility sink, washer, and dryer hookups. Situated on an impressive oversized lot, the giant and private fenced in yard features a dedicated storage shed and offers endless possibilities for outdoor entertainment, gardening, a play area, or swimming pool. This prime location provides easy access to major roadways including I-4, allowing for a quick commute. Spend your weekends spotting manatees at Blue Spring State Park, strolling the scenic trail loops at Green Springs, encountering exotic wildlife at the Central Florida Zoo, or even flipping your own custom pancakes at the historic sugar mill. Whether you’re catching a high speed race at the Daytona International Speedway, or enjoying a sunny beach day on the Atlantic coast, an unforgettable Florida lifestyle is always just minutes from your front door. View the 3D virtual tour and schedule a showing today to experience this beautiful home for yourself!
Sold for $317,000
Zestimate®
$317,000
3224 DUDLEY DRIVE, DELTONA, FL 32738
3beds
1,513sqft
Single Family Residence
Built in 2018
0.31 Acres Lot
$317,000 Zestimate®
$210/sqft
$2,091 Estimated rent
Home value
$317,000
$301,000 - $333,000
$2,091/mo
Zestimate® history
Owner options
List your home for rent
$2,091/mo
Rent Zestimate®
Find your next renter with Zillow Rental Manager. Plus, with online applications, you can quickly screen prospective tenants – for free.
$2,091/mo
Rent Zestimate®
Refinance and save
$2,219/mo
Est. payment
Refinancing to a lower rate could help reduce your monthly payments and save thousands over the life of the loan.
$2,219/mo
Est. payment
Explore your selling options
Work with a Zillow partner agent
Leverage their expertise and Zillow's premium Showcase listings to get your home seen by more buyers.
Get startedList with your own agent
Get your home in front of millions of buyers by listing it on Zillow.
Learn how to do itSell it yourself
Take full control of how buyers see your home on Zillow by listing For Sale by Owner (FSBO).
List your homeWhat's special
Abundance of natural lightTwo additional guest bedroomsGorgeous granite countertopsAdjacent breakfast nookCurb appealLarge primary suiteGourmet kitchen
Zillow last checked:
Listing updated:
Listed by:
Sherlyn Arauma 386-801-3859,
SKY CONSULTANTS REALTY & PROPERTY MANAGEMENT LLC 386-801-3859
Bought with:
Desiree Martinez, 690084
EXP REALTY LLC
Source: Stellar MLS,MLS#: O6412190 Originating MLS: Orlando Regional
Originating MLS: Orlando Regional
Facts & features
Interior
Bedrooms & bathrooms
- Bedrooms: 3
- Bathrooms: 2
- Full bathrooms: 2
Primary bedroom
- Features: Ceiling Fan(s), Dual Sinks, En Suite Bathroom, Exhaust Fan, Granite Counters, Shower No Tub, Walk-In Closet(s)
- Level: First
- Area: 207.32 Square Feet
- Dimensions: 14.6x14.2
Bedroom 2
- Features: Built-in Closet
- Level: First
- Area: 145.22 Square Feet
- Dimensions: 13.7x10.6
Bedroom 3
- Features: Built-in Closet
- Level: First
- Area: 149.33 Square Feet
- Dimensions: 13.7x10.9
Primary bathroom
- Features: Walk-In Closet(s)
- Level: First
- Area: 74.61 Square Feet
- Dimensions: 14.6x5.11
Balcony porch lanai
- Features: No Closet
- Level: First
- Area: 75.2 Square Feet
- Dimensions: 8x9.4
Dining room
- Features: No Closet
- Level: First
- Area: 94.4 Square Feet
- Dimensions: 8x11.8
Kitchen
- Features: Built-in Closet
- Level: First
- Area: 226.6 Square Feet
- Dimensions: 10.3x22
Laundry
- Features: No Closet
- Level: First
- Area: 94.08 Square Feet
- Dimensions: 9.8x9.6
Living room
- Features: No Closet
- Level: First
- Area: 229.43 Square Feet
- Dimensions: 13.11x17.5
Heating
- Central
Cooling
- Central Air
Appliances
- Included: Dishwasher, Disposal, Electric Water Heater, Microwave, Range, Refrigerator, Water Softener
- Laundry: Inside, Laundry Room
Features
- Ceiling Fan(s), Open Floorplan, Split Bedroom, Stone Counters, Thermostat, Walk-In Closet(s)
- Flooring: Ceramic Tile
- Doors: Sliding Doors
- Windows: Blinds
- Has fireplace: No
Interior area
- Total structure area: 2,083
- Total interior livable area: 1,513 sqft
Property
Parking
- Total spaces: 2
- Parking features: Garage - Attached
- Attached garage spaces: 2
Features
- Levels: One
- Stories: 1
- Patio & porch: Covered, Rear Porch
- Fencing: Wood
Lot
- Size: 0.31 Acres
- Dimensions: 85 x 161
- Features: Oversized Lot
Details
- Additional structures: Shed(s)
- Parcel number: 813034170350
- Zoning: 01R
- Special conditions: None
Construction
Type & style
- Home type: SingleFamily
- Property subtype: Single Family Residence
Materials
- Block, Stucco
- Foundation: Slab
- Roof: Shingle
Condition
- New construction: No
- Year built: 2018
Utilities & green energy
- Sewer: Septic Tank
- Water: Public
- Utilities for property: BB/HS Internet Available, Cable Available, Electricity Available, Phone Available, Public, Water Available
Community & HOA
Community
- Security: Smoke Detector(s)
- Pet fee: $0 monthly
- Subdivision: DELTONA LAKES UNIT 34
HOA
- Has HOA: No
Location
- Region: Deltona
Financial & listing details
- Price per square foot: $210/sqft
- Tax assessed value: $309,704
- Annual tax amount: $2,602
- Date on market: 6/8/2026
- Cumulative days on market: 4 days
- Listing terms: Cash,Conventional,FHA,VA Loan
- Ownership: Fee Simple
- Total actual rent: 0
- Electric utility on property: Yes
- Road surface type: Asphalt
Price history
| Date | Event | Price |
|---|---|---|
| 6/24/2026 | Sold | $317,000$210/sqft |
Source:  Stellar MLS #O6412190 Report a problem Stellar MLS #O6412190 Report a problem | ||
| 6/12/2026 | Pending sale | $317,000$210/sqft |
Source: Stellar MLS #O6412190 Report a problem | ||
| 6/8/2026 | Listed for sale | $317,000+60.9%$210/sqft |
Source: Stellar MLS #O6412190 Report a problem | ||
| 4/17/2018 | Sold | $197,000+889.9%$130/sqft |
Source: Public Record Report a problem | ||
| 10/11/2016 | Listing removed | $19,900$13/sqft |
Source: BUYERS DIRECT REAL ESTATE LLC #V4703859 Report a problem | ||
| 4/30/2015 | Listed for sale | $19,900-30.4%$13/sqft |
Source: BUYERS DIRECT REAL ESTATE LLC #V4703859 Report a problem | ||
| 9/20/2011 | Sold | $28,600+1582.4%$19/sqft |
Source: Public Record Report a problem | ||
| 6/28/2011 | Sold | $1,700$1/sqft |
Source: Public Record Report a problem | ||
Public tax history
| Year | Property taxes | Tax assessment |
|---|---|---|
| 2025 | $2,602 +3.1% | $191,984 +2.9% |
| 2024 | $2,525 +4.4% | $186,574 +3% |
| 2023 | $2,419 +1.2% | $181,140 +3% |
| 2022 | $2,389 | $175,864 +3.3% |
| 2021 | -- | $170,182 +1.4% |
| 2020 | $2,405 | $167,832 +2.3% |
| 2019 | $2,405 -1% | $164,059 +1219.2% |
| 2018 | $2,429 +333.8% | $12,436 +38.9% |
| 2017 | $560 +97.3% | $8,952 +5% |
| 2016 | $284 +4.8% | $8,526 -9.1% |
| 2015 | $271 -7.3% | $9,378 -4.3% |
| 2014 | $292 | $9,804 |
| 2013 | -- | $9,804 +15% |
| 2012 | -- | $8,526 -2.9% |
| 2011 | -- | $8,781 -46.6% |
| 2010 | -- | $16,454 -15% |
| 2009 | -- | $19,352 -63.6% |
| 2007 | -- | $53,102 +2.5% |
| 2006 | -- | $51,829 +147.8% |
| 2005 | -- | $20,914 +85.5% |
| 2004 | -- | $11,275 +33.3% |
| 2003 | -- | $8,456 |
| 2002 | -- | $8,456 +10.7% |
| 2001 | -- | $7,638 -4.5% |
| 2000 | -- | $8,001 |
Find assessor info on the county website
Neighborhood: 32738
Nearby homes
- $300,8003 bd2 ba1.2k sqft3232 Dudley Dr, Deltona, FL 32738Off Market

- $226,4002 bd2 ba950 sqft3216 Dudley Dr, Deltona, FL 32738Off Market
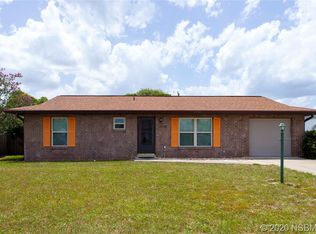
- $368,6004 bd3 ba2.5k sqft3235 Courtland Blvd, Deltona, FL 32738Off Market
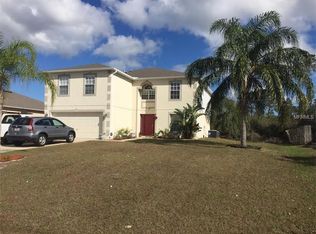
- $282,0003 bd2 ba1.4k sqft3229 Courtland Blvd, Deltona, FL 32738Off Market

- $1,9253 bd2 ba1.9k sqft2871 Lockwood Blvd, Deltona, FL 32738For Rent
- $288,1003 bd2 ba1.5k sqft2881 Lockwood Blvd, Deltona, FL 32738Off Market
- $272,5003 bd2 ba1k sqft3208 Dudley Dr, Deltona, FL 32738Off Market
- $330,2003 bd2 ba1.5k sqft3240 Dudley Dr, Deltona, FL 32738Off Market
Nearby schools
GreatSchools rating
- 6/10Volusia Pines Elementary SchoolGrades: PK-5Distance: 2.8 mi
- 4/10Galaxy Middle SchoolGrades: 6-8Distance: 3.2 mi
- 6/10Deltona High SchoolGrades: 9-12Distance: 3.7 mi
Get a cash offer in 3 minutes
Find out how much your home could sell for in as little as 3 minutes with a no-obligation cash offer.
Estimated market value
$317,000
Get a cash offer in 3 minutes
Find out how much your home could sell for in as little as 3 minutes with a no-obligation cash offer.
Estimated market value
$317,000
- Florida
- Volusia County
- Deltona
- 32738
- 3224 DUDLEY DRIVE
Nearby cities
Nearby zip codes
Other Deltona Topics
