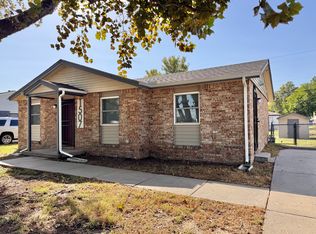
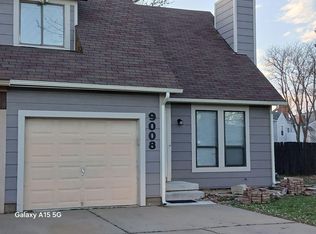
Available now to view and rent.
This is a charming true two story college hill home within walking distance of Wesley Medical Center, College hill park, Dempsey's, Clifton square, Vora, and many fun places.
The wrap around front porch with a porch swing welcomes you home! After you step into the house, the parlor leads to the living room, a hallway and the grand stairway to the upstairs. The living room has windows on two sides of the house with a fireplace. The formal dining room has large windows with doors to the kitchen and laundry room. The laundry room leads to an updated full bath and the back door which has a keyless entry pad.
The four bedrooms are up the stairs occupying the four corners of the upstairs of the house. Each has two large windows with room dimensions of: #1 12.5' x 13', #2 10.5' x 11.5', #3 11.5' x 10', and #4 11.5' x 9'. Also upstairs there is a full bath with a claw foot tub.
The house has hardwood floors, recently updated 11.5' x 13.5' kitchen, including granite countertops, a walk in pantry, glass top stove and a farmhouse sink. The main floor laundry room is furnished with a washer and dryer. There is a off street parking in the driveway beside the house and an unfinished basement 10' x 24' for storage. A second refrigerator/freezer is in the basement at the foot of the stairs. New heater this year.
A 220 v 50 A level two charging outlet is available for your plug in hybrid or electric car.
If you are interested please complete an application on Zillow.
For rent by owner.
Renter is responsible for all utilities. No smoking allowed on the property. First month rent and deposit is due upon lease signing. One year lease required. Pets might require an additional deposit and pet rent.
House for rent
Single family residence
Available now
Cats, small dogs OK
Air conditioner, central air
In unit laundry
Off street parking
Forced air
What's special
Hardwood floorsGranite countertopsFarmhouse sinkWalk in pantryGlass top stove
- 50 days |
- -- |
- -- |
Zillow last checked:
Listing updated:
Travel times
Facts & features
Interior
Bedrooms & bathrooms
- Bedrooms: 4
- Bathrooms: 2
- Full bathrooms: 2
Heating
- Forced Air
Cooling
- Air Conditioner, Central Air
Appliances
- Included: Dishwasher, Dryer, Microwave Oven, Oven, Refrigerator, Washer
- Laundry: In Unit
Features
- Flooring: Hardwood, Tile
Interior area
- Total interior livable area: 1,723 sqft
Property
Parking
- Parking features: Off Street
- Details: Contact manager
Features
- Patio & porch: Porch, Wrap Around
Details
- Parcel number: 087126230230400900
Construction
Type & style
- Home type: SingleFamily
- Property subtype: Single Family Residence
Community & HOA
Location
- Region: Wichita
Financial & listing details
- Lease term: 1 Year
Nearby apartments for rent


Price history
| Date | Event | Price |
|---|---|---|
| 8/20/2026 | Listed for rent | $1,800$1/sqft |
Source: Zillow Rentals Report a problem | ||
| 11/6/2024 | Listing removed | $1,800$1/sqft |
Source: Zillow Rentals Report a problem | ||
| 10/17/2024 | Price change | $1,800-5.3%$1/sqft |
Source: Zillow Rentals Report a problem | ||
| 9/15/2024 | Listed for rent | $1,900-5%$1/sqft |
Source: Zillow Rentals Report a problem | ||
| 8/27/2024 | Listing removed | -- |
Source: Zillow Rentals Report a problem | ||
| 6/5/2024 | Listed for rent | $2,000$1/sqft |
Source: Zillow Rentals Report a problem | ||
| 7/14/2023 | Sold | -- |
Source: SCKMLS as distributed by MLS GRID #626818 Report a problem | ||
| 6/27/2023 | Pending sale | $175,000$102/sqft |
Source: SCKMLS as distributed by MLS GRID #626818 Report a problem | ||
| 6/23/2023 | Listed for sale | $175,000+52.3%$102/sqft |
Source: SCKMLS as distributed by MLS GRID #626818 Report a problem | ||
| 1/9/2011 | Price change | $114,900-4.2%$67/sqft |
Source: Prudential Real Estate #316738 Report a problem | ||
| 10/17/2010 | Price change | $119,900-4%$70/sqft |
Source: Prudential Real Estate #311698 Report a problem | ||
| 9/2/2010 | Listed for sale | $124,900$72/sqft |
Source: Prudential Real Estate #311698 Report a problem | ||
| 2/9/2007 | Sold | -- |
Source: SCKMLS as distributed by MLS GRID #211460 Report a problem | ||