Skip main navigation
Off market
  • $437,300

    3224 E Crystal Lake Ave, Orlando, FL 32806

    3beds
    1,562sqft
    SingleFamily
    Built in 1968
    9,940 Square Feet Lot
    $437,300 Zestimate®
    $280/sqft
    $2,635 Estimated rent

    Home value

    $437,300

    $415,000 - $459,000

    $2,635/mo

    Zestimate® history
    Loading
    Loading...

    Owner options

    List your home for rent

    $2,635/mo

    Rent Zestimate®

    Find your next renter with Zillow Rental Manager. Plus, with online applications, you can quickly screen prospective tenants – for free.

    Learn more

    $2,635/mo

    Rent Zestimate®

    Refinance and save

    $3,142/mo

    Est. payment

    Refinancing to a lower rate could help reduce your monthly payments and save thousands over the life of the loan.

    See today's rates

    $3,142/mo

    Est. payment

    Explore your selling options

    Work with a Zillow partner agent

    Leverage their expertise and Zillow's premium Showcase listings to get your home seen by more buyers.

    Get started

    List with your own agent

    Get your home in front of millions of buyers by listing it on Zillow.

    Learn how to do it

    Sell it yourself

    Take full control of how buyers see your home on Zillow by listing For Sale by Owner (FSBO).

    List your home

    What's special

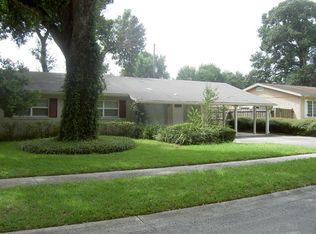
    Beautiful three bedroom and two full baths, make this home perfect for your Florida Lifestyle. This home is located in highly desirable Shady Oaks. Located on a quiet tree lined CUL DE SAC. NOT THE BUSY SECTION OF CRYSTAL LAKE, THE DEAD END SECTION. Fall in love with this beautiful interior. The home offers many upgrades including WOOD FLOORS, Crown Moldings, GRANITE, Stainless Steel Appliances, and much more! Enter the quiet dead end street and see the wonderful well kept yards and lovely exteriors. As you enter the home see the multiple upgrades in this home. The hardwood floors are lovely, the walls and ceilings are all updated finishes. The dining room is located right of the big open kitchen, and has lovely lighting and so much room. The kitchen has new cabinets, new granite tops and lovely hardware to finish. The family room is located off the kitchen/dining room too. It is on the back of the home for max privacy. The bedrooms are very spacious and have extra storage and bright natural light. All the baths, including the master are completely updated with new cabinets granite and fresh hardware. The home is in superb condition and is move in ready. The backyard is open, landscaped and beautiful. The schools are super too. The septic is less than 10 years old and has been recently pumped and checked. The roof is very recent. The home has been replumbed as well. Nothing left to do in this beauty, so hurry with your (NOT DIY) buyers. Conway Elementary, Conway Middle and Boone High. (Go Braves)

    This property is not currently displayed as for sale or rent on Zillow. This may be different from what's on other websites or public sources.
    Facts & features

    Interior

    Bedrooms & bathrooms
    • Bedrooms: 3
    • Bathrooms: 2
    • Full bathrooms: 2
    Heating
    • Forced air
    Cooling
    • Central
    Appliances
    • Laundry: Inside, Laundry Room
    Features
    • Ceiling Fans(s), Living Room/Dining Room Combo, Master Bedroom Downstairs, Crown Molding, Window Treatments, Open Floorplan, Solid Wood Cabinets, Built in Features, Stone Counters, Attic Ventilator, Other
    • Windows: Window Treatments, Blinds, Shades
    • Has fireplace: Yes
    • Fireplace features: Living Room, Wood Burning
    Interior area
    • Structure area source: Public Records
    • Total interior livable area: 1,562 sqft

    Property

    Parking
    • Total spaces: 2
    Features
    • Levels: One
    • Patio & porch: Enclosed, Patio, Screened, Rear Porch
    Lot
    • Size: 9,940 Square Feet
    • Dimensions: 75x132
    • Features: Oversized Lot, In County, Street Paved, Cul-de-sac, Near Public Transit, Sidewalk, Flag Lot, Level/Flat
    • Residential vegetation: Mature Landscaping, Trees/Landscaped, Oak Trees
    Details
    • Additional structures: Shed(s), Other
    • Parcel number: 302305795800120
    • Zoning: R-1

    Construction

    Type & style
    • Home type: SingleFamily
    • Architectural style: Florida, Ranch
    Materials
    • masonry
    • Roof: Composition
    Condition
    • Completed
    • Year built: 1968

    Utilities & green energy

    • Sewer: Septic Tank
    • Water: Public
    • Utilities for property: Cable Available, Public, BB/HS Internet Available, Electricity Connected, Street Lights

    Community & HOA

    Community
    • Security: Smoke Detector(s)
    • Subdivision: SHADY OAKS SUB
    Location
    • Region: Orlando

    Financial & listing details

    • Price per square foot: $280/sqft
    • Tax assessed value: $371,019
    • Annual tax amount: $3,931

    Price history

    DateEventPrice
    8/27/2019Sold$285,000-3.4%$182/sqft
    Source: Public Record Report a problem
    7/3/2019Listed for sale$294,900$189/sqft
    Source: BEAR TEAM REAL ESTATE #O5795090 Report a problem

    Public tax history

    YearProperty taxesTax assessment
    2024$3,931 +7.4%$265,504 +3%
    2023$3,662 +3.8%$257,771 +3%
    2022$3,529 +1.7%$250,263 +3%
    2021$3,470 +0.9%$242,974 +1.4%
    2020$3,440 +167.7%$239,619 +130.2%
    2019$1,285 +1.3%$104,103 +1.9%
    2018$1,269 $102,162 -44.2%
    2017$1,269 +2.5%$183,150 +2%
    2016$1,238 +2.4%$179,567 +11.3%
    2015$1,209 -4.7%$161,341 +21.7%
    2014$1,268 +2.6%$132,531 +22.3%
    2013$1,236 +1.6%$108,355 +0.8%
    2012$1,216 +3.7%$107,444 +11.4%
    2011$1,172 +5.6%$96,424 -27.5%
    2010$1,110 $133,060 -15.7%
    2009-- $157,891 -14.1%
    2008$1,013 -11.3%$183,900 -7.3%
    2007$1,143 -4.6%$198,379 -2.2%
    2006$1,198 +2.1%$202,749 +21.3%
    2005$1,173 +5.4%$167,111 +1.2%
    2004$1,113 +1%$165,061 +41.2%
    2003$1,102 +3.2%$116,883 +25.7%
    2002$1,069 -0.5%$92,960 +14.7%
    2001$1,074 +2.5%$81,069 +4.8%
    2000$1,048 $77,383
    Find assessor info on the county website

    Neighborhood: 32806

    Nearby schools

    GreatSchools rating
    Schools provided by the listing agent
    • Elementary: Conway Elem
    • Middle: Conway Middle
    • High: Boone High

    Source: The MLS. This data may not be complete. We recommend contacting the local school district to confirm school assignments for this home.

    Get a cash offer in 3 minutes
    Find out how much your home could sell for in as little as 3 minutes with a no-obligation cash offer.
    Estimated market value
    $437,300
    Get a cash offer in 3 minutes
    Find out how much your home could sell for in as little as 3 minutes with a no-obligation cash offer.
    Estimated market value
    $437,300