Skip main navigation
Sold for $240,000
  • $240,000

    3224 E Davis Ln #29, Inverness, FL 34453

    3beds
    1,296sqft
    Single Family Residence
    Built in 2005
    0.28 Acres Lot
    $242,000 Zestimate®
    $185/sqft
    $1,532 Estimated rent

    Home value

    $242,000

    $213,000 - $276,000

    $1,532/mo

    Zestimate® history
    Loading
    Loading...

    Owner options

    List your home for rent

    $1,532/mo

    Rent Zestimate®

    Find your next renter with Zillow Rental Manager. Plus, with online applications, you can quickly screen prospective tenants – for free.

    Learn more

    $1,532/mo

    Rent Zestimate®

    Refinance and save

    $1,679/mo

    Est. payment

    Refinancing to a lower rate could help reduce your monthly payments and save thousands over the life of the loan.

    See today's rates

    $1,679/mo

    Est. payment

    Explore your selling options

    Work with a Zillow partner agent

    Leverage their expertise and Zillow's premium Showcase listings to get your home seen by more buyers.

    Get started

    List with your own agent

    Get your home in front of millions of buyers by listing it on Zillow.

    Learn how to do it

    Sell it yourself

    Take full control of how buyers see your home on Zillow by listing For Sale by Owner (FSBO).

    List your home

    What's special

    Breakfast barSpacious fully fenced backyardWarm neutral tonesOpen concept layoutSplit floor planDurable lvp flooringRemovable pop-up patio
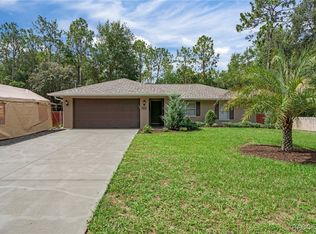
    Perfect for first-time homebuyers or seasonal snowbirds! This well-maintained 3-bedroom, 2-bath home offers the best of both worlds—convenient location just minutes to shopping, dining, and medical facilities, yet quietly tucked away in a peaceful setting surrounded by nature. The open concept layout is filled with warm, neutral tones and durable LVP flooring throughout, creating a cozy, inviting atmosphere. Enjoy the functional kitchen with stainless steel appliances, breakfast bar, and plenty of cabinet space. The split floor plan offers privacy, while the main bath features a tub/shower combo and the primary suite includes a walk-in closet and en-suite bath. Step outside to a spacious, fully fenced backyard that’s beautifully landscaped—perfect for pets, guests, and outdoor entertaining. You'll love the adorable shed—ideal for a she shed, hobby space, or extra storage. Relax on the removable pop-up patio, host gatherings, or simply enjoy your private retreat. Additional features include a 2024 roof, 2-car garage, car canopy, and washer/dryer included. Move-in ready and full of charm—this is one you don’t want to miss!

    Zillow last checked:

    Listing updated:

    Listing Provided by:

    Tammy Jo Gaylord 352-634-1202,

    SELLSTATE NEXT GENERATION REAL 352-387-2383

    Bought with:

    Russell Barber, 3491784

    BHHS-FLORIDA SHOWCASE PROPERTIES

    Source: Stellar MLS,MLS#: OM704943MLS LogoOriginating MLS: Ocala - Marion

    Facts & features

    Interior

    Bedrooms & bathrooms
    • Bedrooms: 3
    • Bathrooms: 2
    • Full bathrooms: 2
    Primary bedroom
    • Features: Built-in Closet
    • Level: First
    • Area: 189 Square Feet
    • Dimensions: 13.5x14
    Bedroom 2
    • Features: Built-in Closet
    • Level: First
    • Area: 110 Square Feet
    • Dimensions: 11x10
    Bedroom 3
    • Features: Built-in Closet
    • Level: First
    • Area: 110 Square Feet
    • Dimensions: 11x10
    Dining room
    • Features: No Closet
    • Level: First
    • Area: 108 Square Feet
    • Dimensions: 9x12
    Kitchen
    • Level: First
    • Area: 96 Square Feet
    • Dimensions: 8x12
    Living room
    • Level: First
    • Area: 294 Square Feet
    • Dimensions: 21x14
    Heating
    • Central, Electric
    Cooling
    • Central Air
    Appliances
    • Included: Dishwasher, Range, Refrigerator
    • Laundry: In Garage
    Features
    • Ceiling Fan(s), Living Room/Dining Room Combo, Open Floorplan
    • Flooring: Luxury Vinyl
    • Has fireplace: No
    Interior area
    • Total structure area: 1,756
    • Total interior livable area: 1,296 sqft

    Property

    Parking
    • Total spaces: 3
    • Parking features: Garage - Attached, Carport
    • Attached garage spaces: 2
    • Carport spaces: 1
    • Covered spaces: 3
    Features
    • Levels: One
    • Stories: 1
    • Exterior features: Storage
    Lot
    • Size: 0.28 Acres
    Details
    • Parcel number: 19E19S020020006100290
    • Zoning: MDR
    • Special conditions: Probate Listing

    Construction

    Type & style
    • Home type: SingleFamily
    • Property subtype: Single Family Residence
    Materials
    • Block
    • Foundation: Slab
    • Roof: Shingle
    Condition
    • New construction: No
    • Year built: 2005

    Utilities & green energy

    • Sewer: Septic Tank
    • Water: Well
    • Utilities for property: BB/HS Internet Available, Cable Available, Electricity Connected

    Community & neighborhood

    Location
    • Region: Inverness
    • Subdivision: INVERNESS HIGHLANDS UNIT 02

    HOA & financial

    HOA
    • Has HOA: No
    Other fees
    • Pet fee: $0 monthly
    Other financial information
    • Total actual rent: 0

    Other

    Other facts
    • Ownership: Fee Simple
    • Road surface type: Chip And Seal

    Price history

    DateEventPrice
    9/11/2025Sold$240,000-4%$185/sqft
    Source: Stellar MLS #OM704943 Report a problem
    7/23/2025Pending sale$249,900$193/sqft
    Source: Stellar MLS #OM704943 Report a problem
    7/6/2025Listed for sale$249,900$193/sqft
    Source: Stellar MLS #OM704943 Report a problem

    Public tax history

    Tax history is unavailable.

    Neighborhood: 34453

    Nearby schools

    GreatSchools rating
    Schools provided by the listing agent
    • Elementary: Hernando Elementary
    • Middle: Inverness Middle School
    • High: Citrus High School

    Source: Stellar MLS. This data may not be complete. We recommend contacting the local school district to confirm school assignments for this home.

    Get a cash offer in 3 minutes
    Find out how much your home could sell for in as little as 3 minutes with a no-obligation cash offer.
    Estimated market value
    $242,000
    Get a cash offer in 3 minutes
    Find out how much your home could sell for in as little as 3 minutes with a no-obligation cash offer.
    Estimated market value
    $242,000