Modern Craftsman Meets Plaza Midwood Cool! Thoughtfully Designed With Elevated Finishes, Incredible Space, And The Kind Of Character That Feels Right At Home In One Of Charlotte’s Most Loved Neighborhoods. With Approximately 3,600 Square Feet Of Newer Construction And A Garage, This Home Offers Something That Is Increasingly Hard To Find In Plaza Midwood! And For Those Looking To Stay Close To Shamrock Gardens Elementary While Gaining More Space, This Is An Incredible Opportunity. Inside, 10-Foot Ceilings, Site-Finished Oak Hardwoods, Exposed Beams, Designer Lighting, Wallpaper, And Beautiful Tile Set The Tone. A Designer-Curated Color Palette Brings Personality And Depth Throughout The Home, With Thoughtful Paint Treatments That Make Each Room Feel Distinctive And Intentional. The Open Main Level Is Made For Gathering, With A Gracious Living Room Anchored By A Fireplace And A Chef’s Kitchen Featuring Quartz Countertops, Beautiful Cabinetry, Stainless Steel Appliances, And A Butler’s Pantry With Custom Walk-In Storage And Wine Cooler. Upstairs, The Spacious Primary Suite Feels Like A True Retreat With A Custom Walk-In Closet And Spa-Inspired Bath With Dual Vanities. An En-Suite Guest Bedroom Plus A Third Bedroom/Bonus Room With An Adorable Murphy Bed Connected By A Jack-And-Jill Bath Provide Incredible Flexibility. All Of This In The Heart Of Plaza Midwood, Surrounded By Tree-Lined Streets And Just Minutes From The Neighborhood’s Restaurants, Coffee Shops, Breweries, Parks, And Local Favorites. Nearly 3,600 Square Feet, Newer Construction, A Garage, And A Plaza Midwood Location — A Rare Combination And An Opportunity Not To Miss!
Active
$1,375,000
3224 E Ford Rd, Charlotte, NC 28205
4beds
3,661sqft
Single Family Residence
Built in 2022
0.14 Acres Lot
$-- Zestimate®
$376/sqft
$-- HOA
What's special
Designer-curated color paletteThoughtful paint treatmentsDesigner lightingSite-finished oak hardwoodsJack-and-jill bathBeautiful tileCustom walk-in closet
- 9 days
- 1,064
- 48
Likely to sell faster than
Zillow last checked:
Listing updated:
Listed by:
Jeff King Jeff@JeffKingRealtor.com,
Savvy + Co Real Estate
Source: Canopy MLS as distributed by MLS GRID,MLS#: 4424757
Facts & features
Interior
Bedrooms & bathrooms
- Bedrooms: 4
- Bathrooms: 4
- Full bathrooms: 3
- 1/2 bathrooms: 1
Primary bedroom
- Features: Walk-In Closet(s)
- Level: Upper
Bedroom s
- Level: Upper
Bedroom s
- Level: Upper
Bedroom s
- Level: Upper
Bathroom full
- Level: Upper
Bathroom full
- Level: Upper
Bathroom full
- Level: Upper
Dining room
- Level: Main
Kitchen
- Features: Kitchen Island, Open Floorplan, Walk-In Pantry
- Level: Main
Living room
- Level: Main
Other
- Level: Main
Heating
- Forced Air, Natural Gas
Cooling
- Central Air
Appliances
- Included: Bar Fridge, Dishwasher, Disposal, Exhaust Hood, Gas Range, Microwave, Refrigerator, Tankless Water Heater, Wall Oven
- Laundry: Laundry Room, Upper Level
Features
- Built-in Features, Drop Zone, Kitchen Island, Open Floorplan, Storage, Walk-In Closet(s), Walk-In Pantry
- Flooring: Tile, Wood
- Doors: Sliding Doors
- Has basement: No
- Fireplace features: Gas
Interior area
- Total structure area: 3,661
- Total interior livable area: 3,661 sqft
- Finished area above ground: 3,661
- Finished area below ground: 0
Property
Parking
- Total spaces: 2
- Parking features: Driveway, Attached Garage, Garage on Main Level
- Attached garage spaces: 2
- Has uncovered spaces: Yes
Features
- Levels: Two
- Stories: 2
- Patio & porch: Covered, Rear Porch
- Fencing: Fenced
Lot
- Size: 0.14 Acres
Details
- Parcel number: 09310723
- Zoning: N1-C
- Special conditions: Standard
Construction
Type & style
- Home type: SingleFamily
- Property subtype: Single Family Residence
Materials
- Hardboard Siding
- Foundation: Slab
Condition
- New construction: No
- Year built: 2022
Utilities & green energy
- Sewer: Public Sewer
- Water: City
Community & HOA
Community
- Features: Dog Park, Picnic Area, Playground, Tennis Court(s)
- Subdivision: Midwood
Location
- Region: Charlotte
Financial & listing details
- Price per square foot: $376/sqft
- Tax assessed value: $945,500
- Date on market: 9/17/2026
- Cumulative days on market: 9 days
- Road surface type: Concrete, Paved
Estimated market value
Not available
Estimated sales range
Not available
Not available
Price history
| Date | Event | Price |
|---|---|---|
| 9/17/2026 | Listed for sale | $1,375,000+26.1%$376/sqft |
Source:  Canopy MLS as distributed by MLS GRID #4424757 Report a problem Canopy MLS as distributed by MLS GRID #4424757 Report a problem | ||
| 2/28/2023 | Sold | $1,090,000-7.2%$298/sqft |
Source: Canopy MLS as distributed by MLS GRID #3924781 Report a problem | ||
| 2/8/2023 | Pending sale | $1,175,000$321/sqft |
Source: Canopy MLS as distributed by MLS GRID #3924781 Report a problem | ||
| 2/7/2023 | Listing removed | -- |
Source: Canopy MLS as distributed by MLS GRID #3924781 Report a problem | ||
| 1/24/2023 | Pending sale | $1,175,000$321/sqft |
Source: Canopy MLS as distributed by MLS GRID #3924781 Report a problem | ||
| 11/29/2022 | Listed for sale | $1,175,000+267.2%$321/sqft |
Source: Canopy MLS as distributed by MLS GRID #3924781 Report a problem | ||
| 4/29/2022 | Sold | $320,000-1.5%$87/sqft |
Source: Canopy MLS as distributed by MLS GRID #3841712 Report a problem | ||
| 3/28/2022 | Pending sale | $325,000$89/sqft |
Source: Canopy MLS as distributed by MLS GRID #3841712 Report a problem | ||
| 3/23/2022 | Listed for sale | $325,000$89/sqft |
Source: Canopy MLS as distributed by MLS GRID #3841712 Report a problem | ||
Public tax history
| Year | Property taxes | Tax assessment |
|---|---|---|
| 2025 | -- | $945,500 |
| 2024 | -- | $945,500 +49.3% |
| 2023 | -- | $633,400 |
Find assessor info on the county website
Monthly payment
Est. payment
Payment breakdown
Explore the cost of this home by adjusting the details. Changes won't be saved.Climate risks
Neighborhood: Plaza Midwood
Nearby schools
Schools provided by the listing agent
- Elementary: Shamrock Gardens
- Middle: Eastway
- High: Garinger
Source: Canopy MLS as distributed by MLS GRID. This data may not be complete. We recommend contacting the local school district to confirm school assignments for this home.
Similar homes
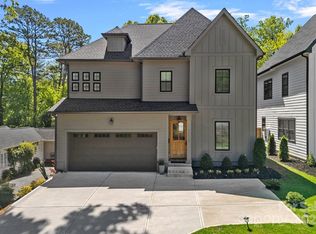
- $1,635,0004 bd4 ba3.8k sqft2818 Florida Ave, Charlotte, NC 28205For Sale
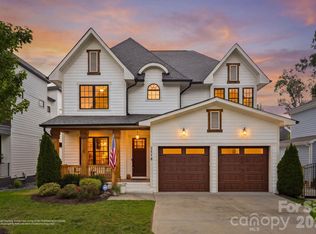
 MLS ID #4426664, Patty Shropshire, Ivester Jackson Christie's. Canopy MLS as distributed by MLS GRID
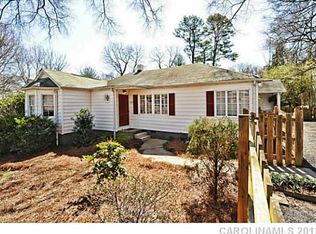
 - $1,295,0004 bd3 ba2.9k sqft1814 Kensington Dr, Charlotte, NC 28205For Sale
 MLS ID #4427273, Jeff King, Savvy + Co Real Estate. Canopy MLS as distributed by MLS GRID
 - $1,375,0005 bd5 ba3.8k sqft2141 Chatham Ave, Charlotte, NC 28205For Sale
 MLS ID #4400550, Ken Riel, COMPASS. Canopy MLS as distributed by MLS GRID
 - $999,0004 bd3 ba2.6k sqft2844 Georgia Ave, Charlotte, NC 28205For Sale
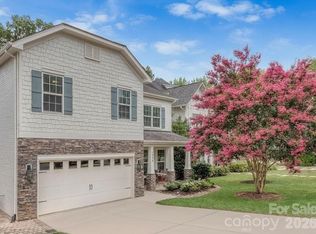 MLS ID #4428065, Wendy Dickinson, Coldwell Banker Realty. Canopy MLS as distributed by MLS GRID
 - $1,395,0004 bd4 ba3.6k sqft1301 Catawba Ave, Charlotte, NC 28205For SaleMLS ID #4389843, Josh Looney, 5 Points Realty. Canopy MLS as distributed by MLS GRID
- $1,350,0004 bd4 ba3.1k sqft3100 Commonwealth Ave, Charlotte, NC 28205New ConstructionMLS ID #4410708, Rohit Dongre, NorthGroup Real Estate LLC. Canopy MLS as distributed by MLS GRID
- $1,275,0004 bd5 ba3k sqft2649 Chesterfield Ave, Charlotte, NC 28205For SaleMLS ID #4423273, Kristen Bernard, Keller Williams South Park. Canopy MLS as distributed by MLS GRID
- $1,390,0005 bd5 ba3.1k sqft1529 Beckwith Pl, Charlotte, NC 28205New ConstructionMLS ID #4345978, Nina Tingle, Alpha Omega Realty. Canopy MLS as distributed by MLS GRID
- $1,725,0005 bd6 ba3.8k sqft3135 E Ford Rd, Charlotte, NC 28205For SaleMLS ID #4417962, Therese Moreley, Howard Hanna Allen Tate Huntersville. Canopy MLS as distributed by MLS GRID
- $1,299,0004 bd4 ba3k sqft2617 Commonwealth Ave, Charlotte, NC 28205For SaleMLS ID #4408299, Scott Toney, Savvy + Co Real Estate. Canopy MLS as distributed by MLS GRID
- $1,275,0004 bd5 ba3.4k sqft1412 Kennon St, Charlotte, NC 28205New ConstructionMLS ID #4425870, Sophia Spearman, Coldwell Banker Realty. Canopy MLS as distributed by MLS GRID
- $1,790,0005 bd5 ba3.6k sqft2520 Laburnum Ave, Charlotte, NC 28205For SaleMLS ID #4423481, Genevieve Williams, Genevieve Williams Real Estate LLC. Canopy MLS as distributed by MLS GRID
- $995,0003 bd3 ba2.1k sqft1518 Ivey Dr, Charlotte, NC 28205For SaleMLS ID #4420824, Shonn Ross, Savvy + Co Real Estate. Canopy MLS as distributed by MLS GRID
- $1,299,0005 bd4 ba3.3k sqft1109 Leigh Ave, Charlotte, NC 28205For SaleMLS ID #4379986, Tyler Goldsmith, Real Broker, LLC. Canopy MLS as distributed by MLS GRID
- $1,398,0005 bd4 ba3.9k sqft812 E 19th St, Charlotte, NC 28205New ConstructionMLS ID #4415955, North Lettsome, Bow & Arrow Properties LLC. Canopy MLS as distributed by MLS GRID
- $1,360,0004 bd4 ba3.7k sqft1412 N Caldwell St, Charlotte, NC 28206For SaleMLS ID #4421903, Tyler Smith, COMPASS. Canopy MLS as distributed by MLS GRID
- $1,749,0004 bd5 ba3.4k sqft1159 Woodside Ave, Charlotte, NC 28205New ConstructionMLS ID #4428629, Ali Ghaffari, Keller Williams Ballantyne Area. Canopy MLS as distributed by MLS GRID
- $1,299,0005 bd4 ba3.1k sqft1016 Rockway Dr, Charlotte, NC 28205New ConstructionMLS ID #4423639, Sebastian Anderson, Redfin Corporation. Canopy MLS as distributed by MLS GRID
- $1,499,0004 bd5 ba3.4k sqft846 Belmont Ave, Charlotte, NC 28205New ConstructionMLS ID #4422854, Nick Cabaniss, Carolina Realty & Investing Group LLC. Canopy MLS as distributed by MLS GRID
- $1,095,0005 bd5 ba2.6k sqft3039 Florida Ave, Charlotte, NC 28205For SaleMLS ID #4378723, Jeff King, Savvy + Co Real Estate. Canopy MLS as distributed by MLS GRID
