Skip main navigation
Off market
  • $213,100

    3224 E Orchard Ave, Wichita, KS 67208

    3beds
    1,688sqft
    Single Family OnSite Blt
    Built in 1925
    6,534 Square Feet Lot
    $213,100 Zestimate®
    $126/sqft
    $1,530 Estimated rent

    Home value

    $213,100

    $198,000 - $228,000

    $1,530/mo

    Zestimate® history
    Loading
    Loading...

    Owner options

    List your home for rent

    $1,530/mo

    Rent Zestimate®

    Find your next renter with Zillow Rental Manager. Plus, with online applications, you can quickly screen prospective tenants – for free.

    Learn more

    $1,530/mo

    Rent Zestimate®

    Refinance and save

    $1,116/mo

    Est. payment

    Refinancing to a lower rate could help reduce your monthly payments and save thousands over the life of the loan.

    See today's rates

    $1,116/mo

    Est. payment

    Explore your selling options

    Work with a Zillow partner agent

    Leverage their expertise and Zillow's premium Showcase listings to get your home seen by more buyers.

    Get started

    List with your own agent

    Get your home in front of millions of buyers by listing it on Zillow.

    Learn how to do it

    Sell it yourself

    Take full control of how buyers see your home on Zillow by listing For Sale by Owner (FSBO).

    List your home

    What's special

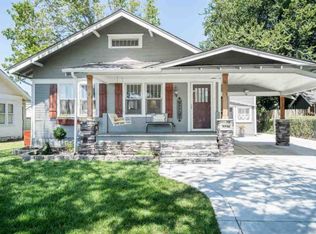
    Completely renovated and ready to be your dream home! This charming yet stylish bungalow offers an oversized driveway for extra parking spaces, an attached garage, and an attached carport for additional covered parking! The desirable location allows quick access to restaurants, shopping, Kellogg, downtown, and the current owner enjoys being next to Wesley Hospital for all the security it provides. The spacious covered front porch greets you as you enter into the natural light drenched home with the decorative fireplace as the focal point. The original picture framed hardwood floors immediately grab your attention and continue into the dining room and bedrooms as well! Recessed lighting, updated fixtures throughout, and crisp clean white paint are just a handful of upgrades found in this home. Up to date stainless steel appliances will STAY and continue to call the gorgeous kitchen home. Adding extra seating not only at the eating bar, but the kitchen also has additional dining space; perfect for a quick breakfast or dinner. Plus as an added bonus, the home has a 5 stage reverse osmosis drinking water filtration system!! Even more entertaining space is found in the formal dining room which boasts a charming "bay window" like space, patiently waiting to be filled with plants or have a reading bench added! The master bedroom is conveniently located on the main floor with a full ensuite nearby, decked out with modern features including a floating vanity. The master also has its own private access to the back deck, the perfect spot to relax and enjoy the Kansas weather. Completing the main floor is the half bathroom shared with the laundry facilities that also stay! No lugging baskets of laundry up and down basement stairs! Heading up to the second floor, the gorgeous hardwood floors continue into the 2 spacious bedrooms both with plenty of storage space and natural light. The large and private backyard is ready for you next BBQ! Plenty of entertaining space, both for seating and games in the yard! With all the sought after upgrades and updates this home has, it is not going to last long. Schedule your showing today before you miss your chance to call it home!

    This property is off market, which means it's not currently listed for sale or rent on Zillow. This may be different from what's available on other websites or public sources.
    Facts & features

    Interior

    Bedrooms & bathrooms
    • Bedrooms: 3
    • Bathrooms: 2
    • Full bathrooms: 1
    • 1/2 bathrooms: 1
    Heating
    • Forced air, Gas
    Cooling
    • Central
    Appliances
    • Included: Dishwasher, Dryer, Garbage disposal
    • Laundry: Main Level, Separate Room
    Features
    • Formal, Gas Hookup, Eating Space in Kitchen, Eating Bar
    • Flooring: Tile, Hardwood
    • Doors: Storm Door(s)
    • Basement: Partially finished
    • Has fireplace: Yes
    • Fireplace features: Decorative, One, Living Room
    Interior area
    • Total interior livable area: 1,688 sqft
    • Finished area below ground: 0

    Property

    Parking
    • Parking features: Garage - Attached
    Features
    • Patio & porch: Deck, Covered
    • Exterior features: Stucco, Wood
    • Fencing: Wood, Fence-Other/See Remarks
    • Frontage type: Paved Frontage
    Lot
    • Size: 6,534 sqft
    • Features: Sidewalks, Standard
    Details
    • Parcel number: 087126140320500200

    Construction

    Type & style
    • Home type: SingleFamily
    • Architectural style: Bungalow
    • Property subtype: Single Family OnSite Blt
    Materials
    • Frame
    • Foundation: Other
    • Roof: Composition
    Condition
    • Year built: 1925

    Utilities & green energy

    • Sewer: Sewer
    • Water: Public
    • Utilities for property: Natural Gas

    Community & neighborhood

    Security
    • Security features: Security Lights
    Location
    • Region: Wichita

    Other

    Other facts
    • Flooring: Wood, Tile, Hardwood
    • WaterSource: Public
    • Heating: Forced Air
    • Appliances: Dishwasher, Range/Oven, Refrigerator, Disposal, Dryer, Washer, Wtr Purification/Filtrat.
    • FireplaceYN: true
    • GarageYN: true
    • AttachedGarageYN: true
    • Basement: Unfinished, Full, Daylight
    • HeatingYN: true
    • PatioAndPorchFeatures: Deck, Covered
    • CoolingYN: true
    • FireplaceFeatures: Decorative, One, Living Room
    • FireplacesTotal: 1
    • LotFeatures: Sidewalks, Standard
    • ConstructionMaterials: Frame
    • Roof: Composition
    • ParkingFeatures: Attached
    • ArchitecturalStyle: Bungalow
    • CoveredSpaces: 1
    • Cooling: Central Air
    • Fencing: Wood, Fence-Other/See Remarks
    • SecurityFeatures: Security Lights
    • DoorFeatures: Storm Door(s)
    • Sewer: Sewer
    • BelowGradeFinishedArea: 0
    • LaundryFeatures: Main Level, Separate Room
    • RoomKitchenLevel: Main
    • RoomLivingRoomLevel: Main
    • InteriorFeatures: Formal, Gas Hookup, Eating Space in Kitchen, Eating Bar
    • RoomMasterBedroomLevel: Main
    • ExteriorFeatures: Rain Gutters
    • FrontageType: Paved Frontage
    • BelowGradeFinishedAreaSource: court house
    • Utilities: Natural Gas
    • PropertySubType: Single Family OnSite Blt
    • RoomMasterBedroomFeatures: Master Bdrm on Main Level, Master Bedroom Bath, Tub/Shower/Master Bdrm
    • MlsStatus: Active

    Price history

    DateEventPrice
    2/23/2020Listing removed$154,900$92/sqft
    Source: Keller Williams Signature Partners LLC #576557 Report a problem
    2/7/2020Pending sale$154,900$92/sqft
    Source: Keller Williams Signature Partners LLC #576557 Report a problem
    1/25/2020Price change$154,900-3.1%$92/sqft
    Source: Keller Williams Signature Partners #576557 Report a problem
    1/16/2020Listed for sale$159,900+363.5%$95/sqft
    Source: Keller Williams Signature Partners #576557 Report a problem
    12/19/2016Listing removed$34,500$20/sqft
    Source: Golden Inc, REALTORS #529089 Report a problem
    12/16/2016Listed for sale$34,500$20/sqft
    Source: Golden Inc, REALTORS #529089 Report a problem

    Public tax history

    YearProperty taxesTax assessment
    2025$2,505 +5.4%$23,702 +6.6%
    2024$2,377 +3.8%$22,241 +7.7%
    2023$2,291 +23.9%$20,654
    2022$1,849 -1.4%--
    2021$1,875 --
    2020-- $7,039
    2019-- $7,039 +3%
    2018-- $6,832
    2017-- --
    2016-- --
    2015-- --
    2014-- --
    2013-- --
    2012-- --
    2011-- $7,004 +51.5%
    2008-- $4,624
    2007-- $4,624 +3.1%
    2006-- $4,486 +8.9%
    2005-- $4,118 +10.2%
    2004-- $3,738 +5.9%
    2003-- $3,531 +8.8%
    2002-- $3,244 +20%
    2000-- $2,703

    Find assessor info on the county website

    Neighborhood: Macdonald

    Nearby schools

    GreatSchools rating
    Schools provided by the listing agent
    • Elementary: College Hill
    • Middle: Robinson
    • High: East
    • District: Wichita School District (USD 259)

    Source: The MLS. This data may not be complete. We recommend contacting the local school district to confirm school assignments for this home.

    Get pre-qualified for a loan
    At Zillow Home Loans, we can pre-qualify you in as little as 5 minutes with no impact to your credit score.

    An equal housing lender. NMLS #10287.

    Sell for more on Zillow
    Get a Zillow Showcase℠ listing at no additional cost and you could sell for .
    $213,100
    2% more
    +$4,262
    With Zillow Showcase(estimated)
    $217,362