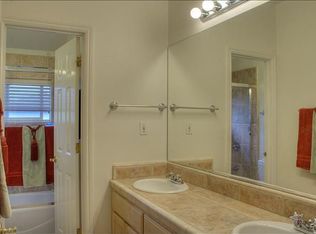
Custom built in 2015, this East Coast farmhouse inspired beauty has a large main house + a detached ADU. It is well positioned on a tree lined street in the sought-after Midtown Palo Alto. The floor plan is intimate and comfortable. Total living space: about 2533 sf -- Main house: about 2413 sf(4bd/3.5ba + office), ADU: about 120 sf (ba has shower & toilet); attached garage: about 210 sf; covered entry porch: about 220 sf; covered rear porch: about 213 sf. Newly refinished white oak hardwood floor; freshly painted interior walls; newly refreshed landscaping with new sod. Open concept family room kitchen with everyday eating nook; kitchen has oversized center island & bar seating, top-of-the-line Thermador stainless steel kitchen appliances gas range, microwave drawer, refrigerator with built-in wine cooler. 2 suites-- 1st floor junior suite has window seat; Upstairs primary suite retreat has balcony, walk-in closet and spa-like bathroom with floating vanity cabinets, double sinks, soaking tub, and a separate glass enclosed shower. 2 additional upstairs bedrooms, both have direct access to a shared balcony. Upstairs laundry room, tankless water heater and central A/C (2 units). Grohe plumbing fixtures, ToTo toilets, mostly Porcelanosa tiles and Andersen windows & French doors
Sold for $4,500,000
Tax assessed value
$4,500,000
3224 Emerson St, Palo Alto, CA 94306
4beds
2,413sqft
Single Family Residence, Residential
Built in 2015
6,250 Square Feet Lot
$4,554,900 Zestimate®
$1,865/sqft
$8,439 Estimated rent
Home value
$4,554,900
$4.28M - $4.83M
$8,439/mo
Zestimate® history
Owner options
List your home for rent
$8,439/mo
Rent Zestimate®
Find your next renter with Zillow Rental Manager. Plus, with online applications, you can quickly screen prospective tenants – for free.
$8,439/mo
Rent Zestimate®
Refinance and save
$29,015/mo
Est. payment
Refinancing to a lower rate could help reduce your monthly payments and save thousands over the life of the loan.
$29,015/mo
Est. payment
Explore your selling options
Work with a Zillow partner agent
Leverage their expertise and Zillow's premium Showcase listings to get your home seen by more buyers.
Get startedList with your own agent
Get your home in front of millions of buyers by listing it on Zillow.
Learn how to do itSell it yourself
Take full control of how buyers see your home on Zillow by listing For Sale by Owner (FSBO).
List your homeWhat's special
Zillow last checked:
Listing updated:
Listed by:
Julie Lau 01052924 650-208-2287,
Coldwell Banker Realty 650-325-6161
Bought with:
Annie Zhou, 01877181
Compass
Source: MLSListings Inc,MLS#: ML81977352
Facts & features
Interior
Bedrooms & bathrooms
- Bedrooms: 4
- Bathrooms: 4
- Full bathrooms: 3
- 1/2 bathrooms: 1
Rooms
- Room types: Laundry, Office
Bedroom
- Features: GroundFloorBedroom, PrimarySuiteRetreat, WalkinCloset, PrimaryBedroom2plus
Bathroom
- Features: DoubleSinks, PrimaryStallShowers, ShowerandTub, ShowersoverTubs2plus, Skylight, StallShower, Tile, UpdatedBaths, FullonGroundFloor, HalfonGroundFloor
Dining room
- Features: BreakfastBar, BreakfastNook, DiningAreainLivingRoom, EatinKitchen
Family room
- Features: KitchenFamilyRoomCombo
Kitchen
- Features: ExhaustFan, IslandwithSink, Pantry
Heating
- Central Forced Air Gas
Cooling
- Central Air
Appliances
- Included: Dishwasher, Exhaust Fan, Disposal, Range Hood, Microwave, Built In Oven/Range, Refrigerator, Dryer, Washer
- Laundry: Inside, In Utility Room
Features
- High Ceilings, Vaulted Ceiling(s), Walk-In Closet(s)
- Flooring: Hardwood, Tile
- Number of fireplaces: 1
- Fireplace features: Gas Log, Living Room
Interior area
- Total structure area: 2,413
- Total interior livable area: 2,413 sqft
Property
Parking
- Total spaces: 2
- Parking features: Attached
- Attached garage spaces: 1
Features
- Stories: 2
Lot
- Size: 6,250 Square Feet
Details
- Parcel number: 13227064
- Zoning: R1
- Special conditions: Standard
Construction
Type & style
- Home type: SingleFamily
- Property subtype: Single Family Residence, Residential
Materials
- Foundation: Concrete Perimeter
- Roof: Concrete, Tile
Condition
- New construction: No
- Year built: 2015
Utilities & green energy
- Gas: IndividualGasMeters, PublicUtilities
- Water: Public
- Utilities for property: Public Utilities, Water Public
Community & HOA
Location
- Region: Palo Alto
Financial & listing details
- Price per square foot: $1,865/sqft
- Tax assessed value: $4,500,000
- Annual tax amount: $67,681
- Date on market: 8/19/2024
- Listing agreement: ExclusiveRightToSell
Price history
| Date | Event | Price |
|---|---|---|
| 9/19/2024 | Sold | $4,500,000+2.6%$1,865/sqft |
Source:  MLSListings Inc #ML81977352 Report a problem MLSListings Inc #ML81977352 Report a problem | ||
| 8/20/2024 | Listed for sale | $4,388,000+0.9%$1,818/sqft |
Source: MLSListings Inc #ML81977352 Report a problem | ||
| 7/6/2022 | Listing removed | -- |
Source:  MLSListings Inc #ML81888623 Report a problem MLSListings Inc #ML81888623 Report a problem | ||
| 6/10/2022 | Price change | $4,350,000-5%$1,803/sqft |
Source: MLSListings Inc #ML81888623 Report a problem | ||
| 4/25/2022 | Listed for sale | $4,580,000+181.3%$1,898/sqft |
Source: MLSListings Inc #ML81888623 Report a problem | ||
| 9/24/2021 | Listing removed | -- |
Source: MLSListings Inc Report a problem | ||
| 9/7/2021 | Price change | $8,995-6.3%$4/sqft |
Source: MLSListings Inc #ML81853669 Report a problem | ||
| 8/10/2021 | Price change | $9,600-11.1%$4/sqft |
Source: MLSListings Inc #ML81853669 Report a problem | ||
| 7/15/2021 | Listed for rent | $10,800$4/sqft |
Source: MLSListings Inc #ML81853669 Report a problem | ||
| 11/21/2013 | Sold | $1,628,000+41.6%$675/sqft |
Source: Public Record Report a problem | ||
| 11/6/2013 | Listed for sale | $1,150,000$477/sqft |
Source: Coldwell Banker Residential Brokerage - Los Altos #81339999 Report a problem | ||
Public tax history
| Year | Property taxes | Tax assessment |
|---|---|---|
| 2025 | $67,681 +83% | $4,500,000 +47% |
| 2024 | $36,976 +1.5% | $3,061,970 +2% |
| 2023 | $36,433 +1.2% | $3,001,933 +2% |
| 2022 | $36,014 +2% | $2,943,073 +2% |
| 2021 | $35,305 +2.1% | $2,885,366 +1% |
| 2020 | $34,573 | $2,855,781 +2% |
| 2019 | $34,573 +4% | $2,799,786 +2% |
| 2018 | $33,250 | $2,744,889 +2% |
| 2017 | $33,250 +1.8% | $2,691,068 +2% |
| 2016 | $32,667 +60% | $2,638,302 +59.1% |
| 2015 | $20,420 +2% | $1,658,270 +1.9% |
| 2014 | $20,012 | $1,628,000 +2259.6% |
| 2013 | -- | $68,995 +2% |
| 2012 | -- | $67,643 +2% |
| 2011 | -- | $66,318 +0.8% |
| 2010 | -- | $65,824 -0.2% |
| 2009 | -- | $65,982 +2% |
| 2008 | -- | $64,689 +2% |
| 2007 | -- | $63,422 +2% |
| 2006 | -- | $62,179 +2% |
| 2005 | -- | $60,961 +2% |
| 2004 | -- | $59,767 +1.9% |
| 2003 | -- | $58,672 +2% |
| 2002 | -- | $57,523 +2% |
| 2001 | -- | $56,396 |
Find assessor info on the county website
Neighborhood: South of Midtown
Nearby homes
- $4,190,2005 bd3 ba2.2k sqft3232 Emerson St, Palo Alto, CA 94306Off Market
- $2,599,9002 bd1 ba925 sqft3216 Emerson St, Palo Alto, CA 94306Off Market

- $4,085,4004 bd2 ba2.3k sqft3240 Emerson St, Palo Alto, CA 94306Off Market
- $2,648,9003 bd1 ba1k sqft3212 Emerson St, Palo Alto, CA 94306Off Market
- $413,1492 bd1 ba10 sqft3221 Alma St, Palo Alto, CA 94306Off Market
- $2,613,6002 bd1 ba900 sqft3223 Alma St, Palo Alto, CA 94306Off Market
- $2,188,2002 bd1 ba690 sqft3213 Alma St, Palo Alto, CA 94306Off Market
- $--1 bd1 ba550 sqft3215 Alma St, Palo Alto, CA 94306Off Market
Nearby schools
GreatSchools rating
- 9/10El Carmelo Elementary SchoolGrades: K-5Distance: 0.2 mi
- 10/10Jane Lathrop Stanford Middle SchoolGrades: 6-8Distance: 0.5 mi
- 10/10Henry M. Gunn High SchoolGrades: 9-12Distance: 1.3 mi
Schools provided by the listing agent
- Elementary: ElCarmeloElementary
- Middle: JaneLathropStanfordMiddle
- High: HenryMGunnHigh
- District: PaloAltoUnified
Source: MLSListings Inc. This data may not be complete. We recommend contacting the local school district to confirm school assignments for this home.
Get a cash offer in 3 minutes
Find out how much your home could sell for in as little as 3 minutes with a no-obligation cash offer.
Estimated market value
$4,554,900
Get a cash offer in 3 minutes
Find out how much your home could sell for in as little as 3 minutes with a no-obligation cash offer.
Estimated market value
$4,554,900
- California
- Santa Clara County
- Palo Alto
- 94306
- South of Midtown
- 3224 Emerson St
Nearby cities
Nearby neighborhoods
Nearby zip codes
Other Palo Alto Topics
