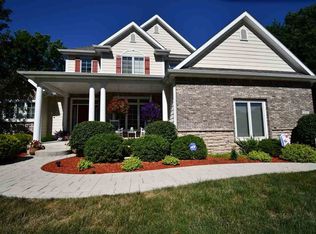
Listing agent: Judi, Phil and Brad Stinson, Call 260-469-1947 for information. Sprawling RANCH 2456 SF. Lots of Drama 9-10 Ft Ceiling heights. Window walls are featured in the Hearth Room with door to access the rear patio. Private Wooded back yard for entertaining. 2010-Total interior paint upgrade. EPOXY floor in the garage for easy cleaning. New front landscape 06/11 across the entire front of the home. Interior is a very open concept. Handicap Friendly. Abundance of Ceramic tile. 16x9 Entry Foyer. Columns accent the Dining Room. 2-Way Fireplace between the Great Room & Hearth Room. Split Bedroom concept. Master with Trey Ceiling & Sumptuous Bath with Double Sinks, High Counters, Separate Stool area, 8x6 Walk in Tiled Shower plus walk in closet 11x8. The other 2 Bedrooms share a JACK N JILL Bathroom, both have walk in closets. White Painted Woodwork. Spanish Lace Ceilings. Pella windows. A 11x7 Laundry Room with utility tub and closet. Garage Oversize 644SF. Custom home built by Aspen Bay.
This property is not currently displayed as for sale or rent on Zillow. This may be different from what's on other websites or public sources.