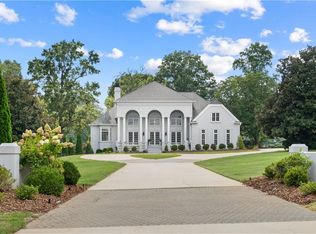
Proud to present one of Sedgefield's most magnificent homes situated on 1.4 acres on the Golf Course. This beautifully landscaped property features 4 bedrooms, 3 1/2(Jack n Jill) baths and 4 car garage. Imported cabinets from Europe, leaded glass, Hallman gas stove, and large quartz top island makes the kitchen a perfect gathering area. Beautiful marble surrounds the fireplace in great room, along with custom built in cabinets. Spacious office is highlighted by mahogany molding, coffered ceiling. ML primary suite provides elegant living space with access to patio and view of the golf course, featuring california closets, tray celling and a must see bathroom. Hardwood floors and equisite lighting throughout this home! Covered porch has imported tile along with outdoor gas fireplace. Fenced back yard with incredible views of #2 green & fairway as well as #3 tee box to green completes this magnificent home. Walking distance to Club!
Sold for $2,200,000
$2,200,000
3224 Forsyth Dr, Greensboro, NC 27407
4beds
5,115sqft
Stick/Site Built, Residential, Single Family Residence
Built in 1997
1.41 Acres Lot
$2,192,500 Zestimate®
$--/sqft
$4,293 Estimated rent
Home value
$2,192,500
$2.04M - $2.37M
$4,293/mo
Zestimate® history
Owner options
List your home for rent
$4,293/mo
Rent Zestimate®
Find your next renter with Zillow Rental Manager. Plus, with online applications, you can quickly screen prospective tenants – for free.
$4,293/mo
Rent Zestimate®
Refinance and save
$13,109/mo
Est. payment
Refinancing to a lower rate could help reduce your monthly payments and save thousands over the life of the loan.
$13,109/mo
Est. payment
Explore your selling options
Work with a Zillow partner agent
Leverage their expertise and Zillow's premium Showcase listings to get your home seen by more buyers.
Get startedList with your own agent
Get your home in front of millions of buyers by listing it on Zillow.
Learn how to do itSell it yourself
Take full control of how buyers see your home on Zillow by listing For Sale by Owner (FSBO).
List your homeWhat's special
Zillow last checked:
Listing updated:
Listed by:
Tia Elizabeth Crouch 336-210-7822,
Howard Hanna Allen Tate - Greensboro
Bought with:
Melissa Greer, 74293
Berkshire Hathaway HomeServices Yost & Little Realty
Source: Triad MLS,MLS#: 1150111 Originating MLS: Greensboro
Originating MLS: GreensboroFacts & features
Interior
Bedrooms & bathrooms
- Bedrooms: 4
- Bathrooms: 4
- Full bathrooms: 3
- 1/2 bathrooms: 1
- Main level bathrooms: 2
Primary bedroom
- Level: Main
- Dimensions: 18.25 x 19
Bedroom 2
- Level: Second
- Dimensions: 15.25 x 19.25
Bedroom 3
- Level: Second
- Dimensions: 18.08 x 20.83
Bedroom 4
- Level: Second
- Dimensions: 17.17 x 17
Bonus room
- Level: Second
- Dimensions: 18.25 x 45.17
Dining room
- Level: Main
- Dimensions: 15 x 17
Entry
- Level: Main
- Dimensions: 10.67 x 15.83
Great room
- Level: Main
- Dimensions: 19.25 x 18.33
Kitchen
- Level: Main
- Dimensions: 15.25 x 22.83
Laundry
- Level: Main
- Dimensions: 7.92 x 10.25
Office
- Level: Main
- Dimensions: 18.25 x 11.5
Other
- Level: Main
- Dimensions: 13.17 x 10.92
Heating
- Forced Air, Natural Gas
Cooling
- Central Air
Appliances
- Included: Built-In Refrigerator, Dishwasher, Disposal, Range, Free-Standing Range, Range Hood, Gas Water Heater, Tankless Water Heater
- Laundry: Dryer Connection, Main Level, Washer Hookup
Features
- Built-in Features, Ceiling Fan(s), Dead Bolt(s), Freestanding Tub, Kitchen Island, Pantry, Separate Shower
- Flooring: Carpet, Tile, Wood
- Doors: Arched Doorways
- Basement: Crawl Space
- Attic: Storage,Floored,Pull Down Stairs,Walk-In
- Number of fireplaces: 3
- Fireplace features: Gas Log, Den, Living Room, Outside
Interior area
- Total structure area: 5,115
- Total interior livable area: 5,115 sqft
- Finished area above ground: 5,115
Property
Parking
- Total spaces: 4
- Parking features: Driveway, Garage, Garage Door Opener, Attached, Garage Faces Side
- Attached garage spaces: 4
- Has uncovered spaces: Yes
Features
- Levels: Two
- Stories: 2
- Patio & porch: Porch
- Exterior features: Lighting, Sprinkler System
- Pool features: None
- Fencing: Fenced
Lot
- Size: 1.41 Acres
- Features: On Golf Course, Not in Flood Zone
Details
- Parcel number: 0155640
- Zoning: RS 20
- Special conditions: Owner Sale
- Other equipment: Generator, Irrigation Equipment
Construction
Type & style
- Home type: SingleFamily
- Architectural style: Transitional
- Property subtype: Stick/Site Built, Residential, Single Family Residence
Materials
- Brick
Condition
- Year built: 1997
Utilities & green energy
- Sewer: Public Sewer
- Water: Public, Well
Community & HOA
Community
- Security: Security Lights, Carbon Monoxide Detector(s), Smoke Detector(s)
- Subdivision: Sedgefield
HOA
- Has HOA: No
Location
- Region: Greensboro
Financial & listing details
- Tax assessed value: $1,285,400
- Annual tax amount: $11,638
- Date on market: 7/24/2024
- Cumulative days on market: 4 days
- Listing agreement: Exclusive Right To Sell
- Listing terms: Cash,Conventional
- Exclusions: Light In Primary Bedroom And Bath And Dressing Room Light. Ice Machine In Garage.
Price history
| Date | Event | Price |
|---|---|---|
| 10/30/2024 | Sold | $2,200,000+10.3% |
Source:  Triad MLS #1150111 Report a problem Triad MLS #1150111 Report a problem | ||
| 7/28/2024 | Pending sale | $1,995,000 |
Source: Triad MLS #1150111 Report a problem | ||
| 7/24/2024 | Listed for sale | $1,995,000+95.2% |
Source: Triad MLS #1150111 Report a problem | ||
| 4/27/2011 | Sold | $1,022,000-11.1% |
Source: Triad MLS #599836 Report a problem | ||
| 1/1/2011 | Price change | $1,149,000-3.8%$225/sqft |
Source: Vflyer #599836 Report a problem | ||
| 5/2/2009 | Price change | $1,195,000-4.4%$234/sqft |
Source: Listhub #G459172 Report a problem | ||
| 4/6/2008 | Listed for sale | $1,250,000+93.3%$244/sqft |
Source: NCI Report a problem | ||
| 9/23/1998 | Sold | $646,815+215.5% |
Source: Triad MLS #H62399 Report a problem | ||
| 8/15/1997 | Sold | $205,000 |
Source: Triad MLS #G68169 Report a problem | ||
Public tax history
| Year | Property taxes | Tax assessment |
|---|---|---|
| 2025 | $12,024 +3.3% | $1,285,400 |
| 2024 | $11,638 +3.6% | $1,285,400 +3.6% |
| 2023 | $11,235 | $1,240,900 |
| 2022 | $11,235 +13.4% | $1,240,900 +13.4% |
| 2021 | $9,911 +2.1% | $1,094,700 |
| 2018 | $9,705 +6.7% | $1,094,700 |
| 2017 | $9,097 | $1,094,700 +7.6% |
| 2016 | $9,097 | $1,017,000 |
| 2015 | $9,097 -2.1% | $1,017,000 |
| 2014 | $9,295 | $1,017,000 |
| 2013 | -- | $1,017,000 |
| 2012 | -- | $1,017,000 +56.5% |
| 2011 | -- | $650,000 |
| 2010 | -- | $650,000 |
| 2009 | -- | $650,000 |
| 2008 | -- | $650,000 |
| 2007 | -- | $650,000 |
| 2006 | -- | $650,000 |
| 2005 | -- | $650,000 |
| 2004 | -- | $650,000 -6.1% |
| 2002 | -- | $692,100 |
| 2001 | -- | $692,100 |
Find assessor info on the county website
Neighborhood: 27407
Nearby homes
- $1,200,0005 bd6 ba4.9k sqft3222 Forsyth Dr, Greensboro, NC 27407Sold
- $646,8003 bd2 ba2.9k sqft3220 Forsyth Dr, Greensboro, NC 27407Off Market
- $1,151,6005 bd4 ba4.8k sqft5501 Wallace Dr, Greensboro, NC 27407Off Market

- $2,245,0005 bd4 ba8k sqft3227 Forsyth Dr, Greensboro, NC 27407Off Market
- $1,224,3005 bd5 ba5.6k sqft5503 Wallace Dr, Greensboro, NC 27407Off Market
- $1,736,5004 bd4 ba6.9k sqft3229 Forsyth Dr, Greensboro, NC 27407Off Market
- $999,0004 bd5 ba4.1k sqft3300 Forsyth Dr, Greensboro, NC 27407For Sale
- $2,386,8004 bd4 ba6.7k sqft3225 Forsyth Dr, Greensboro, NC 27407Off Market
Nearby schools
GreatSchools rating
- 6/10Millis Road Elementary SchoolGrades: PK-5Distance: 1.8 mi
- 4/10Jamestown Middle SchoolGrades: 6-8Distance: 2.2 mi
- 3/10Lucy Ragsdale HighGrades: 9-12Distance: 2.1 mi
Schools provided by the listing agent
- Elementary: Millis Road
- Middle: Jamestown
- High: Ragsdale
Source: Triad MLS. This data may not be complete. We recommend contacting the local school district to confirm school assignments for this home.
Get a cash offer in 3 minutes
Find out how much your home could sell for in as little as 3 minutes with a no-obligation cash offer.
Estimated market value
$2,192,500
Get a cash offer in 3 minutes
Find out how much your home could sell for in as little as 3 minutes with a no-obligation cash offer.
Estimated market value
$2,192,500
- North Carolina
- Guilford County
- Greensboro
- 27407
- 3224 Forsyth Dr
Nearby cities
Nearby neighborhoods
Nearby zip codes
Other Greensboro Topics
