Skip main navigation
Closed
  • Price Unknown

    3224 Founders Dr #33, Bryan, TX 77807

    3beds
    2,762sqft
    Single Family Residence
    Built in 2005
    5,205.42 Square Feet Lot
    $661,700 Zestimate®
    $--/sqft
    $2,483 Estimated rent

    Home value

    $661,700

    $622,000 - $708,000

    $2,483/mo

    Zestimate® history
    Loading
    Loading...

    Owner options

    List your home for rent

    $2,483/mo

    Rent Zestimate®

    Find your next renter with Zillow Rental Manager. Plus, with online applications, you can quickly screen prospective tenants – for free.

    Learn more

    $2,483/mo

    Rent Zestimate®

    Refinance and save

    $3,580/mo

    Est. payment

    Refinancing to a lower rate could help reduce your monthly payments and save thousands over the life of the loan.

    See today's rates

    $3,580/mo

    Est. payment

    Explore your selling options

    Work with a Zillow partner agent

    Leverage their expertise and Zillow's premium Showcase listings to get your home seen by more buyers.

    Get started

    List with your own agent

    Get your home in front of millions of buyers by listing it on Zillow.

    Learn how to do it

    Sell it yourself

    Take full control of how buyers see your home on Zillow by listing For Sale by Owner (FSBO).

    List your home

    What's special

    Private balconyLuxury villaOversized built in deskPicturesque viewsFrench doorsOpen concept kitchenSeasonal planting
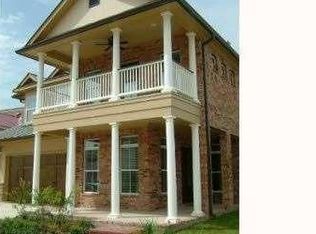
    Luxury Villa located in scenic Jack Nicklaus designed Tradition's Golf Club and Community. Unparalleled in quality, this stunning brick and siding Villa is located in the gated Villas at Traditions and features soaring living room ceilings, gorgeous millwork, open concept kitchen, breakfast area, living room, and dining room, oversized built in desk and study nook, and more. The stunning master suite includes French doors to the private balcony with picturesque views plus a spa-like master bathroom retreat. This home is ideal for a Gameday Property or permanent residence. All lawn maintenance and seasonal planting is covered by Villas resident’s HOA dues.

    Zillow last checked:

    Listing updated:

    Listed by:

    Martha Lynch TREC #0622774 979-575-5345,

    Farmhouse Twist, The

    Bought with:

    Elizabeth Boren, TREC #0461496

    Farmhouse Twist, The

    , TREC #null

    Source: BCSMLS,MLS#: 23008868MLS LogoOriginating MLS: Bryan College Station Regional AOR

    Facts & features

    Interior

    Bedrooms & bathrooms
    • Bedrooms: 3
    • Bathrooms: 3
    • Full bathrooms: 2
    • 1/2 bathrooms: 1
    Heating
    • Central, Gas
    Cooling
    • Central Air, Ceiling Fan(s), Electric, Attic Fan
    Appliances
    • Included: Double Oven, Dishwasher, Disposal, Gas Range, Microwave, Refrigerator, Water Heater, Dryer, ENERGY STAR Qualified Appliances, GasWater Heater, TanklessWater Heater, Washer
    Features
    • Granite Counters, High Ceilings, High Speed Internet, Window Treatments, Ceiling Fan(s), Dry Bar, Kitchen Island, Walk-In Pantry
    • Flooring: Carpet, Tile, Wood
    • Windows: Low-Emissivity Windows
    • Has fireplace: Yes
    • Fireplace features: Other
    Interior area
    • Total structure area: 2,762
    • Total interior livable area: 2,762 sqft

    Property

    Parking
    • Total spaces: 2
    • Parking features: Attached, Front Entry, Garage, Garage Door Opener
    • Attached garage spaces: 2
    Accessibility
    • Accessibility features: None
    Features
    • Levels: Two
    • Stories: 2
    • Patio & porch: Covered
    • Exterior features: Fire Pit, Sprinkler/Irrigation
    • Pool features: Community
    • Fencing: Metal
    Lot
    • Size: 5,205 sqft
    • Features: Zero Lot Line
    Details
    • Parcel number: 301683

    Construction

    Type & style
    • Home type: SingleFamily
    • Architectural style: Traditional
    • Property subtype: Single Family Residence
    Materials
    • Brick, HardiPlank Type
    • Foundation: Slab
    • Roof: Metal
    Condition
    • Year built: 2005

    Utilities & green energy

    • Sewer: Public Sewer
    • Water: Public
    • Utilities for property: Cable Available, Natural Gas Available, High Speed Internet Available, Phone Available, Sewer Available, Underground Utilities, Water Available
    Green energy
    • Energy efficient items: Radiant Attic Barrier, Appliances, Windows
    • Energy generation: Wind
    • Indoor air quality: Ventilation

    Community & neighborhood

    Security
    • Security features: Security System, Gated Community, Smoke Detector(s)
    Community
    • Community features: Barbecue, Fitness, Golf, Gated, Patio, Pool, Tennis Court(s)
    Location
    • Region: Bryan
    • Subdivision: The Traditions

    HOA & financial

    HOA
    • Has HOA: Yes
    • HOA fee: $3,580 annually
    • Amenities included: Maintenance Grounds, Management, Maintenance Front Yard
    • Services included: Common Area Maintenance, Sprinkler, Association Management, Maintenance Grounds

    Price history

    DateEventPrice
    11/3/2023Sold--
    Source: BCSMLS #23008868 Report a problem
    10/23/2023Pending sale$649,900$235/sqft
    Source: BCSMLS #23008868 Report a problem
    10/23/2023Contingent$649,900$235/sqft
    Source: BCSMLS #23008868 Report a problem
    9/27/2023Price change$649,900-7.1%$235/sqft
    Source: BCSMLS #23008868 Report a problem
    8/10/2023Price change$699,900-6.7%$253/sqft
    Source: BCSMLS #23008868 Report a problem
    7/7/2023Listed for sale$749,900$272/sqft
    Source: BCSMLS #23008868 Report a problem

    Public tax history

    Tax history is unavailable.

    Neighborhood: 77807

    Nearby schools

    GreatSchools rating
    Schools provided by the listing agent
    • Middle: ,
    • District: Bryan

    Source: BCSMLS. This data may not be complete. We recommend contacting the local school district to confirm school assignments for this home.

    Sell for more on Zillow
    Get a Zillow Showcase℠ listing at no additional cost and you could sell for .
    $661,700
    2% more
    +$13,234
    With Zillow Showcase(estimated)
    $674,934