Skip main navigation
Sold for $412,000
  • $412,000

    3224 Gannet Ln, Midlothian, VA 23112

    4beds
    2,486sqft
    Townhouse
    Built in 2021
    2,421.94 Square Feet Lot
    $412,200 Zestimate®
    $166/sqft
    $2,949 Estimated rent

    Home value

    $412,200

    $392,000 - $433,000

    $2,949/mo

    Zestimate® history
    Loading
    Loading...

    Owner options

    List your home for rent

    $2,949/mo

    Rent Zestimate®

    Find your next renter with Zillow Rental Manager. Plus, with online applications, you can quickly screen prospective tenants – for free.

    Learn more

    $2,949/mo

    Rent Zestimate®

    Refinance and save

    $2,691/mo

    Est. payment

    Refinancing to a lower rate could help reduce your monthly payments and save thousands over the life of the loan.

    See today's rates

    $2,691/mo

    Est. payment

    Explore your selling options

    Work with a Zillow partner agent

    Leverage their expertise and Zillow's premium Showcase listings to get your home seen by more buyers.

    Get started

    List with your own agent

    Get your home in front of millions of buyers by listing it on Zillow.

    Learn how to do it

    Sell it yourself

    Take full control of how buyers see your home on Zillow by listing For Sale by Owner (FSBO).

    List your home

    What's special

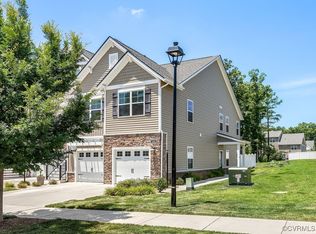
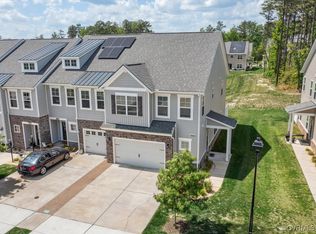
    Welcome to this beautifully designed three-level home offering the perfect blend of comfort, convenience, and low-maintenance living. With 4 bedrooms and a versatile layout, this home provides flexibility for a variety of lifestyles. Enter directly from the garage into the lower level, where you’ll find a private fourth bedroom—ideal for guests, a home office, or additional living space. This could also be a 1st floor primary bedroom. The main level features an open-concept layout, where the kitchen flows seamlessly into the living area and out to the rear patio—perfect for entertaining or relaxing. A convenient half bath completes this level. Upstairs, the top floor offers three spacious bedrooms, including a stunning primary suite with an oversized closet and a spa-like en suite bathroom designed for ultimate relaxation. Enjoy three full levels of thoughtfully designed living in a community packed with amenities—scenic walking trails, two ponds, a dog park, business center, clubhouse, pool, and grilling areas—all just steps from your door. A rare find in the neighborhood—priced competitively with comparable sales, yet offering a true 4th bedroom instead of the typical open lower-level layout.

    Zillow last checked:

    Listing updated:

    Listed by:

    Gerri Archer info@hogangrp.com,

    The Hogan Group Real Estate

    Bought with:

    UNREPRESENTED BUYER

    NON MLS OFFICE

    Source: CVRMLS,MLS#: 2608882MLS LogoOriginating MLS: Central Virginia Regional MLS

    Facts & features

    Interior

    Bedrooms & bathrooms
    • Bedrooms: 4
    • Bathrooms: 4
    • Full bathrooms: 3
    • 1/2 bathrooms: 1
    Primary bedroom
    • Level: Third
    • Dimensions: 0 x 0
    Bedroom 2
    • Level: Third
    • Dimensions: 0 x 0
    Bedroom 3
    • Level: Third
    • Dimensions: 0 x 0
    Bedroom 4
    • Description: 1st floor primary or 4th bedroom
    • Level: First
    • Dimensions: 0 x 0
    Other
    • Description: Tub & Shower
    • Level: First
    Other
    • Description: Tub & Shower
    • Level: Third
    Half bath
    • Level: Second
    Kitchen
    • Level: Second
    • Dimensions: 0 x 0
    Living room
    • Level: Second
    • Dimensions: 0 x 0
    Heating
    • Electric
    Cooling
    • Central Air, Electric
    Appliances
    • Included: Cooktop, Dryer, Dishwasher, Electric Water Heater, Disposal, Microwave, Oven, Range, Washer
    Features
    • Bedroom on Main Level, Recessed Lighting, Cable TV, Walk-In Closet(s)
    • Has basement: No
    • Attic: Access Only
    • Has fireplace: No
    Interior area
    • Total interior livable area: 2,486 sqft
    • Finished area above ground: 2,486
    • Finished area below ground: 0

    Property

    Parking
    • Total spaces: 2
    • Parking features: Attached, Driveway, Garage, Garage Door Opener, Paved, On Street
    • Attached garage spaces: 2
    • Has uncovered spaces: Yes
    Features
    • Levels: Three Or More,Multi/Split
    • Stories: 3
    • Patio & porch: Rear Porch, Front Porch, Stoop, Porch
    • Exterior features: Sprinkler/Irrigation, Porch, Paved Driveway
    • Pool features: In Ground, Pool, Community
    • Fencing: None
    • Waterfront features: Pond, Walk to Water
    Lot
    • Size: 2,421 sqft
    Details
    • Parcel number: 732686491900000
    • Zoning description: RTH

    Construction

    Type & style
    • Home type: Townhouse
    • Architectural style: Tri-Level
    • Property subtype: Townhouse
    • Attached to another structure: Yes
    Materials
    • Drywall, Frame, Vinyl Siding
    • Roof: Shingle
    Condition
    • Resale
    • New construction: No
    • Year built: 2021

    Utilities & green energy

    • Sewer: Public Sewer
    • Water: Public

    Community & neighborhood

    Community
    • Community features: Common Grounds/Area, Clubhouse, Home Owners Association, Playground, Park, Pool, Trails/Paths
    Location
    • Region: Midlothian
    • Subdivision: Townes at Swift Creek

    HOA & financial

    HOA
    • Has HOA: Yes
    • HOA fee: $240 monthly
    • Amenities included: Landscaping

    Other

    Other facts
    • Ownership: Individuals
    • Ownership type: Sole Proprietor

    Price history

    DateEventPrice
    6/24/2026Sold$412,000-6.4%$166/sqft
    Source: CVRMLS #2608882 Report a problem
    5/20/2026Pending sale$440,000$177/sqft
    Source: CVRMLS #2608882 Report a problem
    4/29/2026Listed for sale$440,000+16.4%$177/sqft
    Source: CVRMLS #2608882 Report a problem
    9/16/2021Sold$377,962$152/sqft
    Source: Public Record Report a problem

    Public tax history

    YearProperty taxesTax assessment
    2025$3,387 +4.4%$380,600 +5.6%
    2024$3,245 +8.7%$360,500 +9.9%
    2023$2,986 +4%$328,100 +5.2%
    2022$2,870 +571.4%$312,000 +593.3%
    2021$428 $45,000
    2020-- --

    Find assessor info on the county website

    Neighborhood: 23112

    Nearby schools

    GreatSchools rating
    Schools provided by the listing agent
    • Elementary: Swift Creek
    • Middle: Swift Creek
    • High: Clover Hill

    Source: CVRMLS. This data may not be complete. We recommend contacting the local school district to confirm school assignments for this home.

    Get a cash offer in 3 minutes
    Find out how much your home could sell for in as little as 3 minutes with a no-obligation cash offer.
    Estimated market value
    $412,200
    Get a cash offer in 3 minutes
    Find out how much your home could sell for in as little as 3 minutes with a no-obligation cash offer.
    Estimated market value
    $412,200