Skip main navigation
Closed
  • $580,000

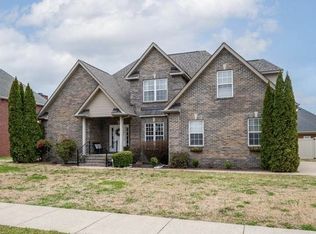
    3224 Genoa Dr, Murfreesboro, TN 37128

    4beds
    2,404sqft
    Single Family Residence, Residential
    Built in 2006
    0.25 Acres Lot
    $-- Zestimate®
    $241/sqft
    $2,669 Estimated rent

    Home value

    Not available

    Estimated sales range

    Not available

    $2,669/mo

    Zestimate® history
    Loading
    Loading...

    Owner options

    List your home for rent

    $2,669/mo

    Rent Zestimate®

    Find your next renter with Zillow Rental Manager. Plus, with online applications, you can quickly screen prospective tenants – for free.

    Learn more

    $2,669/mo

    Rent Zestimate®

    Refinance and save

    $3,504/mo

    Est. payment

    Refinancing to a lower rate could help reduce your monthly payments and save thousands over the life of the loan.

    See today's rates

    $3,504/mo

    Est. payment

    Explore your selling options

    Work with a Zillow partner agent

    Leverage their expertise and Zillow's premium Showcase listings to get your home seen by more buyers.

    Get started

    List with your own agent

    Get your home in front of millions of buyers by listing it on Zillow.

    Learn how to do it

    Sell it yourself

    Take full control of how buyers see your home on Zillow by listing For Sale by Owner (FSBO).

    List your home

    What's special

    Fresh paintNew carpetNew landscapingNew irrigationUpdated kitchenBonus roomStained glass
    A 10 out of 10. This spotlessly clean home has been meticulously maintained and the list of updates is endless. With NEIGHBORHOOD POOL and PARK at Southern Meadows, this 4 bed/with bonus room home includes: NEW HVAC UNIT | Updated kitchen | ALL bathrooms updated | New lighting and fans throughout the home | Alarm system / doorbell camera | Update front glass double doors | New screened-in porch | New Irrigation system | New carpet | Fresh paint | New landscaping and back sod | And even more updates in MLS docs. W/ a fenced-in back yard, home is located off of cul-de-sac creating a calm, serene retreat, while still convenient to shopping and interstate. Newly fenced-in garden with new irrigation will keep your garden thriving. Sellers generously offering a Home Warranty with offer at list price. Curtains do not convey, rods will stay. Shelves in all bathrooms and stained glass over kitchen sink do not convey. Buyer and/or buyer's representative to verify any pertinent information.

    Zillow last checked:

    Listing updated:

    Listed by:

    Tony Crabtree 615-815-4283,

    Exit Realty Bob Lamb & Associates

    Bought with:

    Leigh Ann Emerson, 323284

    Pilkerton Realtors

    Source: RealTracs MLS as distributed by MLS GRID,MLS#: 2653436MLS Logo

    Facts & features

    Interior

    Bedrooms & bathrooms
    • Bedrooms: 4
    • Bathrooms: 3
    • Full bathrooms: 2
    • 1/2 bathrooms: 1
    • Main level bedrooms: 1
    Bedroom 1
    • Features: Full Bath
    • Level: Full Bath
    • Area: 260 Square Feet
    • Dimensions: 13x20
    Bedroom 2
    • Area: 110 Square Feet
    • Dimensions: 10x11
    Bedroom 3
    • Area: 143 Square Feet
    • Dimensions: 11x13
    Bedroom 4
    • Area: 143 Square Feet
    • Dimensions: 11x13
    Bonus room
    • Features: Second Floor
    • Level: Second Floor
    • Area: 208 Square Feet
    • Dimensions: 13x16
    Dining room
    • Features: Formal
    • Level: Formal
    • Area: 132 Square Feet
    • Dimensions: 11x12
    Kitchen
    • Features: Eat-in Kitchen
    • Level: Eat-in Kitchen
    • Area: 200 Square Feet
    • Dimensions: 10x20
    Living room
    • Area: 285 Square Feet
    • Dimensions: 15x19
    Heating
    • Central, Electric
    Cooling
    • Central Air, Electric
    Appliances
    • Included: Refrigerator, Electric Oven, Electric Range
    Features
    • Flooring: Carpet, Wood, Tile
    • Basement: Crawl Space
    • Number of fireplaces: 1
    • Fireplace features: Living Room
    Interior area
    • Total structure area: 2,404
    • Total interior livable area: 2,404 sqft
    • Finished area above ground: 2,404

    Property

    Parking
    • Total spaces: 2
    • Parking features: Garage Faces Side
    • Garage spaces: 2
    Features
    • Levels: Two
    • Stories: 2
    • Patio & porch: Patio, Screened
    • Pool features: Association
    • Fencing: Back Yard
    Lot
    • Size: 0.25 Acres
    • Dimensions: 90 x 120.91 IRR
    • Features: Level
    Details
    • Parcel number: 114J A 03200 R0086521
    • Special conditions: Standard

    Construction

    Type & style
    • Home type: SingleFamily
    • Property subtype: Single Family Residence, Residential
    Materials
    • Brick, Vinyl Siding
    Condition
    • New construction: No
    • Year built: 2006

    Utilities & green energy

    • Sewer: Public Sewer
    • Water: Private
    • Utilities for property: Electricity Available, Water Available

    Community & HOA

    Community
    • Subdivision: Southern Meadows Sec 1
    HOA
    • Has HOA: Yes
    • Amenities included: Playground, Pool
    • Services included: Recreation Facilities
    • HOA fee: $137 quarterly
    Location
    • Region: Murfreesboro

    Financial & listing details

    • Price per square foot: $241/sqft
    • Tax assessed value: $284,900
    • Annual tax amount: $2,851
    • Date on market: 5/10/2024
    • Electric utility on property: Yes

    Price history

    DateEventPrice
    6/29/2024Sold$580,000+0%$241/sqft
    Source: RealTracs MLS as distributed by MLS GRID #2653436 Report a problem
    5/18/2024Pending sale$579,900$241/sqft
    Source: RealTracs MLS as distributed by MLS GRID #2653436 Report a problem
    5/10/2024Listed for sale$579,900+0.9%$241/sqft
    Source: RealTracs MLS as distributed by MLS GRID #2653436 Report a problem
    5/12/2022Sold$575,000+15%$239/sqft
    Source: RealTracs MLS as distributed by MLS GRID #2371313 Report a problem
    4/12/2022Pending sale$500,000$208/sqft
    Source: RealTracs MLS as distributed by MLS GRID #2371313 Report a problem
    4/8/2022Listed for sale$500,000+125.3%$208/sqft
    Source: RealTracs MLS as distributed by MLS GRID #2371313 Report a problem
    5/3/2013Sold$221,900-1.3%$92/sqft
    Source: Agent Provided Report a problem
    11/1/2012Price change$224,900-2.2%$94/sqft
    Source: Clark Maples Realty & Auction Co. #1388260 Report a problem
    8/22/2012Listed for sale$229,900$96/sqft
    Source: Clark Maples Realty & Auction Co. #1388260 Report a problem
    6/19/2010Listing removed$229,900$96/sqft
    Source: FreeHomeListingOnLine.com #4554 Report a problem
    6/15/2010Listed for sale$229,900+5.7%$96/sqft
    Source: FreeHomeListingOnLine.com #4554 Report a problem
    12/8/2006Sold$217,500$90/sqft
    Source: Agent Provided Report a problem

    Public tax history

    YearProperty taxesTax assessment
    2018$2,171 -2.4%$71,225 +24.4%
    2017$2,225 $57,250
    2016$2,225 $57,250
    2015$2,225 $57,250 -3%
    2013$2,225 +0.8%$59,000
    2012$2,207 +0.1%$59,000
    2011$2,204 $59,000
    2010$2,204 -0.9%$59,000 +2%
    2008$2,225 $57,825
    2007$2,225 +437.9%$57,825 +437.9%
    2006$414 $10,750
    Find assessor info on the county website

    Neighborhood: Southern Meadows

    Nearby schools

    GreatSchools rating
    Schools provided by the listing agent
    • Elementary: Salem Elementary School
    • Middle: Rockvale Middle School
    • High: Rockvale High School

    Source: RealTracs MLS as distributed by MLS GRID. This data may not be complete. We recommend contacting the local school district to confirm school assignments for this home.

    Get pre-qualified for a loan
    At Zillow Home Loans, we can pre-qualify you in as little as 5 minutes with no impact to your credit score.

    An equal housing lender. NMLS #10287.