Gorgeous turnkey Seven Oaks POOL home under 800k! Almost every surface in this home is updated and upgraded. Located in the gated Grassglen village of the highly desirable Seven Oaks in Wesley Chapel. Tons of natural light cascade this home which boasts 4 bedrooms plus two offices or flex spaces, 3.5 bathrooms and 3 car garage with about 3253 s.f. of living space. The current owners purchased the home in 2021 intending for this to be their forever home and did most of the updating; including replacing all of the flooring with porcelain wood-look tiles downstairs and engineered wood upstairs. They also installed new textured carpet on the stairs along with one of the upstairs bedrooms all in eye-pleasing warm grey tones. The baseboards were replaced along with a new 50 gallon hot water heater, most of lighting, ceiling fans, all new faucets, and toilets. The kitchen cabinets were professionally painted a warm white and exotic natural stone counters were installed along with a deep undermount sink, newer stainless steel appliances, and tile backsplash. In 2022 a new roof was installed along with the new beautiful heated salt water pool, spa with paver deck, and screen enclosure. The pool and spa can be controlled with your smart phone and has LED color changing lighting. In 2023 two of the three HVAC systems were replaced with high efficiency units, the third unit was changed in 2012. The primary bedroom is located on the first floor and has dual closets with built-ins and an ensuite bathroom with two sinks, garden tub, separate shower and water closet. The family room has over 20-foot ceilings and an upgraded ceiling fan. Finishing off the downstairs is a large laundry room, ½ bath, and enclosed office. Upstairs you will find the other 3 large bedrooms with two sharing a jack and jill bathroom along with an additional large hall bathroom. There is also an open loft and additional room that could be used as a second office, den or craft room. This home includes many smart home items like, video doorbell, sprinkler controls, light switches and three smart home thermostats which are Apple Homekit compatible. Garage has a 240 outlet ready to charge your TESLA or other EV with the right adapter. Grassglen has its own playground and ½ court basketball area just a few houses down and also has access to the nature trails just outside of the gate and the neighborhood top rated elementary school. You cannot find a better location in Wesley Chapel. Convenient to the interstate and all of the growth but still feels like a private oasis with the mature tropical landscaping throughout the neighborhood. Seven Oaks is a master planned community with a beautiful resort style pool with waterslide, café, gym, volleyball, tennis, various playgrounds and holiday themed events throughout the year. Make this your home!
Sold for $755,000
$755,000
3224 Grassglen Pl, Zephyrhills, FL 33544
4beds
3,253sqft
Single Family Residence
Built in 2006
7,150 Square Feet Lot
$736,700 Zestimate®
$232/sqft
$4,339 Estimated rent
Home value
$736,700
$700,000 - $774,000
$4,339/mo
Zestimate® history
Owner options
List your home for rent
$4,339/mo
Rent Zestimate®
Find your next renter with Zillow Rental Manager. Plus, with online applications, you can quickly screen prospective tenants – for free.
$4,339/mo
Rent Zestimate®
Refinance and save
$5,109/mo
Est. payment
Refinancing to a lower rate could help reduce your monthly payments and save thousands over the life of the loan.
$5,109/mo
Est. payment
Explore your selling options
Work with a Zillow partner agent
Leverage their expertise and Zillow's premium Showcase listings to get your home seen by more buyers.
Get startedList with your own agent
Get your home in front of millions of buyers by listing it on Zillow.
Learn how to do itSell it yourself
Take full control of how buyers see your home on Zillow by listing For Sale by Owner (FSBO).
List your homeWhat's special
Beautiful resort style poolMature tropical landscapingFlex spacesAdditional roomLarge laundry roomOpen loftWater closet
Zillow last checked:
Listing updated:
Listed by:
Nichole Wylie 813-523-9232,
COLDWELL BANKER REALTY 813-977-3500
Bought with:
Theresa Shlimanoff, 3363160
COMPASS FLORIDA, LLC
Source: Stellar MLS,MLS#: T3491884 Originating MLS: Tampa
Originating MLS: Tampa
Facts & features
Interior
Bedrooms & bathrooms
- Bedrooms: 4
- Bathrooms: 4
- Full bathrooms: 3
- 1/2 bathrooms: 1
Rooms
- Room types: Bonus Room, Den/Library/Office, Utility Room, Loft
Primary bedroom
- Features: En Suite Bathroom, Walk-In Closet(s)
- Level: First
- Dimensions: 16.8x13.3
Bedroom 2
- Features: Ceiling Fan(s), Jack & Jill Bathroom, Built-in Closet
- Level: Second
- Dimensions: 13x11.5
Bedroom 3
- Features: Ceiling Fan(s), Jack & Jill Bathroom, Built-in Closet
- Level: Second
- Dimensions: 12.5x11.5
Bedroom 4
- Features: Ceiling Fan(s), Built-in Closet
- Level: Second
- Dimensions: 12.5x11
Bonus room
- Features: Ceiling Fan(s), No Closet
- Level: Second
- Dimensions: 11.5x9
Great room
- Features: Ceiling Fan(s)
- Level: First
- Dimensions: 16x20
Kitchen
- Features: Stone Counters
- Level: First
- Dimensions: 18x15
Loft
- Features: Ceiling Fan(s)
- Level: Second
- Dimensions: 19x13.5
Office
- Features: Ceiling Fan(s)
- Level: First
- Dimensions: 11x9
Heating
- Heat Pump
Cooling
- Central Air
Appliances
- Included: Dishwasher, Disposal, Dryer, Electric Water Heater, Microwave, Range, Washer, Water Softener
- Laundry: Laundry Room
Features
- Ceiling Fan(s), Eating Space In Kitchen, High Ceilings, Kitchen/Family Room Combo, Open Floorplan, Primary Bedroom Main Floor, Solid Wood Cabinets, Split Bedroom, Thermostat, Walk-In Closet(s)
- Flooring: Engineered Hardwood, Porcelain Tile
- Doors: Sliding Doors
- Windows: Blinds, Rods, Shades, Window Treatments
- Has fireplace: No
Interior area
- Total structure area: 3,913
- Total interior livable area: 3,253 sqft
Property
Parking
- Total spaces: 3
- Parking features: Driveway, Electric Vehicle Charging Station(s), Garage Door Opener
- Attached garage spaces: 3
- Has uncovered spaces: Yes
Features
- Levels: Two
- Stories: 2
- Patio & porch: Screened
- Exterior features: Irrigation System, Private Mailbox
- Has private pool: Yes
- Pool features: Gunite, Heated, In Ground, Lighting, Salt Water, Screen Enclosure
- Has spa: Yes
- Spa features: Heated, In Ground
- Has view: Yes
- View description: Trees/Woods
Lot
- Size: 7,150 Square Feet
- Features: Landscaped, Sidewalk
- Residential vegetation: Mature Landscaping
Details
- Parcel number: 192624010.0055.A0028.0
- Zoning: MPUD
- Special conditions: None
Construction
Type & style
- Home type: SingleFamily
- Architectural style: Contemporary
- Property subtype: Single Family Residence
Materials
- Block, Stucco
- Foundation: Slab
- Roof: Shingle
Condition
- New construction: No
- Year built: 2006
Utilities & green energy
- Sewer: Public Sewer
- Water: Public
- Utilities for property: BB/HS Internet Available, Electricity Connected, Sewer Connected, Sprinkler Recycled, Street Lights, Underground Utilities, Water Connected
Community & HOA
Community
- Features: Clubhouse, Deed Restrictions, Fitness Center, Gated Community - No Guard, Irrigation-Reclaimed Water, Park, Playground, Pool, Restaurant, Sidewalks
- Security: Gated Community
- Pet fee: $0 monthly
- Subdivision: SEVEN OAKS
HOA
- Has HOA: Yes
- Amenities included: Basketball Court, Clubhouse, Fitness Center, Gated, Park, Playground, Tennis Court(s), Trail(s)
- HOA fee: $11 monthly
- HOA name: Associa Gulf Coast/ Cheryl Waring
- HOA phone: 813-731-5427
- Second HOA name: Seven Oaks Property Owners Association SOPOA
Location
- Region: Zephyrhills
Financial & listing details
- Price per square foot: $232/sqft
- Tax assessed value: $645,051
- Annual tax amount: $8,999
- Date on market: 12/17/2023
- Cumulative days on market: 59 days
- Listing terms: Cash,Conventional,VA Loan
- Ownership: Fee Simple
- Total actual rent: 0
- Electric utility on property: Yes
- Road surface type: Paved
Price history
| Date | Event | Price |
|---|---|---|
| 9/25/2024 | Listing removed | $530,000-29.8%$163/sqft |
Source:  Stellar MLS #T3314002 Report a problem Stellar MLS #T3314002 Report a problem | ||
| 4/17/2024 | Sold | $755,000-1.3%$232/sqft |
Source: Stellar MLS #T3491884 Report a problem | ||
| 2/14/2024 | Pending sale | $765,000$235/sqft |
Source: Stellar MLS #T3491884 Report a problem | ||
| 1/26/2024 | Price change | $765,000-1.3%$235/sqft |
Source: Stellar MLS #T3491884 Report a problem | ||
| 12/17/2023 | Listed for sale | $775,000+53.5%$238/sqft |
Source: Stellar MLS #T3491884 Report a problem | ||
| 9/25/2023 | Listing removed | -- |
Source: Stellar MLS #T3314002 Report a problem | ||
| 9/29/2021 | Sold | $505,000-4.7%$155/sqft |
Source: Public Record Report a problem | ||
| 8/12/2021 | Pending sale | $530,000$163/sqft |
Source: Stellar MLS #T3314002 Report a problem | ||
| 6/22/2021 | Listed for sale | $530,000+21532.7%$163/sqft |
Source: Stellar MLS #T3314002 Report a problem | ||
| 4/29/2020 | Listing removed | $2,295$1/sqft |
Source: All County Alliance Report a problem | ||
| 3/26/2020 | Listed for rent | $2,295$1/sqft |
Source: All County Alliance Report a problem | ||
| 2/8/2020 | Listing removed | $2,295$1/sqft |
Source: All County Alliance Report a problem | ||
| 1/20/2020 | Price change | $2,295-2.1%$1/sqft |
Source: Zillow Rental Network Premium Report a problem | ||
| 1/10/2020 | Price change | $2,345-6%$1/sqft |
Source: Zillow Rental Network Premium Report a problem | ||
| 11/14/2019 | Price change | $2,495+8.7%$1/sqft |
Source: Zillow Rental Network Premium Report a problem | ||
| 10/23/2019 | Price change | $2,295-8%$1/sqft |
Source: SIGNATURE REALTY ASSOCIATES #T3191494 Report a problem | ||
| 8/24/2019 | Price change | $2,495-7.6%$1/sqft |
Source: SIGNATURE REALTY ASSOCIATES #T3191494 Report a problem | ||
| 8/8/2019 | Listed for rent | $2,699+9.1%$1/sqft |
Source: SIGNATURE REALTY ASSOCIATES #T3191494 Report a problem | ||
| 7/16/2018 | Sold | $2,450-99.5%$1/sqft |
Source: Stellar MLS #T3108337 Report a problem | ||
| 7/6/2018 | Listing removed | $2,475$1/sqft |
Source: Signature Realty Associates Report a problem | ||
| 5/19/2018 | Listed for rent | $2,475$1/sqft |
Source: SIGNATURE REALTY ASSOCIATES Report a problem | ||
| 5/6/2017 | Listing removed | $2,475$1/sqft |
Source: Signature Realty #eps-1304691645-1489605993 Report a problem | ||
| 3/16/2017 | Listed for rent | $2,475+12.5%$1/sqft |
Source: Signature Realty #eps-1304691645-1489605993 Report a problem | ||
| 4/8/2014 | Listing removed | $2,200$1/sqft |
Source: SIGNATURE REALTY ASSOCIATES #T2609360 Report a problem | ||
| 11/20/2013 | Listed for rent | $2,200$1/sqft |
Source: AMERITEAM REALTY, INC. #T2602093 Report a problem | ||
| 1/24/2007 | Sold | $465,042$143/sqft |
Source: Public Record Report a problem | ||
| 11/10/2006 | Sold | $465,042$143/sqft |
Source: Stellar MLS #T2192409 Report a problem | ||
Public tax history
| Year | Property taxes | Tax assessment |
|---|---|---|
| 2024 | $9,630 +2.7% | $454,850 |
| 2023 | $9,374 +13.9% | $454,850 +10.4% |
| 2022 | $8,228 -2.5% | $412,050 +12.3% |
| 2021 | $8,439 +2.4% | $366,828 +3.4% |
| 2020 | $8,244 +2.1% | $354,700 +3.1% |
| 2019 | $8,073 | $344,176 +2.8% |
| 2018 | $8,073 +2.4% | $334,859 +1.2% |
| 2017 | $7,885 +1.4% | $330,934 -4.5% |
| 2016 | $7,775 -3% | $346,552 +4% |
| 2015 | $8,017 +10.8% | $333,299 +15.4% |
| 2014 | $7,234 | $288,768 +7.3% |
| 2013 | -- | $269,046 -0.6% |
| 2012 | -- | $270,734 -5.8% |
| 2011 | -- | $287,352 -0.9% |
| 2010 | -- | $289,901 -1.9% |
| 2009 | -- | $295,656 -21.1% |
| 2008 | -- | $374,835 -8.7% |
| 2007 | -- | $410,755 +546.9% |
| 2006 | -- | $63,492 |
Find assessor info on the county website
Neighborhood: Seven Oaks
Nearby homes
- $584,4005 bd3 ba2.8k sqft3218 Grassglen Pl, Wesley Chapel, FL 33544Off Market
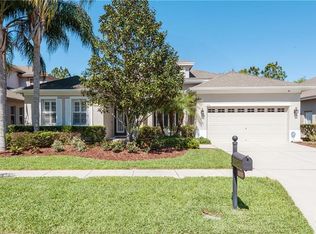
- $539,4005 bd3 ba2.7k sqft3230 Grassglen Pl, Zephyrhills, FL 33544Off Market
- $525,1004 bd3 ba2.6k sqft3236 Grassglen Pl, Zephyrhills, FL 33544Off Market
- $600,4004 bd3 ba2.6k sqft3212 Grassglen Pl, Zephyrhills, FL 33544Off Market
- $642,1004 bd3 ba2.9k sqft3223 Grassglen Pl, Zephyrhills, FL 33544Off Market
- $529,5004 bd3 ba2.9k sqft3223 Grassglen Pl, Wesley Chapel, FL 33544Off Market
- $618,6005 bd3 ba2.8k sqft3229 Grassglen Pl, Zephyrhills, FL 33544Off Market
- $598,4005 bd3 ba2.6k sqft3217 Grassglen Pl, Zephyrhills, FL 33544Off Market
Nearby schools
GreatSchools rating
- 9/10Seven Oaks Elementary SchoolGrades: PK-5Distance: 0.2 mi
- 6/10Cypress Creek Middle SchoolGrades: 6-8Distance: 4.9 mi
- 5/10Cypress Creek High SchoolGrades: 9-12Distance: 5.3 mi
Schools provided by the listing agent
- Elementary: Seven Oaks Elementary-PO
- Middle: Cypress Creek Middle School
- High: Cypress Creek High-PO
Source: Stellar MLS. This data may not be complete. We recommend contacting the local school district to confirm school assignments for this home.
Get a cash offer in 3 minutes
Find out how much your home could sell for in as little as 3 minutes with a no-obligation cash offer.
Estimated market value
$736,700
Get a cash offer in 3 minutes
Find out how much your home could sell for in as little as 3 minutes with a no-obligation cash offer.
Estimated market value
$736,700
- Florida
- Pasco County
- Wesley Chapel
- 33544
- Seven Oaks
- 3224 Grassglen Pl
Nearby cities
Nearby neighborhoods
Nearby zip codes
Other Wesley Chapel Topics
