Bonus...NEW roof on this cute rancher in Laureldale. This home has only had 2 owners since built in 1962! It is a very well maintained rancher with full basement. The kitchen was updated with beautiful cabinetry, countertops and backsplash; the extra large sink is great for those big stock pots. The spacious living room is perfect for gathering the family. There are 3 bedrooms and a full bath with updated shower unit. Hardwood floors throughout are in great shape. The large yard is perfect for kids or pets to play or that big garden you've always wanted, and the covered back patio is the perfect place to relax after a long day. Economical gas heat and hot water, replacement windows and Central Air. Cozy, easy living. Quick possession possible.
Pending
$259,000
3224 Gray St, Laureldale, PA 19605
3beds
936sqft
Single Family Residence
Built in 1962
5,227 Square Feet Lot
$-- Zestimate®
$277/sqft
$-- HOA
What's special
Full basementNew roofBeautiful cabinetryHardwood floors throughoutCentral airExtra large sinkReplacement windows
- 27 days
- 1,436
- 94
Likely to sell faster than
Zillow last checked:
Listing updated:
Listed by:
Tricia Mountz Bubel 484-955-8018,
RE/MAX Of Reading (610) 670-2770
Source: Bright MLS,MLS#: PABK2077968
Facts & features
Interior
Bedrooms & bathrooms
- Bedrooms: 3
- Bathrooms: 1
- Full bathrooms: 1
- Main level bathrooms: 1
- Main level bedrooms: 3
Basement
- Area: 0
Heating
- Forced Air, Natural Gas
Cooling
- Central Air, Electric
Appliances
- Included: Gas Water Heater
- Laundry: In Basement
Features
- Flooring: Carpet, Hardwood, Vinyl
- Basement: Full,Unfinished
- Has fireplace: No
Interior area
- Total structure area: 936
- Total interior livable area: 936 sqft
- Finished area above ground: 936
- Finished area below ground: 0
Property
Parking
- Parking features: On Street
- Has uncovered spaces: Yes
Accessibility
- Accessibility features: None
Features
- Levels: One
- Stories: 1
- Pool features: None
Lot
- Size: 5,227 Square Feet
Details
- Additional structures: Above Grade, Below Grade
- Parcel number: 57531806299889
- Zoning: RES
- Special conditions: Standard
Construction
Type & style
- Home type: SingleFamily
- Architectural style: Ranch/Rambler
- Property subtype: Single Family Residence
Materials
- Vinyl Siding
- Foundation: Block
Condition
- Excellent
- New construction: No
- Year built: 1962
Utilities & green energy
- Sewer: Public Sewer
- Water: Public
Community & HOA
Community
- Subdivision: None Available
HOA
- Has HOA: No
Location
- Region: Laureldale
- Municipality: LAURELDALE BORO
Financial & listing details
- Price per square foot: $277/sqft
- Tax assessed value: $70,400
- Annual tax amount: $3,641
- Date on market: 9/9/2026
- Listing agreement: Exclusive Right To Sell
- Listing terms: Conventional,Cash,FHA,VA Loan
- Inclusions: Kitchen Refrigerator, Washer, Dryer, Yard Shed
- Ownership: Fee Simple
Estimated market value
Not available
Estimated sales range
Not available
Not available
Price history
| Date | Event | Price |
|---|---|---|
| 9/28/2026 | Pending sale | $259,000$277/sqft |
Source:  Bright MLS #PABK2077968 Report a problem Bright MLS #PABK2077968 Report a problem | ||
| 9/26/2026 | Listing removed | $259,000$277/sqft |
Source: Bright MLS #PABK2077968 Report a problem | ||
| 9/9/2026 | Listed for sale | $259,000+146.7%$277/sqft |
Source: Bright MLS #PABK2077968 Report a problem | ||
| 6/23/2004 | Sold | $105,000$112/sqft |
Source: Public Record Report a problem | ||
Public tax history
| Year | Property taxes | Tax assessment |
|---|---|---|
| 2025 | $3,764 +8.6% | $70,400 |
| 2024 | $3,467 +5.5% | $70,400 |
| 2023 | $3,287 +1.6% | $70,400 |
| 2022 | $3,234 +1.7% | $70,400 |
| 2021 | $3,181 | $70,400 |
| 2020 | $3,181 +2.1% | $70,400 |
| 2019 | $3,116 +3.5% | $70,400 |
| 2018 | $3,011 +1.9% | $70,400 |
| 2017 | $2,956 +222.8% | $70,400 |
| 2016 | $916 | $70,400 |
| 2015 | $916 | $70,400 |
| 2014 | -- | $70,400 |
| 2013 | -- | $70,400 |
| 2012 | -- | $70,400 |
| 2011 | -- | $70,400 |
| 2010 | -- | $70,400 |
| 2009 | -- | $70,400 |
| 2008 | -- | $70,400 |
| 2007 | -- | $70,400 |
| 2006 | -- | $70,400 |
| 2005 | -- | $70,400 |
| 2004 | -- | $70,400 |
| 2003 | -- | $70,400 |
| 2002 | -- | $70,400 |
| 2000 | -- | $70,400 |
Find assessor info on the county website
Monthly payment
Est. payment
Payment breakdown
Explore the cost of this home by adjusting the details. Changes won't be saved.Climate risks
Neighborhood: 19605
Nearby schools
Schools provided by the listing agent
- District: Muhlenberg
Source: Bright MLS. This data may not be complete. We recommend contacting the local school district to confirm school assignments for this home.
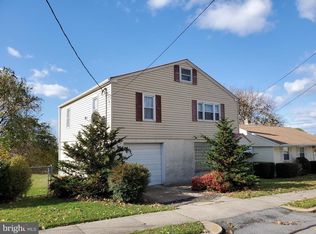
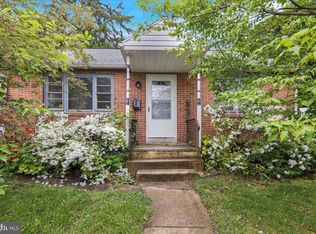
Similar homes
- $259,9004 bd1 ba1.1k sqft807 Tuckerton Ave, Temple, PA 19560For Sale

 MLS ID #PABK2078916, Joel Ovalle, Saunders Real Estate. Bright MLS
 - $270,0003 bd1 ba1.2k sqft59 Limekiln Rd, Reading, PA 19606For Sale
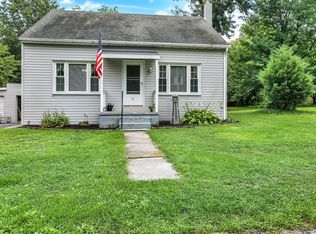 MLS ID #PABK2076906, Wendy McCooey, RE/MAX Of Reading. Bright MLS
 - $269,9004 bd3 ba1.3k sqft1525 N 14th St, Reading, PA 19604For Sale
 MLS ID #PABK2077896, Josh Morales, Atlas Land and Homes. Bright MLS
 - $285,0003 bd1 ba1k sqft44 Alsace Ave, Temple, PA 19560For Sale
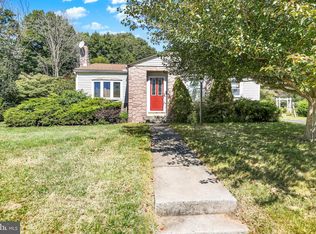 MLS ID #PABK2078326, John Gantkowski, Iron Valley Real Estate of Berks. Bright MLS
 - $260,0002 bd2 ba1.1k sqft1706 Liggett Ave, Reading, PA 19607For SaleMLS ID #PABK2078850, Chad Swavely, Iron Valley Real Estate of Berks. Bright MLS
- $259,9002 bd2 ba1.1k sqft44 Turning Leaf Way, Reading, PA 19605For SaleMLS ID #PABK2078168, Taylor Ferretti, Keller Williams Platinum Realty - Wyomissing. Bright MLS
- $239,0003 bd2 ba941 sqft434 Morgantown Rd, Reading, PA 19611For SaleMLS ID #PABK2078300, Mary Brickner, RE/MAX Of Reading. Bright MLS
- $249,9013 bd2 ba1.3k sqft610 Old Wyomissing Rd, Reading, PA 19611For SaleMLS ID #PABK2078242, Mr. Nelson Gamez, Realty One Group Alliance. Bright MLS
- $252,0003 bd2 ba1.3k sqft244 Carsonia Ave, Reading, PA 19606For SaleMLS ID #PABK2076028, Robin Clemons, RE/MAX Of Reading. Bright MLS
- $300,0003 bd2 ba1.1k sqft2039 Reading Ave, Reading, PA 19609For SaleMLS ID #PABK2078918, Kent Gutzler, Iron Valley Real Estate of Berks. Bright MLS
- $249,9005 bd2 ba1.3k sqft2018 Kutztown Rd, Reading, PA 19605For SaleMLS ID #PABK2075902, Aida Sanchez, Coldwell Banker Realty. Bright MLS
- $249,9003 bd2 ba1.2k sqft32 S Elm St, Robesonia, PA 19551For SaleMLS ID #PABK2078948, Joseph Bialek, BHHS Homesale Realty- Reading Berks. Bright MLS
- $225,0001 bd1 ba888 sqft397 Angora Rd, Reading, PA 19606For SaleMLS ID #PABK2076356, Helen Sage, Springer Realty Group. Bright MLS
- $319,9004 bd2 ba1.1k sqft261 Poplar St, Fleetwood, PA 19522For SaleMLS ID #PABK2079084, Joel Ovalle, Saunders Real Estate. Bright MLS
- $275,0004 bd2 ba1.1k sqft119 Pennwyn Pl, Reading, PA 19607For SaleMLS ID #PABK2077728, Ryan Weller, Herb Real Estate, Inc.. Bright MLS
- $218,0003 bd1 ba952 sqft2006 Kutztown Rd, Reading, PA 19605For SaleMLS ID #PABK2076156, Carrie Perrucci, Weichert Realtors. Bright MLS
- $234,9004 bd1 ba1.2k sqft46 Mountain Spring Rd, Blandon, PA 19510For SaleMLS ID #PABK2073010, Daniel O'Brien, RE/MAX Of Reading. Bright MLS
- $264,9003 bd2 ba1.2k sqft24 S Hull St, Sinking Spring, PA 19608For SaleMLS ID #PABK2072012, Terry Imschweiler, United Real Estate Strive 212. Bright MLS
- $274,9002 bd3 ba1.3k sqft15 Tanglewood Dr, Reading, PA 19607For SaleMLS ID #PABK2078684, Wendy McCooey, RE/MAX Of Reading. Bright MLS
