BEAUTIFUL. 3 BED 2 BATH POOL home in the highly desirable Andover Lakes of East Orlando is READY FOR YOU. MODERN ELEGANCE with EVERYDAY CONVENIENCE, all just minutes from Waterford Lakes Town Center, Target, Home Depot, Publix, and TOP-RATED SCHOOLS. With QUICK ACCESS to 417, 408, UCF, and Lake Nona, this location is ideal for both WORK and PLAY. DOUBLE ENTRY DOORS welcome you into a foyer with a coat closet and you are immediately drawn into an OPEN FLOOR PLAN featuring TEXTURED CEILINGS accented by MODERN LIGHT FIXTURES and ARCHWAYS. TALL BASEBOARDS AND LUXURY VINYL PLANK flooring throughout—a favorite for its SEAMLESS LOOK and LOW MAINTENANCE. The heart of this home is the FULLY REMODELED KITCHEN, professionally redesigned for STYLE AND FUNCTION. WHITE SHAKER CABINETS upgraded with GLASS-INLAY, PANTRY CABINET, and CABINETRY OVER THE FRIDGE add AESTHETIC AND PRACTICAL VALUE. BOTTOM DRAWERS make organizing a breeze. The kitchen opens effortlessly to the SPACIOUS FAMILY ROOM, keeping everyone connected whether you're cooking, relaxing, or entertaining. The DINING AND LIVING ROOM COMBO creates additional versatility, perfect for formal gatherings or movie nights. SPLIT-BEDROOM LAYOUT offers privacy and flexibility. The front bedroom, filled with natural light, makes an excellent guest room or private office. The primary suite overlooks the sparkling pool—imagine waking up to views of the water with the sunlight streaming in. The ensuite bath is a serene retreat, with a garden tub, modern double rectangular sinks, quartz counters, and a ceiling-height subway tile shower with hexagon tile flooring—offering spa-like relaxation at home. Step outside to your own personal oasis: an EXTENDED SCREENED LANAI, open POOL DECK WITH CHILD SAFETY FENCE, FULLY FENCED YARD, and curated landscaping with colorful flowers and PAVER WALKWAYS—ideal for everything from weekend BBQs to quiet evenings under the stars. Contact your agent to CALL this HOME YOURS TODAY!!
Sold for $416,000
$416,000
3224 HOLLAND DRIVE, ORLANDO, FL 32825
3beds
1,652sqft
Single Family Residence
Built in 1998
5,275 Square Feet Lot
$413,100 Zestimate®
$252/sqft
$2,374 Estimated rent
Home value
$413,100
$376,000 - $454,000
$2,374/mo
Zestimate® history
Owner options
List your home for rent
$2,374/mo
Rent Zestimate®
Find your next renter with Zillow Rental Manager. Plus, with online applications, you can quickly screen prospective tenants – for free.
$2,374/mo
Rent Zestimate®
Refinance and save
$3,011/mo
Est. payment
Refinancing to a lower rate could help reduce your monthly payments and save thousands over the life of the loan.
$3,011/mo
Est. payment
Explore your selling options
Work with a Zillow partner agent
Leverage their expertise and Zillow's premium Showcase listings to get your home seen by more buyers.
Get startedList with your own agent
Get your home in front of millions of buyers by listing it on Zillow.
Learn how to do itSell it yourself
Take full control of how buyers see your home on Zillow by listing For Sale by Owner (FSBO).
List your homeWhat's special
Modern light fixturesFully fenced yardExtended screened lanaiOpen pool deckFully remodeled kitchenSplit-bedroom layoutQuartz counters
Zillow last checked:
Listing updated:
Listed by:
Anna Snyder 407-924-2107,
CFL REAL ESTATE LLC 407-924-2107
Bought with:
Terri Flynn, 647637
FOLIO REALTY LLC
Source: Stellar MLS,MLS#: O6315874 Originating MLS: Orlando Regional
Originating MLS: Orlando Regional
Facts & features
Interior
Bedrooms & bathrooms
- Bedrooms: 3
- Bathrooms: 2
- Full bathrooms: 2
Primary bedroom
- Features: Walk-In Closet(s)
- Level: First
Kitchen
- Features: No Closet
- Level: First
Living room
- Features: Ceiling Fan(s), No Closet
- Level: First
Heating
- Central
Cooling
- Central Air
Appliances
- Included: Dishwasher, Disposal, Electric Water Heater, Microwave, Range, Refrigerator, Touchless Faucet
- Laundry: In Garage
Features
- Cathedral Ceiling(s), Ceiling Fan(s), High Ceilings, Living Room/Dining Room Combo, Open Floorplan, Primary Bedroom Main Floor, Split Bedroom, Walk-In Closet(s)
- Flooring: Luxury Vinyl
- Doors: Sliding Doors
- Has fireplace: No
Interior area
- Total structure area: 2,128
- Total interior livable area: 1,652 sqft
Property
Parking
- Total spaces: 2
- Parking features: Garage Door Opener
- Attached garage spaces: 2
Features
- Levels: One
- Stories: 1
- Exterior features: Sidewalk
- Has private pool: Yes
- Pool features: Child Safety Fence, In Ground
- Spa features: In Ground
- Fencing: Wood
Lot
- Size: 5,275 Square Feet
Details
- Parcel number: 082331017300800
- Zoning: P-D
- Special conditions: None
Construction
Type & style
- Home type: SingleFamily
- Property subtype: Single Family Residence
Materials
- Block, Stucco
- Foundation: Slab
- Roof: Shingle
Condition
- New construction: No
- Year built: 1998
Utilities & green energy
- Sewer: Public Sewer
- Water: None
- Utilities for property: Cable Available, Electricity Connected
Community & HOA
Community
- Features: Park, Playground, Sidewalks
- Pet fee: $0 monthly
- Subdivision: ANDOVER LAKES PH 03A
HOA
- Has HOA: Yes
- Amenities included: Basketball Court, Playground
- HOA fee: $24 monthly
- HOA name: Sentry Mgmt / Christopher Anderson
- HOA phone: 407-788-6700
Location
- Region: Orlando
Financial & listing details
- Price per square foot: $252/sqft
- Tax assessed value: $344,866
- Annual tax amount: $2,048
- Date on market: 6/5/2025
- Cumulative days on market: 131 days
- Listing terms: Cash,Conventional,FHA,Lease Option,Lease Purchase,VA Loan
- Ownership: Fee Simple
- Total actual rent: 0
- Electric utility on property: Yes
- Road surface type: Paved
Price history
| Date | Event | Price |
|---|---|---|
| 7/28/2025 | Sold | $416,000-3.5%$252/sqft |
Source:  Stellar MLS #O6315874 Report a problem Stellar MLS #O6315874 Report a problem | ||
| 7/12/2025 | Pending sale | $431,000$261/sqft |
Source: Stellar MLS #O6315874 Report a problem | ||
| 6/5/2025 | Listed for sale | $431,000-1.1%$261/sqft |
Source: Stellar MLS #O6315874 Report a problem | ||
| 6/4/2025 | Listing removed | $435,900$264/sqft |
Source: Stellar MLS #O6285039 Report a problem | ||
| 3/27/2025 | Price change | $435,900-2.9%$264/sqft |
Source: Stellar MLS #O6285039 Report a problem | ||
| 2/28/2025 | Listed for sale | $449,000+232.8%$272/sqft |
Source: Stellar MLS #O6285039 Report a problem | ||
| 6/10/2010 | Sold | $134,900-50.9%$82/sqft |
Source: Public Record Report a problem | ||
| 5/22/2006 | Sold | $275,000+64.7%$166/sqft |
Source: Public Record Report a problem | ||
| 9/17/2003 | Sold | $167,000+70.6%$101/sqft |
Source: Public Record Report a problem | ||
| 5/5/1998 | Sold | $97,900$59/sqft |
Source: Public Record Report a problem | ||
Public tax history
| Year | Property taxes | Tax assessment |
|---|---|---|
| 2024 | $2,048 +7.6% | $138,775 +3% |
| 2023 | $1,904 +5.3% | $134,733 +3% |
| 2022 | $1,809 +2.2% | $130,809 +3% |
| 2021 | $1,769 +1.4% | $126,999 +1.4% |
| 2020 | $1,744 +2% | $125,246 +2.3% |
| 2019 | $1,710 +1.1% | $122,430 +1.9% |
| 2018 | $1,692 | $120,147 -31.2% |
| 2017 | $1,692 +2.4% | $174,690 +2.7% |
| 2016 | $1,652 +1.9% | $170,103 +5.5% |
| 2015 | $1,622 -3.6% | $161,238 +14.9% |
| 2014 | $1,683 +2.1% | $140,326 +14.7% |
| 2013 | $1,648 +1.2% | $122,329 +11.2% |
| 2012 | $1,629 -7.9% | $109,999 -6.7% |
| 2011 | $1,768 -31.3% | $117,845 -9% |
| 2010 | $2,572 | $129,459 -22.2% |
| 2009 | -- | $166,376 -18.5% |
| 2008 | $3,687 -10% | $204,235 -12.6% |
| 2007 | $4,097 +71.1% | $233,634 +14.7% |
| 2006 | $2,394 +1.8% | $203,642 +33.6% |
| 2005 | $2,352 +5% | $152,447 +12.5% |
| 2004 | $2,240 +31.6% | $135,457 +14.6% |
| 2003 | $1,703 +2% | $118,239 +1.4% |
| 2002 | $1,669 -1.4% | $116,553 +7.3% |
| 2001 | $1,693 +1.5% | $108,584 +4.3% |
| 2000 | $1,668 | $104,107 |
Find assessor info on the county website
Neighborhood: Alafaya
Nearby homes
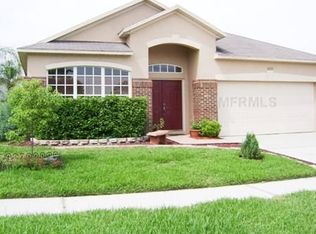
- $429,0004 bd2 ba1.9k sqft3230 Holland Dr, Orlando, FL 32825Off Market
- $411,7004 bd2 ba1.9k sqft3218 Holland Dr, Orlando, FL 32825Off Market
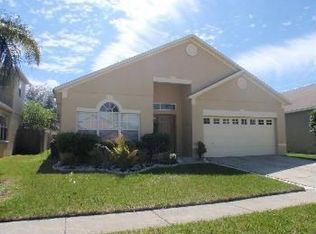
- $475,6004 bd2 ba2.5k sqft3304 Holland Dr, Orlando, FL 32825Off Market
- $401,1004 bd3 ba1.9k sqft3212 Holland Dr, Orlando, FL 32825Off Market
- $367,1003 bd2 ba1.4k sqft3450 Bellingham Dr, Orlando, FL 32825Off Market
- $395,4003 bd2 ba1.7k sqft3456 Bellingham Dr, Orlando, FL 32825Off Market
- $446,9004 bd2 ba1.9k sqft3444 Bellingham Dr, Orlando, FL 32825Off Market
- $376,9003 bd2 ba1.5k sqft3462 Bellingham Dr, Orlando, FL 32825Off Market
Nearby schools
GreatSchools rating
- 8/10Andover Elementary SchoolGrades: PK-5Distance: 0.8 mi
- 5/10Odyssey Middle SchoolGrades: 6-8Distance: 2.5 mi
- 4/10University High SchoolGrades: 9-12Distance: 5.2 mi
Schools provided by the listing agent
- Elementary: Andover Elem
- Middle: Odyssey Middle
- High: University High
Source: Stellar MLS. This data may not be complete. We recommend contacting the local school district to confirm school assignments for this home.
Get a cash offer in 3 minutes
Find out how much your home could sell for in as little as 3 minutes with a no-obligation cash offer.
Estimated market value
$413,100
Get a cash offer in 3 minutes
Find out how much your home could sell for in as little as 3 minutes with a no-obligation cash offer.
Estimated market value
$413,100
- Florida
- Orange County
- Orlando
- 32825
- Alafaya
- 3224 HOLLAND DRIVE
Nearby cities
Nearby neighborhoods
Nearby zip codes
Other Orlando Topics
