Welcome to the most upgraded Villa currently available in Palm Harbor. Nestled in the highly sought-after gated community of Wescott Square, this fully renovated villa offers unmatched elegance, modern design, and high-end craftsmanship. Every detail has been thoughtfully curated to provide an exceptional living experience. As you step into the screened and tiled vestibule, a leaded glass front door with a transom window above welcomes you. Inside, light and airy tones complement the 7x48 wood-look vinyl plank flooring that flows seamlessly throughout, creating a sophisticated yet inviting ambiance. The open-concept design effortlessly blends the kitchen, dining, and living areas, making it perfect for entertaining. The completely transformed chef’s kitchen balances functionality with modern style. Soft-close white upper cabinets pair with bold navy lower cabinetry for a striking two-tone effect. A white geometric patterned backsplash with diamond accents adds depth and texture, complemented by sleek quartz countertops and a porcelain deep farm sink. A convenient bar and pass-through to the dining area make hosting effortless. The dining space is enhanced by a layered tray ceiling, adding architectural depth and elegance. The living room features vaulted ceilings, an expansive floor plan, and sliding glass doors that frame serene pond and pool views. A sleek electric fireplace, seamlessly integrated into a custom tile accent wall, adds warmth and ambiance. An air-conditioned Florida room provides additional flexible space, perfect as an office, art studio, or retreat. Rich wood-paneled ceilings and expansive windows create a tranquil setting with picturesque views, ideal for birdwatching, morning coffee, or entertaining guests. The luxurious primary suite offers vaulted ceilings, sliding doors leading to the Florida room, and serene water views from the bed. A spacious walk-in closet provides ample storage. The spa-like en-suite bathroom includes a dual vanity with quartz countertops, a lighted mirror, and a walk-in shower with a rain showerhead and vertical spa panel. Pebble stone flooring enhances the spa-like ambiance. The front bedroom, positioned far from the primary suite, ensures privacy for guests. Shiplap accents add coastal charm. The nearby guest bathroom features a vessel sink, intricate patterned tile accent wall, a modern shower-tub combo with a frameless curved glass door, wood-inspired tile accents, a rainfall showerhead with handheld sprayer, and built-in grab bars for added comfort and safety. A spacious two-car garage and private screened entry add convenience. Wescott Square offers a community pool for residents and guests, along with walking paths to enjoy the lush landscaping and local wildlife. The neighborhood is located in the heart of Ridgemoor, a peaceful community surrounded by parks, nature preserves, and waterfront areas ideal for outdoor activities like hiking, kayaking, and birdwatching. This villa is conveniently located near major shopping centers, restaurants, entertainment venues, hospitals, and Tampa International Airport. It is also within easy reach of Dunedin, Safety Harbor, and some of the world's most renowned beaches. Offering a rare combination of luxury, comfort, and prime location, this home is truly one-of-a-kind.
Sold for $485,000
$485,000
3224 JADEMOOR CIRCLE, PALM HARBOR, FL 34685
2beds
1,604sqft
Villa
Built in 1985
4,430 Square Feet Lot
$465,200 Zestimate®
$302/sqft
$2,544 Estimated rent
Home value
$465,200
$419,000 - $516,000
$2,544/mo
Zestimate® history
Owner options
List your home for rent
$2,544/mo
Rent Zestimate®
Find your next renter with Zillow Rental Manager. Plus, with online applications, you can quickly screen prospective tenants – for free.
$2,544/mo
Rent Zestimate®
Refinance and save
$3,645/mo
Est. payment
Refinancing to a lower rate could help reduce your monthly payments and save thousands over the life of the loan.
$3,645/mo
Est. payment
Explore your selling options
Work with a Zillow partner agent
Leverage their expertise and Zillow's premium Showcase listings to get your home seen by more buyers.
Get startedList with your own agent
Get your home in front of millions of buyers by listing it on Zillow.
Learn how to do itSell it yourself
Take full control of how buyers see your home on Zillow by listing For Sale by Owner (FSBO).
List your homeWhat's special
Waterfront areasSleek electric fireplaceExpansive windowsSpacious two-car garageShiplap accentsTwo-tone effectSleek quartz countertops
Zillow last checked:
Listing updated:
Listed by:
Craig Kincheloe 813-336-5835,
REAL BROKER, LLC 855-450-0442
Bought with:
Paul DeSantis, PA, 3125695
PREMIER SOTHEBYS INTL REALTY
Source: Stellar MLS,MLS#: TB8343635 Originating MLS: Orlando Regional
Originating MLS: Orlando Regional
Facts & features
Interior
Bedrooms & bathrooms
- Bedrooms: 2
- Bathrooms: 2
- Full bathrooms: 2
Rooms
- Room types: Great Room, Utility Room
Primary bedroom
- Features: Ceiling Fan(s), Walk-In Closet(s)
- Level: First
- Area: 232.32 Square Feet
- Dimensions: 13.2x17.6
Bedroom 1
- Features: Built-in Closet
- Level: First
- Area: 176.8 Square Feet
- Dimensions: 13.6x13
Dining room
- Level: First
- Area: 157.2 Square Feet
- Dimensions: 13.1x12
Florida room
- Features: Ceiling Fan(s)
- Level: First
- Area: 174 Square Feet
- Dimensions: 6x29
Kitchen
- Features: Breakfast Bar
- Level: First
- Area: 176 Square Feet
- Dimensions: 11x16
Living room
- Features: Ceiling Fan(s)
- Level: First
- Area: 289 Square Feet
- Dimensions: 17x17
Heating
- Central, Heat Pump
Cooling
- Central Air
Appliances
- Included: Dishwasher, Disposal, Dryer, Electric Water Heater, Microwave, Range, Refrigerator, Washer
- Laundry: Inside, Laundry Room
Features
- Cathedral Ceiling(s), Ceiling Fan(s), Eating Space In Kitchen, High Ceilings, Living Room/Dining Room Combo, Open Floorplan, Primary Bedroom Main Floor, Solid Wood Cabinets, Split Bedroom, Stone Counters, Thermostat, Vaulted Ceiling(s), Walk-In Closet(s)
- Flooring: Carpet, Luxury Vinyl
- Doors: Sliding Doors
- Windows: Blinds
- Has fireplace: Yes
- Fireplace features: Electric
Interior area
- Total structure area: 1,604
- Total interior livable area: 1,604 sqft
Property
Parking
- Total spaces: 2
- Parking features: Driveway, Garage Door Opener
- Attached garage spaces: 2
- Has uncovered spaces: Yes
Features
- Levels: One
- Stories: 1
- Patio & porch: Covered, Enclosed, Front Porch
- Exterior features: Irrigation System, Private Mailbox, Rain Gutters, Sidewalk, Sprinkler Metered
- Has view: Yes
- View description: Pool, Water, Pond
- Has water view: Yes
- Water view: Water,Pond
Lot
- Size: 4,430 Square Feet
- Dimensions: 31 x 145
- Features: In County, Level
- Residential vegetation: Mature Landscaping, Oak Trees
Details
- Parcel number: 342716960470160030
- Zoning: RPD-5
- Special conditions: None
Construction
Type & style
- Home type: SingleFamily
- Architectural style: Patio
- Property subtype: Villa
- Attached to another structure: Yes
Materials
- Block, Stucco
- Foundation: Slab
- Roof: Tile
Condition
- New construction: No
- Year built: 1985
Utilities & green energy
- Sewer: Public Sewer
- Water: Public
- Utilities for property: Cable Available, Electricity Connected, Public, Sewer Connected, Street Lights, Water Connected
Community & HOA
Community
- Features: Association Recreation - Owned, Deed Restrictions, Gated Community - No Guard, Pool, Sidewalks
- Security: Gated Community, Security Lights, Smoke Detector(s)
- Pet fee: $0 monthly
- Subdivision: WESCOTT SQUARE
HOA
- Has HOA: Yes
- Amenities included: Gated, Pool
- Services included: Community Pool, Reserve Fund, Maintenance Structure, Maintenance Grounds, Private Road
- HOA fee: $277 monthly
- HOA name: Property Mgr by Design
- HOA phone: 727-614-9911
- Second HOA name: HHR Managment
- Second HOA phone: 844-841-0345
Location
- Region: Palm Harbor
Financial & listing details
- Price per square foot: $302/sqft
- Tax assessed value: $348,370
- Annual tax amount: $5,329
- Date on market: 1/31/2025
- Cumulative days on market: 11 days
- Listing terms: Cash,Conventional,FHA,VA Loan
- Ownership: Fee Simple
- Total actual rent: 0
- Electric utility on property: Yes
- Road surface type: Paved, Asphalt
Price history
| Date | Event | Price |
|---|---|---|
| 3/21/2025 | Sold | $485,000$302/sqft |
Source:  Stellar MLS #TB8343635 Report a problem Stellar MLS #TB8343635 Report a problem | ||
| 2/12/2025 | Pending sale | $485,000$302/sqft |
Source: Stellar MLS #TB8343635 Report a problem | ||
| 1/31/2025 | Listed for sale | $485,000$302/sqft |
Source: Stellar MLS #TB8343635 Report a problem | ||
| 5/31/2024 | Sold | $485,000$302/sqft |
Source: Stellar MLS #O6199062 Report a problem | ||
| 5/6/2024 | Pending sale | $485,000$302/sqft |
Source: Stellar MLS #O6199062 Report a problem | ||
| 5/4/2024 | Listed for sale | $485,000+102.2%$302/sqft |
Source: Stellar MLS #O6199062 Report a problem | ||
| 10/10/2006 | Sold | $239,900+149.9%$150/sqft |
Source: Public Record Report a problem | ||
| 9/17/1996 | Sold | $96,000$60/sqft |
Source: Public Record Report a problem | ||
Public tax history
| Year | Property taxes | Tax assessment |
|---|---|---|
| 2025 | $5,669 +6.4% | $348,370 +22.9% |
| 2024 | $5,330 +12.3% | $283,546 +10% |
| 2023 | $4,746 +208.4% | $257,769 +108.2% |
| 2022 | $1,539 -0.3% | $123,825 +3% |
| 2021 | $1,543 +0.7% | $120,218 +1.4% |
| 2020 | $1,532 +2.4% | $118,558 +2.3% |
| 2019 | $1,496 | $115,892 +1.9% |
| 2018 | $1,496 +1.9% | $113,731 +2.1% |
| 2017 | $1,467 +2.8% | $111,392 +2.1% |
| 2016 | $1,427 +1.8% | $109,101 +0.7% |
| 2015 | $1,402 +0.8% | $108,343 +0.8% |
| 2014 | $1,391 +2.1% | $107,483 +1.5% |
| 2013 | $1,363 +8.4% | $105,895 +1.7% |
| 2012 | $1,258 | $104,125 -2.9% |
| 2011 | -- | $107,192 -17.7% |
| 2010 | -- | $130,167 -6.4% |
| 2009 | -- | $139,133 -5.3% |
| 2008 | $2,037 | $146,874 -21.4% |
| 2007 | -- | $186,800 +22.2% |
| 2005 | -- | $152,900 +16.4% |
| 2004 | -- | $131,400 +9.9% |
| 2003 | -- | $119,600 +15% |
| 2002 | -- | $104,000 +12.4% |
| 2001 | -- | $92,500 +5% |
| 2000 | -- | $88,100 |
Find assessor info on the county website
Neighborhood: 34685
Nearby homes
- $362,2002 bd2 ba1.4k sqft3222 Jademoor Cir, Palm Harbor, FL 34685Off Market
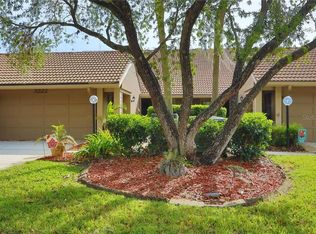
- $316,500-- bd-- ba1.7k sqft3226 Jademoor Cir, Palm Harbor, FL 34685Off Market
- $330,0002 bd2 ba1.4k sqft3230 Jademoor Cir, Palm Harbor, FL 34685Sold
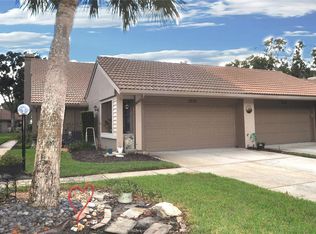
- $283,000-- bd-- ba1.4k sqft3220 Jademoor Cir, Palm Harbor, FL 34685Off Market
- $325,7002 bd2 ba1.5k sqft3232 Jademoor Cir, Palm Harbor, FL 34685Off Market
- $339,7002 bd2 ba1.3k sqft3234 Jademoor Cir, Palm Harbor, FL 34685Off Market
- $371,6002 bd2 ba1.4k sqft3196 Jademoor Cir, Palm Harbor, FL 34685Off Market
- $250,900-- bd-- ba1.2k sqft3194 Jademoor Cir, Palm Harbor, FL 34685Off Market
Nearby schools
GreatSchools rating
- 9/10Cypress Woods Elementary SchoolGrades: PK-5Distance: 1.2 mi
- 7/10Joseph L. Carwise Middle SchoolGrades: 6-8Distance: 2.8 mi
- 7/10East Lake High SchoolGrades: PK,9-12Distance: 2.3 mi
Schools provided by the listing agent
- Elementary: Cypress Woods Elementary-PN
- High: East Lake High-PN
Source: Stellar MLS. This data may not be complete. We recommend contacting the local school district to confirm school assignments for this home.
Get a cash offer in 3 minutes
Find out how much your home could sell for in as little as 3 minutes with a no-obligation cash offer.
Estimated market value
$465,200
Get a cash offer in 3 minutes
Find out how much your home could sell for in as little as 3 minutes with a no-obligation cash offer.
Estimated market value
$465,200
- Florida
- Pinellas County
- Palm Harbor
- 34685
- 3224 JADEMOOR CIRCLE
Nearby cities
Nearby zip codes
Other Palm Harbor Topics
