Skip main navigation
Off market
  • $778,300

    3224 La Balme Trl, Fort Wayne, IN 46804

    4beds
    3,660sqft
    SingleFamily
    Built in 1970
    1.65 Acres Lot
    $778,300 Zestimate®
    $213/sqft
    $3,190 Estimated rent

    Home value

    $778,300

    $724,000 - $833,000

    $3,190/mo

    Zestimate® history
    Loading
    Loading...

    Owner options

    List your home for rent

    $3,190/mo

    Rent Zestimate®

    Find your next renter with Zillow Rental Manager. Plus, with online applications, you can quickly screen prospective tenants – for free.

    Learn more

    $3,190/mo

    Rent Zestimate®

    Refinance and save

    $3,928/mo

    Est. payment

    Refinancing to a lower rate could help reduce your monthly payments and save thousands over the life of the loan.

    See today's rates

    $3,928/mo

    Est. payment

    Explore your selling options

    Work with a Zillow partner agent

    Leverage their expertise and Zillow's premium Showcase listings to get your home seen by more buyers.

    Get started

    List with your own agent

    Get your home in front of millions of buyers by listing it on Zillow.

    Learn how to do it

    Sell it yourself

    Take full control of how buyers see your home on Zillow by listing For Sale by Owner (FSBO).

    List your home

    What's special

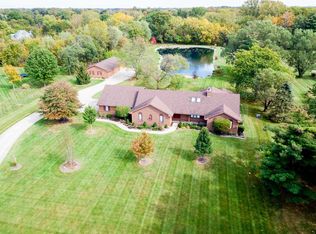
    This custom 4 BR, 3.5BA 3660 sq. ft. ranch has recently been renovated for easy living and entertaining. Covington Lake Estates is a fabulous neighborhood with only 50 homes on large, secluded lots conveniently located in SW Fort Wayne near coffee shops, grocery stores, shopping centers, award-winning schools, and the FW Trail system. New owners will enjoy the communityâs private lake to fish, canoe, or explore the island. This home boasts of a large formal living room with bay window and equally impressive formal dining room. Every room has been repainted a soft, neutral palette along with new trim + baseboards throughout. What was once 3 separate rooms (kitchen, family room and nook) has been rebuilt to be an impressive open area with a chef-inspired kitchen with custom cabinets, expansive center island with large sink + gorgeous quartz counters, double oven, gas range, heated porcelain tile floors + a wine cooler in the adjacent wet bar area. This area is open to the family room w/gas log fireplace + built-ins and eating area. Donât miss the Butlerâs Kitchen just behind the homeâs half bath! This was once the laundry room. New owners could easily convert this space back to the laundry room, if desired. A guest room (or home office) with double doors is just off this area and has a bump out for a bed or desk. The master bedroom is a retreat all its own with tray ceiling and is open to a separate seating/exercise area (owners have enough extra flooring to replace the rubber floors, if desired) and has an exterior door to the homeâs 2nd backyard patio. The recently renovated ensuite has a walk-in tile/glass shower, heated floors, dual (copper) sinks with quartz counters, heated floors, and a stand-alone copper/mosaic bubble soaking tub. Note: A portion of the backyard was recently seeded and will firm up when the grass takes root in the spring. The amenities in this home are endless, including the indoor/outdoor sound system and 2nd detached oversized garage for 2 additional cars and room for a work area. What we love: The gorgeous views from the vaulted ceiling in the open living areas that will truly take your breath away!

    This property is off market, which means it's not currently listed for sale or rent on Zillow. This may be different from what's available on other websites or public sources.

    Facts & features

    Interior

    Bedrooms & bathrooms
    • Bedrooms: 4
    • Bathrooms: 4
    • Full bathrooms: 3
    • 1/2 bathrooms: 1
    • Main level bathrooms: 4
    Heating
    • Forced air, Gas
    Cooling
    • Central
    Appliances
    • Included: Dishwasher, Dryer
    • Laundry: Main, Washer Hookup, Main Level, Dryer Hook Up Gas/Elec
    Features
    • Ceiling Fan(s), Breakfast Bar, Kitchen Island, Double Vanity, Walk-In Closet(s), Vaulted Ceiling(s), Great Room, Stone Counters, Eat-in Kitchen, Formal Dining Room, Soaking Tub, Crown Molding, Bookcases, Entrance Foyer, Tray Ceiling(s), Open Floorplan, Tub/Shower Combination, 1st Bdrm En Suite, Countertops-Solid Surf, Main Level Bedroom Suite, Stand Up Shower, Tub and Separate Shower, Utility Sink, Chair Rail
    • Flooring: Tile, Carpet, Hardwood, Laminate
    • Doors: Pocket Doors
    • Windows: Window Treatments
    • Basement: None
    • Attic: Pull Down Stairs
    • Has fireplace: Yes
    • Fireplace features: masonry
    Interior area
    • Total interior livable area: 3,660 sqft
    • Finished area below ground: 0

    Property

    Parking
    • Total spaces: 2
    • Parking features: Garage - Attached
    Features
    • Patio & porch: Porch, Patio Open
    • Exterior features: Wood, Brick
    • Spa features: Bath
    • Waterfront features: Walk to Lake Access, Assoc
    Lot
    • Size: 1.65 Acres
    • Features: Level, Landscaped, City Lot, City/Town/Suburb, Near Walking Trail
    • Residential vegetation: Partially Wooded
    Details
    • Additional structures: Second Garage
    • Parcel number: 021115154004000075
    • Zoning: City Zoning(R1)
    • Zoning description: Residential - Single Family

    Construction

    Type & style
    • Home type: SingleFamily
    • Architectural style: Ranch
    Materials
    • masonry
    • Roof: Asphalt
    Condition
    • Year built: 1970

    Utilities & green energy

    • Electric: REMC
    • Gas: NIPSCO
    • Sewer: Public Sewer
    • Water: City, Fort Wayne City Utilities

    Community & neighborhood

    Security
    • Security features: Security System
    Location
    • Region: Fort Wayne

    HOA & financial

    HOA
    • Has HOA: Yes
    • HOA fee: $125 monthly

    Other

    Other facts
    • Sewer: Public Sewer
    • Flooring: Carpet, Tile, Laminate, Hardwood
    • Heating: Forced Air, Natural Gas
    • Appliances: Dishwasher, Refrigerator, Disposal, Gas Cooktop, Double Oven, Microwave, Washer, Gas Water Heater, Water Softener Owned, Dryer-Gas, Range/Oven Hook Up Gas
    • AssociationYN: true
    • FireplaceYN: true
    • InteriorFeatures: Ceiling Fan(s), Breakfast Bar, Kitchen Island, Double Vanity, Walk-In Closet(s), Vaulted Ceiling(s), Great Room, Stone Counters, Eat-in Kitchen, Formal Dining Room, Soaking Tub, Crown Molding, Bookcases, Entrance Foyer, Tray Ceiling(s), Open Floorplan, Tub/Shower Combination, 1st Bdrm En Suite, Countertops-Solid Surf, Main Level Bedroom Suite, Stand Up Shower, Tub and Separate Shower, Utility Sink, Chair Rail
    • Roof: Asphalt
    • ArchitecturalStyle: Ranch
    • GarageYN: true
    • AttachedGarageYN: true
    • SpaYN: true
    • HeatingYN: true
    • CoolingYN: true
    • FoundationDetails: Slab
    • RoomsTotal: 9
    • FireplacesTotal: 1
    • ConstructionMaterials: Wood Siding, Brick
    • FireplaceFeatures: Family Room, Gas Log
    • LotFeatures: Level, Landscaped, City Lot, City/Town/Suburb, Near Walking Trail
    • MainLevelBathrooms: 4
    • FarmLandAreaUnits: Square Feet
    • ParkingFeatures: Attached, Off Street, Garage Door Opener, Concrete, Asphalt
    • CoveredSpaces: 2
    • LaundryFeatures: Main, Washer Hookup, Main Level, Dryer Hook Up Gas/Elec
    • Vegetation: Partially Wooded
    • Cooling: Central Air
    • OpenParkingYN: true
    • PatioAndPorchFeatures: Porch, Patio Open
    • SecurityFeatures: Security System
    • WindowFeatures: Window Treatments
    • BelowGradeFinishedArea: 0
    • Attic: Pull Down Stairs
    • SpaFeatures: Bath
    • RoomBedroom1Level: Main
    • RoomBedroom2Level: Main
    • RoomBedroom3Level: Main
    • RoomDiningRoomLevel: Main
    • RoomFamilyRoomLevel: Main
    • RoomKitchenLevel: Main
    • RoomLivingRoomLevel: Main
    • OtherStructures: Second Garage
    • RoomBedroom4Level: Main
    • WaterSource: City, Fort Wayne City Utilities
    • DoorFeatures: Pocket Doors
    • WaterfrontFeatures: Walk to Lake Access, Assoc
    • MlsStatus: Active
    • ZoningDescription: Residential - Single Family
    • Zoning: City Zoning(R1)
    • Gas: NIPSCO
    • Electric: REMC
    • TaxAnnualAmount: 4794
    • ListPriceLow: 689900

    Price history

    DateEventPrice
    6/25/2021Sold$650,000-3.7%$178/sqft
    Source: Agent Provided Report a problem
    5/6/2021Pending sale$674,900
    Source: IRMLS #202111896 Report a problem
    4/10/2021Listed for sale$674,900-2.2%
    Source: IRMLS #202111896 Report a problem
    3/2/2021Listing removed$689,900
    Source: IRMLS #202047885 Report a problem
    12/4/2020Listed for sale$689,900+150.9%$188/sqft
    Source: Keller Williams Realty Group #202047885 Report a problem
    1/24/2011Listing removed$275,000$75/sqft
    Source: Coldwell Banker Roth Wehrly Graber #201012212 Report a problem
    12/30/2010Listed for sale$275,000+5.8%$75/sqft
    Source: Coldwell Banker Roth Wehrly Graber #201012212 Report a problem
    11/30/2010Sold$260,000-5.5%$71/sqft
    Source: Agent Provided Report a problem
    10/16/2010Price change$275,000-3.5%$75/sqft
    Source: Roth Wehrly, Inc. #201012212 Report a problem
    10/13/2010Listed for sale$285,000$78/sqft
    Source: Roth Wehrly, Inc. #201012212 Report a problem

    Public tax history

    YearProperty taxesTax assessment
    2025$7,377 +4.5%$771,700 +15.3%
    2024$7,061 +3.3%$669,300 +7.5%
    2023$6,835 +44.1%$622,400 +5.3%
    2022$4,743 -0.3%$591,300 +41.2%
    2021$4,758 -0.8%$418,900 +0.7%
    2020$4,794 -1.2%$416,000 +0%
    2019$4,850 +4.6%$415,800 +1%
    2018$4,636 -1.1%$411,600 +6.2%
    2017$4,688 +3.6%$387,400 -0.8%
    2016$4,525 +4.8%$390,600 +8.9%
    2014$4,317 +0.5%$358,800 +1.2%
    2013$4,298 +22%$354,400 +16.2%
    2011$3,523 $304,900
    2010-- $304,900
    2007-- $304,900 +7.6%
    2005-- $283,300
    2004-- $283,300 +103.5%
    2001-- $139,200

    Find assessor info on the county website

    Neighborhood: 46804

    Nearby schools

    GreatSchools rating
    Schools provided by the listing agent
    • Elementary: Deer Ridge
    • Middle: Woodside
    • High: Homestead
    • District: MSD of Southwest Allen Cnty

    Source: The MLS. This data may not be complete. We recommend contacting the local school district to confirm school assignments for this home.

    Get pre-qualified for a loan
    At Zillow Home Loans, we can pre-qualify you in as little as 5 minutes with no impact to your credit score.

    An equal housing lender. NMLS #10287.

    Sell for more on Zillow
    Get a Zillow Showcase℠ listing at no additional cost and you could sell for .
    $778,300
    2% more
    +$15,566
    With Zillow Showcase(estimated)
    $793,866