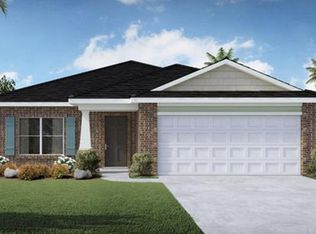
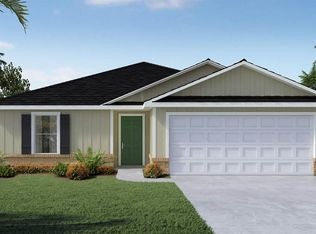
Enjoy this beautiful Sage C floor plan in a desirable community with brick and hardiboard siding. Enter the entertaining living area with sight lines through the kitchen, great room and dining room. Feel how the volume added by the vaulted ceilings opens up the space. Relax in a spacious and private owners suite with room for a sitting area and private en suite with large w.i.c. and dual sink vanity and granite counters. Be a part of the activity from the gathering kitchen with 42" white upper cabinets and granite counters. Enjoy breakfast in the eat in kitchen. Spend less time cleaning with engineered vinyl plank flooring in all living and wet areas and carpet in the bedrooms. Stainless appliances finish out the elegance of the kitchen. Take in the outdoors with the 19x10 truss covered porch.
This property is not currently displayed as for sale or rent on Zillow. This may be different from what's on other websites or public sources.