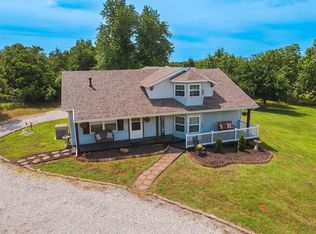
Great secluded Choctaw acreage with the perfect, fully custom dream home! Although secluded with the country feel, still close to city amenities, interstates, TAFB & Boeing! 2400sqft metal building (built in 2021) with windows, walk-thru door, garage door (with opener) and 14ft sliding door. L shape barn on property with part dirt floor and part concrete floor. Water well in full swing and in perfect condition, along with (2022) aerobic septic system for the home. All other utilities on property: OG&E electric, Cox Communications, City of OKC trash services and a 500-Gallon Propane Tank that is serviceable by your preferred propane dealer. Property equipped with plug and play RV/Travel Trailer/Tiny Home concrete slab, eclectic hookup and traditional septic tank (2nd septic/separate from home septic). Choctaw/Nicoma Park Schools, on bus routes. City of OKC City limits with Choctaw Address. Private road for access, maintained by all homeowners. Small pond on the backside of the property. Property is rated agricultural residential, so hooved animals are permitted (total amount and pigs are restricted). -Modern Farmhouse architectural design -Fully custom home/one of a kind/original floorplan -Authentic dry stack stone, brick and Board and Batten siding exterior materials -Metal and shingled roof -Beamed/Coffered entry -Upgraded materials -Quartz Fireplace (propane insert) with wooden floating beam mantle -Multi-level Tall/Extra tall ceilings throughout the home -Designer ceiling in Primary Bedroom -Primary bathroom with 2 person jetted spa tub (with chromotherapy, Bluetooth/stereo), separate shower with full Rainfall system (with chromotherapy) and water closet (toilet room separate from main bathroom with door) -Jacuzzi tub in guest bathroom (first floor), with powder area separate from tub and toilet -Open concept -Kitchen equipped with Cafe Appliances (Soft matte white with champagne bronze handles) -Upgraded counters with premium stones (quartzite, granite and limestone). -HUGE kitchen island with seating for 4 -Pass-thru picture window with bar on each side and seating (window can be opened and panes can also be removed). -Large walk-in primary closet -First floor guestrooms (2) with walk-in closets -Bonus room/theater room on 2nd floor with theater lighting -Upstairs suite includes bedroom, closet, theater, bar fridge, counter and bathroom -Upstairs offers full attic access with 2 walk-thru attic doors (Usable attic space) -Premium upgraded carpet and padding in guest bedrooms, on stairs and in theater room. -Zoned Sonos surround sound through main living area and back patio/porch areas. -Pantry is equipped with counters, custom/adjustable cabinetry and electric to give a butler's pantry feel. -Engineered hardwood floors (white oak similar color) in main living, primary bedroom, kitchen, dining and office. -Herringbone backsplash in kitchen -Designer tile in pantry, laundry/mudroom, bathroom surrounds and floors. -Custom Built ins -Built in Coffee bar -Custom built in desk for 2 in office -Storage closet under stairs with walk-thru door -Harry Potter room in 1 guest bedroom (first floor) -Ceiling fans in bedrooms, bonus room, back porch -Infamous Odyn 72" Fan in Living room. -Smart garage door (two car) -Sprinkler System -Pool -5 acres of land with pond -Gated property on Private Road -Residential/Agricultural Zoning
This property is not currently displayed as for sale or rent on Zillow. This may be different from what's on other websites or public sources.