Skip main navigation
Active
  • Price cut: $2K (7/22)
    $733,000

    3224 Mirador Ct, Sparks, NV 89436

    3beds
    2,858sqft
    : 
    $4,839/mo
    Get pre-qualified
    Single Family Residence
    Built in 1998
    0.25 Acres Lot
    $-- Zestimate®
    $256/sqft
    $58/mo HOA

    What's special

    Rv accessMountain viewsBackyard adjoins undeveloped acreageThree car garageBeautiful unobstructed viewsElegant double staircaseQuartzite countertops
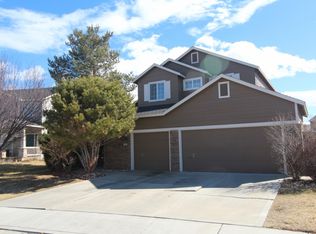
    This stunning home sits in a prime location on a cul-de-sac. The backyard adjoins undeveloped acreage and has beautiful unobstructed views ! As you step inside, you are greeted by elegant high ceilings and abundant natural light from large windows in the living areas and a fireplace with new stonework. The kitchen is a true showstopper, featuring a modern style, sub-zero fridge, spacious cabinetry, Quartzite Countertops and even 3-level accent lighting to highlight the upgraded cabinetry. Enjoy cooking and entertaining with top-of-the-line smart appliances. Walk up the elegant double staircase to the second story where you will find all new flooring, a spacious loft area and all three bedrooms. The primary suite features double entry doors, a large walk-in closet, large windows to enjoy panoramic views and even a shower tower in the bathroom! The three car garage has two electric car chargers of which one of them is a Universal Tesla charger, new paint on the walls and ceilings and new epoxy on the floor. The newly landscaped backyard with a pergola is a true retreat where you will be able to enjoy mountain views, sunsets and walking trails. It also has RV access in case you want to bring your toys in. This home is a perfect blend of style, functionality and smart living. As a bonus, the buyer can customize the home's final touch-we have arranged for professional interior painting, allowing you to choose up to 8 wall colors to truly make it your own, the outlet and switch plates have been replaced on all the walls to make everything look perfect when you move in. Don't miss out on this incredible opportunity to live close to parks, schools and shopping !
    116 days
    |
    539
    |
    41
    |

    Zillow last checked:

    Listing updated:

    Listed by:

    Gustavo Torres S.192128 775-722-4114,

    Dickson Realty - Caughlin

    Source: NNRMLS,MLS#: 260003914MLS Logo

      Facts & features

      Interior

      Bedrooms & bathrooms
      • Bedrooms: 3
      • Bathrooms: 3
      • Full bathrooms: 2
      • 1/2 bathrooms: 1
      Heating
      • Fireplace(s), Natural Gas
      Cooling
      • Central Air, Electric
      Appliances
      • Included: Dishwasher, Disposal, Double Oven, Dryer, Gas Cooktop, Gas Range, Refrigerator, Self Cleaning Oven, Washer
      • Laundry: Laundry Room
      Features
      • Ceiling Fan(s), Entrance Foyer, High Ceilings, Kitchen Island, Pantry, Smart Thermostat, Vaulted Ceiling(s), Walk-In Closet(s)
      • Flooring: Carpet, Luxury Vinyl
      • Windows: Double Pane Windows, Vinyl Frames, Window Coverings
      • Number of fireplaces: 1
      • Fireplace features: Gas
      • Common walls with other units/homes: No Common Walls
      Interior area
      • Total structure area: 2,858
      • Total interior livable area: 2,858 sqft

      Property

      Parking
      • Total spaces: 3
      • Parking features: Additional Parking, Attached, Garage, Parking Pad, RV Access/Parking
      • Attached garage spaces: 3
      Features
      • Levels: Two
      • Stories: 2
      • Patio & porch: Patio
      • Exterior features: None
      • Spa features: None
      • Fencing: Back Yard,Full
      • Has view: Yes
      • View description: Mountain(s), Park/Greenbelt, Trees/Woods
      Lot
      • Size: 0.25 Acres
      • Features: Cul-De-Sac, Greenbelt, Landscaped, Level, Sprinklers In Front, Sprinklers In Rear
      Details
      • Parcel number: 52408103
      • Zoning: PD

      Construction

      Type & style
      • Home type: SingleFamily
      • Property subtype: Single Family Residence
      Materials
      • Foundation: Crawl Space
      • Roof: Composition
      Condition
      • New construction: No
      • Year built: 1998

      Utilities & green energy

      • Sewer: Public Sewer
      • Water: Public
      • Utilities for property: Electricity Connected, Internet Connected, Natural Gas Available, Natural Gas Connected, Sewer Available, Water Available, Water Connected, Underground Utilities, Water Meter Installed

      Community & HOA

      Community
      • Security: Carbon Monoxide Detector(s), Smoke Detector(s)
      • Subdivision: Cimarron Unit 2
      HOA
      • Has HOA: Yes
      • Amenities included: Landscaping
      • Services included: Landscape Maintenance - Partial, Maintenance Structure
      • HOA fee: $58 monthly
      • HOA name: Gaston & Wilkerson
      Location
      • Region: Sparks

      Financial & listing details

      • Price per square foot: $256/sqft
      • Tax assessed value: $393,254
      • Annual tax amount: $4,033
      • Date on market: 4/3/2026
      • Cumulative days on market: 117 days
      • Listing terms: Cash,Conventional,FHA,Lease Option,VA Loan

        Estimated market value

        Not available

        Estimated sales range

        Not available

        Not available

        Price history

        DateEventPrice
        7/22/2026Price change$733,000-0.3%$256/sqft
        Source: NNRMLS #260003914 Report a problem
        4/3/2026Listed for sale$735,000+110%$257/sqft
        Source: NNRMLS #260003914 Report a problem
        6/20/2023Listing removed--
        Source: Zillow Rentals Report a problem
        5/24/2023Listed for rent$3,195+6.7%$1/sqft
        Source: Zillow Rentals Report a problem
        5/3/2023Listing removed--
        Source: Zillow Rentals Report a problem
        3/27/2023Listed for rent$2,995$1/sqft
        Source: Zillow Rentals Report a problem
        2/17/2023Listing removed--
        Source: Zillow Rentals Report a problem
        12/15/2022Listed for rent$2,995$1/sqft
        Source: Zillow Rentals Report a problem
        10/11/2016Sold$350,000$122/sqft
        Source: NNRMLS #160006879 Report a problem
        8/12/2016Pending sale$350,000$122/sqft
        Source: Ferrari-Lund Real Estate Reno #160006879 Report a problem
        8/11/2016Price change$350,000-2.5%$122/sqft
        Source: Ferrari-Lund Real Estate Reno #160006879 Report a problem
        8/8/2016Listed for sale$359,000+46.5%$126/sqft
        Source: Ferrari-Lund Real Estate Reno #160006879 Report a problem
        11/16/2011Sold$245,000-9.2%$86/sqft
        Source: Public Record Report a problem
        8/28/2011Price change$269,900-1.5%$94/sqft
        Source: Dickson Realty Inc. #110010348 Report a problem
        7/24/2011Listed for sale$274,000-16.7%$96/sqft
        Source: Dickson Realty Inc. #110010348 Report a problem
        11/29/2008Listing removed$329,000$115/sqft
        Source: Listhub #80014049 Report a problem
        9/13/2008Listed for sale$329,000+13.4%$115/sqft
        Source: Listhub #80014049 Report a problem
        6/20/2003Sold$290,000+0%$101/sqft
        Source: Public Record Report a problem
        3/29/2002Sold$289,900+20.8%$101/sqft
        Source: Public Record Report a problem
        12/1/1998Sold$240,000$84/sqft
        Source: Public Record Report a problem

        Public tax history

        YearProperty taxesTax assessment
        2026$4,033 +8.1%$137,639 +2%
        2025$3,732 +8%$134,954 +2.5%
        2024$3,457 +8%$131,643 +0.5%
        2023$3,201 +3%$131,037 +22.6%
        2022$3,109 +3.1%$106,865 +5.6%
        2021$3,015 +2.9%$101,156 +3%
        2020$2,929 -2.9%$98,221
        2019$3,015 +2.9%$98,221 +8.6%
        2018$2,929 +8.7%$90,468 +0.4%
        2017$2,695 $90,130 +0.3%
        2016$2,695 $89,864 +0.2%
        2015$2,695 +3.2%$89,695 +10.4%
        2014$2,612 $81,226 +19.6%
        2013$2,612 $67,910
        2012-- $67,910 +2.8%
        2011-- $66,082 -3.4%
        2010-- $68,409 -19.8%
        2009-- $85,276 -3.5%
        2008-- $88,413 -13.9%
        2007-- $102,632 +21.7%
        2006-- $84,307 +10.9%
        2005-- $76,054 +2.5%
        2004-- $74,174 -1.3%
        2003-- $75,119 +4.2%
        2002-- $72,093
        2001-- $72,093
        Find assessor info on the county website

        Monthly payment

        Est. payment

        Payment breakdown

        Explore the cost of this home by adjusting the details. Changes won't be saved.
        All calculations are estimates and provided by Zillow, Inc. for informational purposes only. Actual amounts may vary.
        HOA fees may include property taxes on listings classified as Co-Ops. Contact the listing agent and/or owner for fee details.
        Mortgage interest rates are dependent on a number of factors, including credit score, down payment, and repayment length. Interest rate data provided by Zillow Group Marketplace, Inc. as of 1/1/1970 from various mortgage lenders with which we have lead or other similar arrangements; the Estimated Payment is an average of those rates.
        See how much you could borrow to make a competitive offer.

        Climate risks

        Neighborhood: 89436

        Getting around

        2 / 100
        Car-Dependent
        51 / 100
        Bikeable

        Nearby schools

        GreatSchools rating
        Schools provided by the listing agent
        • Elementary: Van Gorder
        • Middle: Sky Ranch
        • High: Spanish Springs

        Source: NNRMLS. This data may not be complete. We recommend contacting the local school district to confirm school assignments for this home.

        A local agent can set up tours, give advice and negotiate with sellers.

        Browse local experts

        Similar homes