RARE LAKEFRONT OPPORTUNITY tucked into a QUIET CUL-DE-SAC with EXCEPTIONAL PRIVATE LAKE FRONTAGE. The home's unique orientation delivers EXPANSIVE WATER VIEWS and a true sense of privacy. The interior features a LARGE FAMILY ROOM WITH FIREPLACE, ADJACENT DEN WITH BUILT-IN BOOKSHELVES AND BAR, and FORMAL LIVING AND DINING ROOMS designed for entertaining. The SPACIOUS, WELL-EQUIPPED KITCHEN offers GRANITE COUNTERTOPS and STAINLESS STEEL BUILT-IN APPLIANCES. Rich HICKORY WOOD FLOORING enhances the main living areas. Outdoors, enjoy an ENTERTAINER'S DREAM BACKYARD with POOL, BUILT-IN BBQ, FOUNTAIN, and EXPANSIVE ENTERTAINING AREAS with seamless indoor-outdoor flow. THE KITCHEN IS DESIGNED FOR BOTH FUNCTION AND ENTERTAINING, featuring GRANITE COUNTERTOPS, a STAINLESS STEEL BUILT-IN GE MONOGRAM REFRIGERATOR/FREEZER, BUILT-IN KITCHENAID OVEN WITH WARMING DRAWER, ELECTRIC COOKTOP, BUILT-IN MICROWAVE, and DISHWASHER. Generous cabinetry and expansive work surfaces make this space a natural hub of the home.
THE INTERIOR LAYOUT SUPPORTS EFFORTLESS ENTERTAINING, with FORMAL LIVING AND DINING ROOMS offering a SIDE ENTRY DOOR WITH DIRECT BACKYARD ACCESS for seamless flow. The DEN WITH CUSTOM BUILT-IN BOOKSHELVES AND BAR provides a versatile space for work, reading, or intimate gatherings, while the FAMILY ROOM FIREPLACE anchors the main living area with warmth.
Upstairs, THE PRIMARY SUITE ENJOYS PRIVATE ACCESS TO THE BACK DECK VIA A SPIRAL STAIRCASE, creating a unique and elevated indoor-outdoor connection. THREE BEDROOMS TOTAL AND TWO FULL BATHROOMS complete the upper level.
Outdoors, the backyard experience is enhanced by a MISTING SYSTEM ON THE BACK PATIO, extending comfort during warmer months and elevating everyday enjoyment.
Together, the home delivers a RARE COMBINATION OF THOUGHTFUL DESIGN, ENTERTAINING POTENTIAL, AND LAKEFRONT LIFESTYLE.
Sold for $520,000
$520,000
3224 N 109TH Avenue, Avondale, AZ 85392
3beds
2,349sqft
Single Family Residence
Built in 1987
0.27 Acres Lot
$516,100 Zestimate®
$221/sqft
$3,123 Estimated rent
Home value
$516,100
$470,000 - $563,000
$3,123/mo
Zestimate® history
Owner options
List your home for rent
$3,123/mo
Rent Zestimate®
Find your next renter with Zillow Rental Manager. Plus, with online applications, you can quickly screen prospective tenants – for free.
$3,123/mo
Rent Zestimate®
Refinance and save
$3,688/mo
Est. payment
Refinancing to a lower rate could help reduce your monthly payments and save thousands over the life of the loan.
$3,688/mo
Est. payment
Explore your selling options
Work with a Zillow partner agent
Leverage their expertise and Zillow's premium Showcase listings to get your home seen by more buyers.
Get startedList with your own agent
Get your home in front of millions of buyers by listing it on Zillow.
Learn how to do itSell it yourself
Take full control of how buyers see your home on Zillow by listing For Sale by Owner (FSBO).
List your homeWhat's special
Zillow last checked:
Listing updated:
Listed by:
Brandice Halmrast 623-330-2443,
RE/MAX Fine Properties,
Brandi Martinez 602-692-9889,
RE/MAX Fine Properties
Bought with:
Ellen C Dempsey, SA659624000
Redfin Corporation
Source: ARMLS,MLS#: 6973722
Facts & features
Interior
Bedrooms & bathrooms
- Bedrooms: 3
- Bathrooms: 3
- Full bathrooms: 2
- 1/2 bathrooms: 1
Heating
- Heat Pump, Natural Gas
Cooling
- Heat Pump, Central Air
Appliances
- Included: Dryer, Washer, Water Softener Owned, Reverse Osmosis, Refrigerator, Built-in Microwave, Dishwasher, Disposal, Electric Cooktop, Built-In Electric Oven, Water Purifier
- Laundry: Inside, Gas Dryer Hookup
Features
- Pantry, High Speed Internet, Granite Counters, Upstairs, Breakfast Bar, Vaulted Ceiling(s), Wet Bar, Kitchen Island, Full Bth Master Bdrm, Separate Shwr & Tub
- Flooring: Carpet, Tile, Wood
- Windows: Double Pane Windows
- Has basement: No
- Number of fireplaces: 1
- Fireplace features: Wood Burning, Family Room, Gas
- Common walls with other units/homes: No Common Walls
Interior area
- Total structure area: 2,349
- Total interior livable area: 2,349 sqft
Property
Parking
- Total spaces: 4
- Parking features: Attached, Garage Door Opener
- Attached garage spaces: 2
- Uncovered spaces: 2
Features
- Stories: 1
- Patio & porch: Covered, Patio
- Exterior features: Balcony, Misting System
- Has private pool: Yes
- Pool features: Outdoor Pool, Play Pool
- Spa features: None
- Fencing: Back Yard,Block,Wrought Iron
- Has view: Yes
- View description: Lake, Panoramic
- Has water view: Yes
- Water view: Lake
- Waterfront features: Waterfront
Lot
- Size: 0.27 Acres
- Features: North/South Exposure, Waterfront, Sprinklers In Rear, Sprinklers In Front, Desert Back, Desert Front, Cul-De-Sac
Details
- Parcel number: 10228647
- Special conditions: Probate Listing
Construction
Type & style
- Home type: SingleFamily
- Architectural style: Spanish
- Property subtype: Single Family Residence
Materials
- Stucco, Wood Frame, Painted, Stone
- Roof: Tile
Condition
- Year built: 1987
Details
- Builder name: UDC
Utilities & green energy
- Sewer: Public Sewer
- Water: City Water
- Utilities for property: Natural Gas Available
Community & HOA
Community
- Features: Lake, Playground, Biking/Walking Path
- Subdivision: GARDEN LAKES PARCEL 17 LOT 1-111 TR A-H
HOA
- Has HOA: Yes
- Services included: Maintenance Grounds
- HOA fee: $456 semi-annually
- HOA name: GARDEN LAKES
- HOA phone: 480-921-7500
Location
- Region: Avondale
Financial & listing details
- Price per square foot: $221/sqft
- Tax assessed value: $460,100
- Annual tax amount: $3,541
- Date on market: 1/26/2026
- Cumulative days on market: 13 days
- Listing terms: Cash,Conventional,FHA,VA Loan
- Ownership: Fee Simple
- Road surface type: Asphalt
Price history
| Date | Event | Price |
|---|---|---|
| 3/10/2026 | Sold | $520,000-5.5%$221/sqft |
Source:  ARMLS #6973722 Report a problem ARMLS #6973722 Report a problem | ||
| 2/7/2026 | Pending sale | $550,000$234/sqft |
Source: ARMLS #6973722 Report a problem | ||
| 1/26/2026 | Listed for sale | $550,000$234/sqft |
Source: ARMLS #6973722 Report a problem | ||
Public tax history
| Year | Property taxes | Tax assessment |
|---|---|---|
| 2025 | $3,495 +13% | $46,010 -7.6% |
| 2024 | $3,094 -2% | $49,780 +116.9% |
| 2023 | $3,158 +2.2% | $22,952 -28.8% |
| 2022 | $3,090 +8.2% | $32,250 +10% |
| 2021 | $2,856 -1% | $29,310 +2.3% |
| 2020 | $2,884 +5.9% | $28,660 +7.4% |
| 2019 | $2,722 | $26,680 +0% |
| 2018 | $2,722 +8.7% | $26,670 +5.8% |
| 2017 | $2,505 +8.6% | $25,210 +10.3% |
| 2016 | $2,306 -7.2% | $22,850 +9.3% |
| 2015 | $2,484 | $20,900 +22.9% |
| 2014 | -- | $17,000 +26.4% |
| 2013 | -- | $13,450 -6.3% |
| 2012 | -- | $14,360 -7.5% |
| 2011 | -- | $15,530 -15.5% |
| 2010 | -- | $18,370 -26.1% |
| 2009 | -- | $24,850 -30% |
| 2008 | -- | $35,500 +14.7% |
| 2007 | -- | $30,950 +62.5% |
| 2006 | -- | $19,050 |
| 2005 | -- | $19,050 +19.8% |
| 2004 | -- | $15,900 |
| 2003 | -- | $15,900 +2.3% |
| 2002 | -- | $15,550 |
Find assessor info on the county website
Neighborhood: Garden Lakes
Nearby homes
- $513,300-- bd3 ba2.5k sqft3220 N 109th Ave, Avondale, AZ 85392Off Market
- $484,100-- bd2 ba2.1k sqft3221 N 109th Ave, Avondale, AZ 85392Off Market
- $495,0004 bd4 ba2.9k sqft3216 N 109th Ave, Avondale, AZ 85392Off Market
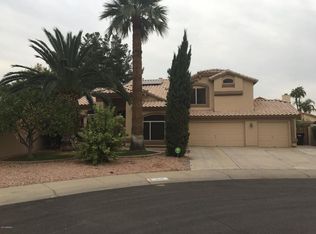
- $468,9004 bd2 ba2.1k sqft3217 N 109th Ave, Avondale, AZ 85392Off Market
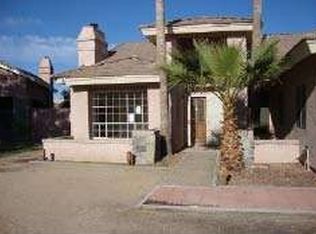
- $567,9005 bd3 ba2.9k sqft10928 W Clover Way, Avondale, AZ 85392Off Market
- $514,300-- bd3 ba2.4k sqft10932 W Clover Way, Avondale, AZ 85392Off Market
- $466,0004 bd3 ba2.3k sqft3212 N 109th Ave, Avondale, AZ 85392Sold
- $400,0003 bd2 ba2k sqft3213 N 109th Ave, Avondale, AZ 85392Sold
Nearby schools
GreatSchools rating
- 5/10Garden Lakes Elementary SchoolGrades: PK-8Distance: 0.3 mi
- 4/10Westview High SchoolGrades: 9-12Distance: 0.4 mi
Schools provided by the listing agent
- Elementary: Garden Lakes Elementary School
- Middle: Garden Lakes Elementary School
- High: Westview High School
- District: Pendergast Elementary District
Source: ARMLS. This data may not be complete. We recommend contacting the local school district to confirm school assignments for this home.
Get a cash offer in 3 minutes
Find out how much your home could sell for in as little as 3 minutes with a no-obligation cash offer.
Estimated market value
$516,100
Get a cash offer in 3 minutes
Find out how much your home could sell for in as little as 3 minutes with a no-obligation cash offer.
Estimated market value
$516,100
- Arizona
- Maricopa County
- Avondale
- 85392
- Garden Lakes
- 3224 N 109TH Avenue
