The winner of the "Unique Feature" award in the 2021 Fall Parade of Homes, "The Kennedy" model by Craig Sharp Homes is a stunning testament to modern as well as mid-century aesthetics nestled within the esteemed Fontana subdivision. Located in the sought-after Maize School District, this home exudes style with its low-pitched rooflines, linear Norman brick and warm wooden elements, offering a tantalizing preview of the home's interior allure and expert craftsmanship. Upon entering, you're greeted by the inviting living room, boasting a soaring vaulted ceiling that spans from front to back. Anchoring the space are elegant, sloped lines and a central box beam adorned with whitewashed open rafter beams. The kitchen is a culinary haven, featuring an expansive quartz island with ample bar seating, top-of-the-line stainless steel appliances, and a generous butler's pantry that leads seamlessly to the covered grilling deck. The heart of the home lies in the lanai, a distinctive outdoor sanctuary perfectly suited for Wichita living, providing shade and protection from the elements. Retreat to the luxurious master suite, complete with a spa-like ensuite boasting a walk-in tile shower, double quartz sinks, and an oversized closet equipped with 24 hanging racks and 27 shelves, conveniently connected to the laundry room and mudroom. Downstairs, the basement offers a spacious family room adorned with plush carpeting, recessed lighting, a large storage room, and a stylish wet bar, ideal for unwinding and entertaining guests. Carpets are in the process of being replaced. So all carpet in the home will be brand new! Built in 2021, this home presents an incredible opportunity to acquire a wealth of features and upgrades at an exceptional value. Recent upgrades include the addition of a fifth bedroom, a fully fenced yard, the privatization of the lanai, added shelves in the basement bar and blinds throughout. Fontana offers a swimming pool with splash pad, playground, a lake, and walking paths. What's better than a new build? The value of this gently used gem.
Sold-co-op w/mbr
Price Unknown
3224 N Pine Grove Cir, Wichita, KS 67205
5beds
3,095sqft
Single Family Onsite Built
Built in 2020
10,454 Square Feet Lot
$539,500 Zestimate®
$--/sqft
$2,748 Estimated rent
Home value
$539,500
$513,000 - $566,000
$2,748/mo
Zestimate® history
Owner options
List your home for rent
$2,748/mo
Rent Zestimate®
Find your next renter with Zillow Rental Manager. Plus, with online applications, you can quickly screen prospective tenants – for free.
$2,748/mo
Rent Zestimate®
Refinance and save
$700/mo
Est. payment
Refinancing to a lower rate could help reduce your monthly payments and save thousands over the life of the loan.
$700/mo
Est. payment
Explore your selling options
Work with a Zillow partner agent
Leverage their expertise and Zillow's premium Showcase listings to get your home seen by more buyers.
Get startedList with your own agent
Get your home in front of millions of buyers by listing it on Zillow.
Learn how to do itSell it yourself
Take full control of how buyers see your home on Zillow by listing For Sale by Owner (FSBO).
List your homeWhat's special
Zillow last checked:
Listing updated:
Listed by:
Cynthia Carnahan 316-978-9777,
Reece Nichols South Central Kansas
Bought with:
Janel Scott Talman, SP00049730
Source: SCKMLS as distributed by MLS GRID,MLS#: 638493
Facts & features
Interior
Bedrooms & bathrooms
- Bedrooms: 5
- Bathrooms: 3
- Full bathrooms: 3
Primary bedroom
- Description: Carpet
- Level: Main
- Area: 196
- Dimensions: 14x14
Bedroom
- Description: Carpet
- Level: Main
- Area: 195
- Dimensions: 15x13
Bedroom
- Description: Carpet
- Level: Main
- Area: 143
- Dimensions: 13x11
Bedroom
- Description: Carpet
- Level: Basement
- Area: 168
- Dimensions: 14x12
Bedroom
- Description: Carpet
- Level: Basement
- Area: 130
- Dimensions: 13x10
Dining room
- Description: Wood
- Level: Main
- Area: 165
- Dimensions: 15x11
Family room
- Description: Carpet
- Level: Basement
- Area: 480
- Dimensions: 24x20
Kitchen
- Description: Wood
- Level: Main
- Area: 180
- Dimensions: 18x10
Living room
- Description: Wood
- Level: Main
- Area: 374
- Dimensions: 22x17
Heating
- Forced Air, Natural Gas
Cooling
- Central Air, Electric
Appliances
- Included: Dishwasher, Disposal, Range, Humidifier
- Laundry: Main Level, Laundry Room
Features
- Ceiling Fan(s), Walk-In Closet(s), Vaulted Ceiling(s), Wet Bar
- Basement: Finished
- Number of fireplaces: 1
- Fireplace features: One, Living Room, Electric
Interior area
- Total interior livable area: 3,095 sqft
- Finished area above ground: 2,004
- Finished area below ground: 1,091
Property
Parking
- Total spaces: 3
- Parking features: Attached, Garage Door Opener, Zero Entry
- Garage spaces: 3
Features
- Levels: One
- Stories: 1
- Patio & porch: Covered
- Exterior features: Guttering - ALL, Irrigation Pump, Irrigation Well, Sprinkler System
- Pool features: Community
- Fencing: Wrought Iron
Lot
- Size: 10,454 Square Feet
- Features: Cul-De-Sac
Details
- Parcel number: 0893103201007.01
Construction
Type & style
- Home type: SingleFamily
- Architectural style: Ranch
- Property subtype: Single Family Onsite Built
Materials
- Frame w/More than 50% Mas, Brick
- Foundation: Full, View Out
- Roof: Composition
Condition
- Year built: 2020
Utilities & green energy
- Gas: Natural Gas Available
- Utilities for property: Sewer Available, Natural Gas Available, Public
Community & HOA
Community
- Features: Jogging Path, Lake, Playground
- Subdivision: FONTANA
HOA
- Has HOA: Yes
- Services included: Gen. Upkeep for Common Ar
- HOA fee: $700 annually
Location
- Region: Wichita
Financial & listing details
- Tax assessed value: $550,700
- Annual tax amount: $7,152
- Date on market: 4/30/2024
- Cumulative days on market: 25 days
- Ownership: Individual
- Road surface type: Paved
Price history
Price history is unavailable.
Public tax history
| Year | Property taxes | Tax assessment |
|---|---|---|
| 2025 | $9,512 +5.5% | $63,331 +8.6% |
| 2024 | $9,017 -1% | $58,294 |
| 2023 | $9,109 | $58,294 |
| 2022 | -- | -- |
| 2021 | -- | -- |
| 2020 | -- | $960 |
| 2019 | -- | $960 +25% |
| 2018 | -- | $768 |
| 2017 | -- | -- |
Find assessor info on the county website
Neighborhood: 67205
Nearby homes
- $--5 bd3 ba3.1k sqft3220 N Pine Grove Cir, Wichita, KS 67205Sold
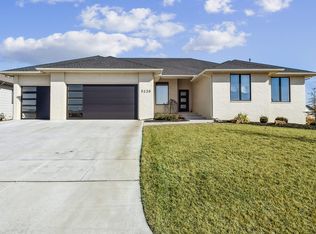
- $513,8005 bd3 ba2.9k sqft3149 N Pine Grove Cir, Wichita, KS 67205Off Market
- $513,3005 bd3 ba3.1k sqft3128 N Pine Grove Cir, Wichita, KS 67205Off Market
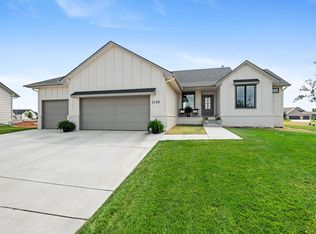
- $488,2005 bd3 ba1.6k sqft3228 N Pine Grove Cir, Wichita, KS 67205Off Market
- $--5 bd3 ba3k sqft3225 N Judith St, Wichita, KS 67205Sold
- $526,6005 bd3 ba3k sqft3303 N Judith St, Wichita, KS 67205Off Market
- $537,2005 bd3 ba3.1k sqft3221 N Judith St, Wichita, KS 67205Off Market
- $--5 bd3 ba2.9k sqft3229 N Pine Grove Cir, Wichita, KS 67205Sold
Nearby schools
GreatSchools rating
- 5/10Maize South Elementary SchoolGrades: K-4Distance: 1.3 mi
- 6/10Maize Middle SchoolGrades: 7-8Distance: 2 mi
- 7/10Maize Senior High SchoolGrades: 9-12Distance: 1.8 mi
Schools provided by the listing agent
- Elementary: Maize USD266
- Middle: Maize
- High: Maize
Source: SCKMLS as distributed by MLS GRID. This data may not be complete. We recommend contacting the local school district to confirm school assignments for this home.
Sell for more on Zillow
Get a Zillow Showcase℠ listing at no additional cost and you could sell for .
$539,500
2% more
+$10,790
With Zillow Showcase(estimated)
$550,290
Sell for more on Zillow
Get a Zillow Showcase℠ listing at no additional cost and you could sell for .
$539,500
2% more
+$10,790
With Zillow Showcase(estimated)
$550,290
- Kansas
- Sedgwick County
- Wichita
- 67205
- 3224 N Pine Grove Cir
