Set in a premium location within the desirable Northgate neighborhood, this lovely home is one-of-a-kind. A custom expansion created all the right spaces with open flows, a very large primary suite, and a main level bedroom and full bath. In total, the home now boasts just under 2,900 square feet of living space perfectly suited for today's lifestyle. The large living and dining rooms boast dramatic vaulted ceilings and a great space to entertain or get way to a quiet place. The large windows draw in plenty of natural light and it's the perfect place to sip your coffee and enjoy outdoor views throughout the seasons. The kitchen is bright and cheery, and the garden window is the perfect spot to grow your favorite cooking herbs. The huge family room is sized for game day or movie nights. Walls wrapped in windows bring the outdoors in and the entire space offers the perfect backdrop for a lifetime of memories-holidays spent in front of the fireplace, friends gathered for wine and conversation, or cozy casual evenings curled up on the couch. The sliding door provides access to the outdoors for grilling or letting your furry friend in and out. Adjoining this area is a 5th bedroom, perfect for a home office and with a nearby main level full bath, it's perfect as guest space. The family room area is easily accessible for wheelchairs and others with a wide brick walkway and side door. Upstairs you'll find a generously sized Primary bedroom set up for a relaxing retreat to start or end your day. There is plenty of room for large furniture and the large niche is perfect as quiet getaway for reading, yoga or meditation. The enormous walk-in closet makes it easy to organize, display and select your outfits, and the ensuite Primary Bathroom features a jetted tub and separate shower with steam options creating a spa-like environment. On this floor you'll find 3 additional good-sized rooms, affording the opportunity for family bedrooms or additional office or hobby space. The basement is waiting for your ideas. It could easily be finished to provide additional space for exercise, kids' play, or tv viewing, or use as is for great storage! Easily extend your living outdoors-Walk out from the family room and enjoy the incredible cul-de-sac-lot, one of the largest in the neighborhood! Imagine relaxing at the end of the day or hosting friends around a firepit on the huge brick patio. The yard is massive with room for all the play equipment you could want and still have an expansive grassy area for fun and games. The interior has just been professionally painted in designer-selected colors. The exterior is brick with high-quality Hardiboard siding. The location is wonderful-set on an interior cul-de-sac and nearby Centennial Park, tennis courts, playground & school. The Northgate neighborhood affords an incredible lifestyle-pride of ownership is evident & residents come together for events & activities throughout the year. Located within award-winning Buffalo Grove High School District plus you'll enjoy other area amenities including Lake Arlington, Camelot Park/pool, abundant shops & restaurants, & a short drive to popular downtown Arlington Heights.
Closed
$615,000
3224 N Walker Ln W, Arlington Heights, IL 60004
5beds
2,891sqft
Single Family Residence
Built in 1971
9,844 Square Feet Lot
$705,800 Zestimate®
$213/sqft
$4,508 Estimated rent
Home value
$705,800
$671,000 - $748,000
$4,508/mo
Zestimate® history
Owner options
List your home for rent
$4,508/mo
Rent Zestimate®
Find your next renter with Zillow Rental Manager. Plus, with online applications, you can quickly screen prospective tenants – for free.
$4,508/mo
Rent Zestimate®
Refinance and save
$4,377/mo
Est. payment
Refinancing to a lower rate could help reduce your monthly payments and save thousands over the life of the loan.
$4,377/mo
Est. payment
Explore your selling options
Work with a Zillow partner agent
Leverage their expertise and Zillow's premium Showcase listings to get your home seen by more buyers.
Get startedList with your own agent
Get your home in front of millions of buyers by listing it on Zillow.
Learn how to do itSell it yourself
Take full control of how buyers see your home on Zillow by listing For Sale by Owner (FSBO).
List your homeWhat's special
Zillow last checked:
Listing updated:
Listed by:
Shaunna Burhop 847-275-0277,
Baird & Warner
Bought with:
Liz Bulf
Jameson Sotheby's International Realty
Source: MRED as distributed by MLS GRID,MLS#: 12098991
Facts & features
Interior
Bedrooms & bathrooms
- Bedrooms: 5
- Bathrooms: 3
- Full bathrooms: 3
Rooms
- Room types: Bedroom 5, Sitting Room
Primary bedroom
- Features: Flooring (Carpet), Bathroom (Full)
- Level: Second
- Area: 255 Square Feet
- Dimensions: 15X17
Bedroom 2
- Features: Flooring (Hardwood)
- Level: Second
- Area: 143 Square Feet
- Dimensions: 13X11
Bedroom 3
- Features: Flooring (Hardwood)
- Level: Second
- Area: 143 Square Feet
- Dimensions: 11X13
Bedroom 4
- Features: Flooring (Carpet)
- Level: Second
- Area: 143 Square Feet
- Dimensions: 11X13
Bedroom 5
- Features: Flooring (Hardwood)
- Level: Main
- Area: 130 Square Feet
- Dimensions: 10X13
Dining room
- Features: Flooring (Hardwood)
- Level: Main
- Area: 160 Square Feet
- Dimensions: 16X10
Family room
- Features: Flooring (Carpet)
- Level: Main
- Area: 512 Square Feet
- Dimensions: 16X32
Kitchen
- Features: Kitchen (Eating Area-Table Space), Flooring (Hardwood), Window Treatments (Bay Window(s), Garden Window(s))
- Level: Main
- Area: 170 Square Feet
- Dimensions: 17X10
Laundry
- Features: Flooring (Ceramic Tile)
- Level: Main
- Area: 56 Square Feet
- Dimensions: 7X8
Living room
- Features: Flooring (Carpet)
- Level: Main
- Area: 216 Square Feet
- Dimensions: 18X12
Sitting room
- Features: Flooring (Hardwood)
- Level: Second
- Area: 72 Square Feet
- Dimensions: 9X8
Heating
- Natural Gas
Cooling
- Central Air
Appliances
- Included: Microwave, Dishwasher, Refrigerator, Washer, Dryer, Gas Oven, Gas Water Heater
- Laundry: Main Level, Sink
Features
- Cathedral Ceiling(s), 1st Floor Bedroom, 1st Floor Full Bath, Walk-In Closet(s), Open Floorplan
- Flooring: Hardwood
- Basement: Unfinished,Partial
- Number of fireplaces: 1
- Fireplace features: Family Room
Interior area
- Total structure area: 3,456
- Total interior livable area: 2,891 sqft
Property
Parking
- Total spaces: 2
- Parking features: Concrete, Garage Door Opener, On Site, Garage Owned, Attached, Garage
- Attached garage spaces: 2
- Has uncovered spaces: Yes
Accessibility
- Accessibility features: No Disability Access
Features
- Stories: 2
- Patio & porch: Patio
Lot
- Size: 9,844 Square Feet
- Dimensions: 56X124X44X75X126
- Features: Mature Trees
Details
- Parcel number: 03082070060000
- Special conditions: None
- Other equipment: Sump Pump
Construction
Type & style
- Home type: SingleFamily
- Property subtype: Single Family Residence
Materials
- Vinyl Siding, Brick
- Roof: Asphalt
Condition
- New construction: No
- Year built: 1971
Utilities & green energy
- Electric: 200+ Amp Service
- Sewer: Public Sewer
- Water: Public
Community & HOA
Community
- Features: Park, Tennis Court(s), Curbs, Sidewalks, Street Lights
HOA
- Services included: None
Location
- Region: Arlington Heights
Financial & listing details
- Price per square foot: $213/sqft
- Tax assessed value: $465,300
- Annual tax amount: $13,542
- Date on market: 7/20/2024
- Listing terms: Conventional
- Ownership: Fee Simple
Price history
| Date | Event | Price |
|---|---|---|
| 10/7/2024 | Sold | $615,000-1.6%$213/sqft |
Source:  MRED as distributed by MLS GRID #12098991 Report a problem MRED as distributed by MLS GRID #12098991 Report a problem | ||
| 9/4/2024 | Contingent | $625,000$216/sqft |
Source: MRED as distributed by MLS GRID #12098991 Report a problem | ||
| 7/20/2024 | Listed for sale | $625,000+169.4%$216/sqft |
Source: MRED as distributed by MLS GRID #12098991 Report a problem | ||
| 11/1/1995 | Sold | $232,000$80/sqft |
Source: Public Record Report a problem | ||
Public tax history
| Year | Property taxes | Tax assessment |
|---|---|---|
| 2024 | -- | $46,530 +0% |
| 2023 | $13,543 +5.2% | $46,528 |
| 2022 | $12,876 +11.6% | $46,528 +26.8% |
| 2021 | $11,541 +2% | $36,691 |
| 2020 | $11,310 -1% | $36,691 -10.3% |
| 2019 | $11,419 -16.1% | $40,905 -5.8% |
| 2018 | $13,605 +1.7% | $43,437 |
| 2017 | $13,374 +4.6% | $43,437 |
| 2016 | $12,781 +13.4% | $43,437 +21.2% |
| 2015 | $11,272 +1.3% | $35,839 |
| 2014 | $11,125 +3.7% | $35,839 -3.5% |
| 2013 | $10,732 +11.6% | $37,147 +4.6% |
| 2012 | $9,613 +2.9% | $35,497 |
| 2011 | $9,341 +2.8% | $35,497 -9.4% |
| 2010 | $9,089 +2.7% | $39,183 -5.4% |
| 2009 | $8,846 +33.9% | $41,424 -7% |
| 2008 | $6,604 -4.9% | $44,543 |
| 2007 | $6,945 -1.4% | $44,543 +14.7% |
| 2006 | $7,042 +14.1% | $38,830 +10% |
| 2005 | $6,170 +8.4% | $35,299 |
| 2004 | $5,694 +3.2% | $35,299 +28.1% |
| 2003 | $5,518 +5.5% | $27,549 |
| 2002 | $5,229 +19.2% | $27,549 |
| 2001 | $4,385 +1.3% | $27,549 +16.5% |
| 2000 | $4,327 +1.5% | $23,643 |
| 1999 | $4,264 | $23,643 |
Find assessor info on the county website
Neighborhood: 60004
Nearby homes
- $591,7005 bd2 ba2.2k sqft3220 N Walker Ln W, Arlington Heights, IL 60004Off Market
- $634,3003 bd3 ba1.5k sqft3228 N Walker Ln W, Arlington Heights, IL 60004Off Market
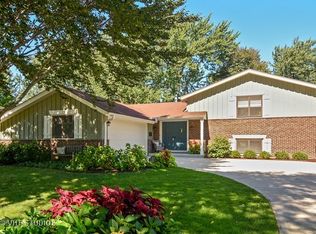
- $28,6984 bd3 ba2.5k sqft3227 N Volz Dr W, Arlington Heights, IL 60004Off Market

- $651,7004 bd3 ba2.8k sqft3223 N Volz Dr W, Arlington Heights, IL 60004Off Market

- $39,177-- bd2 ba2.8k sqft3223 N Volz Dr W, Arlington Heights, IL 60004Off Market
- $494,7003 bd2 ba1.2k sqft3227 N Volz Dr W, Arlington Heights, IL 60004Off Market
- $399,2104 bd2 ba1.5k sqft3219 N Volz Dr W, Arlington Heights, IL 60004Off Market
- $523,5004 bd2 ba1.5k sqft3219 N Volz Dr E, Arlington Heights, IL 60004Off Market
Nearby schools
GreatSchools rating
- 6/10J W Riley Elementary SchoolGrades: K-5Distance: 0.5 mi
- 6/10Jack London Middle SchoolGrades: 6-8Distance: 1.4 mi
- 9/10Buffalo Grove High SchoolGrades: 9-12Distance: 0.8 mi
Schools provided by the listing agent
- Elementary: J W Riley Elementary School
- Middle: Jack London Middle School
- High: Buffalo Grove High School
- District: 21
Source: MRED as distributed by MLS GRID. This data may not be complete. We recommend contacting the local school district to confirm school assignments for this home.
Get a cash offer in 3 minutes
Find out how much your home could sell for in as little as 3 minutes with a no-obligation cash offer.
Estimated market value
$705,800
Get a cash offer in 3 minutes
Find out how much your home could sell for in as little as 3 minutes with a no-obligation cash offer.
Estimated market value
$705,800
- Illinois
- Cook County
- Arlington Heights
- 60004
- 3224 N Walker Ln W
Nearby cities
Nearby neighborhoods
Nearby zip codes
Other Arlington Heights Topics
- Apartments for Rent in 60004
- Houses for Sale in 60004
- Houses for Rent in 60004
- 60004 Real Estate
- Arlington Heights Condos
- Houses for Sale in Arlington Heights
- Newest Listings in Arlington Heights
- Arlington Heights Home Values
- Arlington Heights Real Estate Agents
- Arlington Heights Refinance
- Arlington Heights Mortgage Rates
