Step into the charm of this beautifully updated home, where classic character meets modern comfort. Thoughtfully expanded with a bump-out extension conversion, this 3-bedroom, 2-bath home offers inviting spaces designed for everyday living and memorable gatherings alike.
The updated kitchen features soft-close cabinetry and flows seamlessly into the heart of the home, creating a warm and functional space to cook, connect, and entertain. Upstairs, the private primary suite offers a peaceful retreat complete with an en-suite bath, walk-in closet, and an additional flex room ideal for a home office, nursery, or sitting room.
Outside, enjoy a large privacy-fenced backyard perfect for relaxing, entertaining, pets, or play.
Full of warmth, charm, and thoughtful updates, this home is ready for its next chapter.
Pending
$350,000
3224 N Wilson Ave, Royal Oak, MI 48073
3beds
1,247sqft
:
Get pre-qualified$2,469/mo
Single Family Residence
Built in 1949
6,098 Square Feet Lot
$344,700 Zestimate®
$281/sqft
$-- HOA
What's special
Large privacy-fenced backyardAdditional flex roomEn-suite bathWalk-in closetBeautifully updated homePrivate primary suiteUpdated kitchen
- 76 days |
- 66 |
- 1 |
Zillow last checked:
Listing updated:
Listed by:
Ashura Johnson 248-952-8465,
Brookstone, REALTORS® 248-963-0505
Source: MichRIC,MLS#: 26020772
Facts & features
Interior
Bedrooms & bathrooms
- Bedrooms: 3
- Bathrooms: 2
- Full bathrooms: 2
- Main level bedrooms: 2
Primary bedroom
- Description: measurements are estimates
- Level: Upper
- Area: 368
- Dimensions: 23.00 x 16.00
Bedroom 2
- Level: Main
- Area: 121
- Dimensions: 11.00 x 11.00
Bedroom 3
- Level: Main
- Area: 110
- Dimensions: 10.00 x 11.00
Primary bathroom
- Level: Upper
- Area: 110
- Dimensions: 11.00 x 10.00
Bathroom 1
- Level: Main
- Area: 80
- Dimensions: 10.00 x 8.00
Heating
- Forced Air
Cooling
- Central Air
Appliances
- Included: Dishwasher, Disposal, Dryer, Microwave, Range, Refrigerator, Washer
- Laundry: In Basement
Features
- Flooring: Carpet, Wood
- Basement: Full
- Has fireplace: No
Interior area
- Total structure area: 1,247
- Total interior livable area: 1,247 sqft
- Finished area below ground: 0
Property
Parking
- Total spaces: 1
- Parking features: Garage Faces Side, Detached
- Garage spaces: 1
Features
- Stories: 2
- Fencing: Privacy
Lot
- Size: 6,098 Square Feet
- Dimensions: 40 x 148
- Features: Corner Lot
Details
- Parcel number: 2510228001
Construction
Type & style
- Home type: SingleFamily
- Architectural style: Other
- Property subtype: Single Family Residence
Materials
- Vinyl Siding
- Roof: Asphalt
Condition
- New construction: No
- Year built: 1949
Utilities & green energy
- Sewer: Public Sewer
- Water: Public
Community & HOA
Community
- Security: Carbon Monoxide Detector(s), Smoke Detector(s)
Location
- Region: Royal Oak
Financial & listing details
- Price per square foot: $281/sqft
- Tax assessed value: $133,720
- Annual tax amount: $7,418
- Date on market: 5/7/2026
- Listing terms: Cash,FHA,VA Loan,Conventional
- Road surface type: Paved
Estimated market value
$344,700
$327,000 - $362,000
$2,399/mo
Price history
| Date | Event | Price |
|---|---|---|
| 5/31/2026 | Pending sale | $350,000$281/sqft |
Source:  MichRIC #26020772 Report a problem MichRIC #26020772 Report a problem | ||
| 5/7/2026 | Listed for sale | $350,000+20.3%$281/sqft |
Source: MichRIC #26020772 Report a problem | ||
| 6/8/2024 | Listing removed | -- |
Source: Realcomp II #20240037728 Report a problem | ||
| 5/31/2024 | Listed for rent | $2,295$2/sqft |
Source: Realcomp II #20240037728 Report a problem | ||
| 11/14/2022 | Sold | $291,000+0.3%$233/sqft |
Source:  Realcomp II #20221056355 Report a problem Realcomp II #20221056355 Report a problem | ||
| 11/1/2022 | Pending sale | $290,000$233/sqft |
Source: Realcomp II #20221056355 Report a problem | ||
| 10/29/2022 | Listed for sale | $290,000+11.1%$233/sqft |
Source: Realcomp II #20221056355 Report a problem | ||
| 2/8/2021 | Sold | $261,000$209/sqft |
Source: Public Record Report a problem | ||
| 12/4/2020 | Sold | $261,000+0.4%$209/sqft |
Source: Agent Provided Report a problem | ||
| 11/29/2020 | Pending sale | $259,900$208/sqft |
Source: Real Estate One #2200087257 Report a problem | ||
| 10/24/2020 | Listed for sale | $259,900+12.5%$208/sqft |
Source: Real Estate One #2200087257 Report a problem | ||
| 11/10/2017 | Sold | $231,000-1.7%$185/sqft |
Source: Public Record Report a problem | ||
| 8/29/2017 | Price change | $234,999-2.1%$188/sqft |
Source: John Graham Realty, LLC #217081354 Report a problem | ||
| 8/9/2017 | Price change | $239,999-4%$192/sqft |
Source: John Graham Realty, LLC #217081354 Report a problem | ||
| 7/19/2017 | Listed for sale | $249,999+252.6%$200/sqft |
Source: John Graham Realty, LLC #217081354 Report a problem | ||
| 10/29/2012 | Sold | $70,900$57/sqft |
Source: Public Record Report a problem | ||
| 8/31/2012 | Pending sale | $70,900$57/sqft |
Source: Fowler Real Estate #211114208 Report a problem | ||
| 4/25/2012 | Price change | $70,900-14.6%$57/sqft |
Source: Fowler Real Estate #211114208 Report a problem | ||
| 3/30/2012 | Price change | $83,000-7.5%$67/sqft |
Source: Fowler Real Estate #211114208 Report a problem | ||
| 1/25/2012 | Price change | $89,700-5.6%$72/sqft |
Source: Fowler Real Estate #211114208 Report a problem | ||
| 11/2/2011 | Listed for sale | $95,000$76/sqft |
Source: Fowler Real Estate #211114208 Report a problem | ||
Public tax history
| Year | Property taxes | Tax assessment |
|---|---|---|
| 2024 | -- | $132,530 |
| 2023 | -- | -- |
| 2022 | -- | $120,390 +5.1% |
| 2021 | -- | $114,520 +4% |
| 2020 | -- | $110,130 +3.2% |
| 2019 | -- | $106,760 +38.4% |
| 2018 | -- | $77,160 |
| 2017 | -- | $77,160 +10.2% |
| 2015 | -- | $70,010 +28% |
| 2014 | -- | $54,690 +4.2% |
| 2011 | -- | $52,490 -1.2% |
| 2010 | $1,692 +0.8% | $53,130 -17.9% |
| 2009 | $1,678 +34.1% | $64,690 -41.7% |
| 2005 | $1,252 | $110,880 +66.2% |
| 2003 | -- | $66,720 +11.6% |
| 2002 | -- | $59,760 +59.3% |
| 2001 | $1,329 +2.4% | $37,520 +3.2% |
| 2000 | $1,297 | $36,360 |
Find assessor info on the county website
Monthly payment
Est. payment
Payment breakdown
Explore the cost of this home by adjusting the details. Changes won't be saved.Climate risks
Neighborhood: 48073
Nearby schools
GreatSchools rating
- 9/10Oak Ridge Elementary SchoolGrades: K-5Distance: 0.6 mi
- 7/10Royal Oak Middle SchoolGrades: 6-8Distance: 2 mi
- 9/10Royal Oak High SchoolGrades: 9-12Distance: 1.8 mi
- $331,6003 bd1 ba1k sqft3220 N Wilson Ave, Royal Oak, MI 48073Off Market
- $227,0002 bd1 ba806 sqft3214 N Wilson Ave, Royal Oak, MI 48073Off Market
- $319,2003 bd2 ba1.1k sqft3210 N Wilson Ave, Royal Oak, MI 48073Off Market
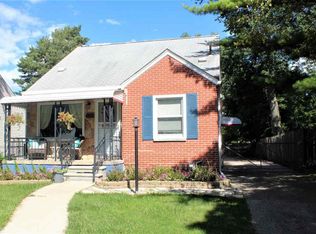
- $250,7003 bd1 ba992 sqft3206 N Wilson Ave, Royal Oak, MI 48073Off Market
- $--1 bd1 ba550 sqft1601 E Thirteen Mile Rd #8600997, Royal Oak, MI 48073Off Market
- $122,5001 bd1 ba550 sqft1605 E 13 Mile Rd, Royal Oak, MI 48073Off Market
- $--2 bd1 ba880 sqft1613 W 13 Mile Rd, Royal Oak, MI 48073Off Market
- $--1 bd1 ba550 sqft1617 E Thirteen Mile Rd, Royal Oak, MI 48073Off Market
A local agent can set up tours, give advice and negotiate with sellers.
Similar homes
- $379,0003 bd2 ba1.4k sqft332 Normandy Rd, Royal Oak, MI 48073For Sale

 MLS ID #26029656, Jeffrey Bortnick, New Home Experts. MichRIC
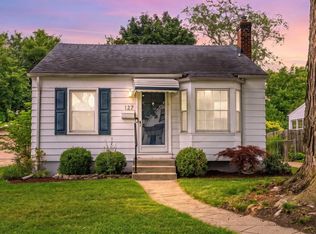
 - $314,9002 bd1 ba1.4k sqft127 E La Salle Ave, Royal Oak, MI 48073For Sale
 MLS ID #50214535, Patricia Uribe, RE/MAX Eclipse. MiRealSource
 - $320,0003 bd1 ba1k sqft2108 E 4th St, Royal Oak, MI 48067For Sale
 MLS ID #26025755, Sotero Lopez, eXp Realty, LLC. MichRIC
 - $284,9003 bd2 ba1.1k sqft605 S Campbell Rd, Royal Oak, MI 48067For Sale
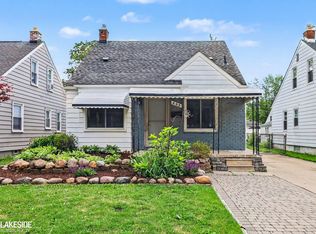 MLS ID #50211849, Holly Noble, Keller Williams Realty Lakeside. MiRealSource
 - $349,9993 bd2 ba1.5k sqft1602 Anita Ave, Grosse Pointe Woods, MI 48236For SaleMLS ID #50215484, Jan Elizabet Ryndress, Sine & Monaghan LLC. MiRealSource
- $419,9003 bd2 ba1.5k sqft2679 Oxford Rd, Berkley, MI 48072For SaleMLS ID #26007852, Jaye Sanders, Nextpointe Real Estate Service. MichRIC
- $--3 bd1 ba1k sqft21849 Wilmot Ave, Eastpointe, MI 48021AuctionAuction.com 2
- $410,0003 bd2 ba1.5k sqft3971 Thomas Ave, Berkley, MI 48072For SaleMLS ID #26032136, Adrena Holman, Redfin Corporation. MichRIC
- $319,9003 bd2 ba1.5k sqft14358 Talbot Dr, Warren, MI 48088For SaleMLS ID #26033079, Narmeen Shango, eXp Realty, LLC. MichRIC
- $259,0003 bd1 ba1.4k sqft249 S Chocolay Ave, Clawson, MI 48017For SaleMLS ID #26020762, Marshall Ultch, Keller Williams Paint Creek. MichRIC
- $285,0003 bd2 ba1.6k sqft3291 Minerva St, Ferndale, MI 48220For SaleMLS ID #26012444, LAURA BRANIGAN, Howard Hanna Real Estate Services. MichRIC
- $265,0003 bd2 ba1.6k sqft2386 Brickley St, Ferndale, MI 48220For SaleMLS ID #26035259, Pamela Bartush, Coldwell Banker Professionals. MichRIC
- $315,0002 bd2 ba1.1k sqft950 Gallaland Ave, Rochester Hills, MI 48307For SaleMLS ID #26017888, Jyothi Joseph, Keller Williams Somerset. MichRIC
- $299,9003 bd2 ba1.8k sqft25748 Curie Ave, Warren, MI 48091For Sale
 MLS ID #20261019382, Patrick Jarjis, DOBI Real Estate. Realcomp II
 - $244,0003 bd1 ba1k sqft2980 Greenfield Rd, Berkley, MI 48072For SaleMLS ID #50206186, Susan Parker, Century 21 Professionals. MiRealSource
- $345,0003 bd3 ba1.6k sqft2478 Hiller Rd, West Bloomfield, MI 48324For SaleMLS ID #20261037668, Stephen G Reynolds II, North American Real Estate LLC. Realcomp II
- $249,9993 bd1 ba1.4k sqft28032 Fairfax St, Southfield, MI 48076For SaleMLS ID #20261036401, Bashar Jani, Community Choice Realty Inc. Realcomp II
- $265,0003 bd2 ba1.3k sqft22029 Downing St, Saint Clair Shores, MI 48080For SaleMLS ID #20261055802, Brad M Patrick, Oak and Stone Real Estate. Realcomp II
- $249,9003 bd2 ba1.1k sqft11438 Gerald Dr, Warren, MI 48093For SaleMLS ID #50214513, Jeffrey M. Carroll, W.C. Collins Realty. MiRealSource
- $369,9003 bd2 ba1.4k sqft47121 Barbara Rd, Macomb, MI 48044For SaleMLS ID #50212704, Heather Harris, Berkshire Hathaway HomeServices Kee Realty. MiRealSource
