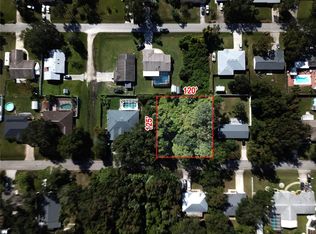
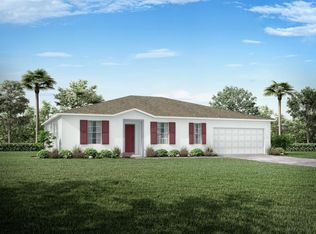
Pre-Construction. To be built. Along the scenic shores of the Indian River, the Ashton in Edgewater captures the essence of relaxed coastal living with refined finishes and a thoughtfully designed layout. Set on a beautiful centrally located homesite, the stone accented front elevation, architectural shingles, professional landscaping, irrigation system, hurricane shutters, and oversized three car garage create standout curb appeal with lasting value. Inside, wood look ceramic tile flooring enhances all main living areas, while plush carpet brings comfort to the bedrooms. Just off the foyer, a versatile flex space provides the perfect setting for a home office, fitness room, or private lounge, adapting beautifully to your needs. The open Great Room is filled with natural light from an additional window and highlighted by six LED flush mount lights, creating a bright and welcoming gathering space. The kitchen serves as the centerpiece, featuring a large island, granite countertops, and a spacious pantry, all flowing seamlessly into the living area. Sliding glass doors open to the lanai, extending your living space outdoors for effortless Florida living. Privately tucked away, the primary suite offers a peaceful retreat with an upgraded tile shower, granite countertops, and dual sinks, creating a spa inspired experience. Secondary bedrooms are comfortably positioned nearby, while the centrally located laundry room provides everyday convenience and direct access to the oversized three car garage, ideal for storage, hobbies, and recreational equipment. Modern efficiency meets peace of mind with the built in Smart Home Package, including a Ring Video Doorbell, Smart Thermostat, Keyless Entry Smart Door Lock, and Deako Switches. Embrace the rhythm of coastal living, where river breezes, sandy shores, and glowing sunsets are no longer a getaway but your everyday reality. Schedule your private tour and start living the Florida lifestyle you’ve been dreaming about.
Pending
$405,990
3224 NEEDLE PALM DRIVE, EDGEWATER, FL 32141
3beds
1,876sqft
Single Family Residence
Built in 2026
0.34 Acres Lot
$398,800 Zestimate®
$216/sqft
$-- HOA
What's special
Oversized three car garageGranite countertopsVersatile flex spaceArchitectural shinglesIrrigation systemHurricane shuttersSpacious pantry
- 194 days
- 9
- 0
Zillow last checked:
Listing updated:
Listed by:
Charles Pennant 407-305-4317,
NEW HOME STAR FLORIDA LLC 407-803-4083
Source: Stellar MLS,MLS#: O6385032 Originating MLS: Orlando Regional
Originating MLS: Orlando Regional
Facts & features
Interior
Bedrooms & bathrooms
- Bedrooms: 3
- Bathrooms: 2
- Full bathrooms: 2
Rooms
- Room types: Den/Library/Office, Great Room
Primary bedroom
- Features: Dual Sinks, En Suite Bathroom, Granite Counters, Shower No Tub, Water Closet/Priv Toilet, Window/Skylight in Bath, Walk-In Closet(s)
- Level: First
- Area: 195 Square Feet
- Dimensions: 13x15
Bedroom 2
- Features: Built-in Closet
- Level: First
- Area: 121 Square Feet
- Dimensions: 11x11
Bedroom 3
- Features: Built-in Closet
- Level: First
- Area: 130 Square Feet
- Dimensions: 10x13
Balcony porch lanai
- Level: First
- Area: 176 Square Feet
- Dimensions: 11x16
Den
- Level: First
- Area: 110 Square Feet
- Dimensions: 11x10
Great room
- Level: First
- Area: 280 Square Feet
- Dimensions: 14x20
Kitchen
- Features: Breakfast Bar, Granite Counters, Kitchen Island, Pantry
- Level: First
- Area: 156 Square Feet
- Dimensions: 12x13
Heating
- Central, Electric
Cooling
- Central Air
Appliances
- Included: Dishwasher, Disposal, Electric Water Heater, Microwave, Range
- Laundry: Electric Dryer Hookup, Laundry Room, Washer Hookup
Features
- Eating Space In Kitchen, Open Floorplan, Primary Bedroom Main Floor, Smart Home, Solid Surface Counters, Thermostat, Walk-In Closet(s)
- Flooring: Carpet, Ceramic Tile
- Doors: Sliding Doors
- Windows: Hurricane Shutters
- Has fireplace: No
Interior area
- Total structure area: 2,972
- Total interior livable area: 1,876 sqft
Video & virtual tour
Property
Parking
- Total spaces: 3
- Parking features: Driveway, Garage Door Opener
- Attached garage spaces: 3
- Has uncovered spaces: Yes
- Details: Garage Dimensions: 30x19
Features
- Levels: One
- Stories: 1
- Patio & porch: Front Porch, Patio
- Exterior features: Irrigation System
Lot
- Size: 0.34 Acres
- Features: Landscaped
Details
- Parcel number: 840201088080
- Zoning: 07R-2B
- Special conditions: None
Construction
Type & style
- Home type: SingleFamily
- Architectural style: Florida
- Property subtype: Single Family Residence
Materials
- Block, Stone, Stucco
- Foundation: Slab
- Roof: Other,Shingle
Condition
- Pre-Construction
- New construction: Yes
- Year built: 2026
Details
- Builder model: Ashton A
- Builder name: Maronda Homes
Utilities & green energy
- Sewer: Public Sewer
- Water: Public
- Utilities for property: Cable Available
Community & HOA
Community
- Security: Smoke Detector(s)
- Pet fee: $0 monthly
- Subdivision: FLORIDA SHORES 01
HOA
- Has HOA: No
Location
- Region: Edgewater
Financial & listing details
- Price per square foot: $216/sqft
- Tax assessed value: $64,800
- Annual tax amount: $756
- Date on market: 2/23/2026
- Cumulative days on market: 34 days
- Listing terms: Cash,Conventional,FHA,VA Loan
- Ownership: Fee Simple
- Total actual rent: 0
- Road surface type: Paved
Estimated market value
$398,800
$379,000 - $419,000
$2,477/mo
Price history
| Date | Event | Price |
|---|---|---|
| 3/6/2026 | Pending sale | $405,990$216/sqft |
Source:  Stellar MLS #O6385032 Report a problem Stellar MLS #O6385032 Report a problem | ||
| 2/23/2026 | Price change | $405,990+0%$216/sqft |
Source: Stellar MLS #O6385032 Report a problem | ||
| 2/7/2026 | Listed for sale | $405,890+377.5%$216/sqft |
Source:  Maronda Homes Report a problem Maronda Homes Report a problem | ||
| 1/12/2026 | Sold | $85,000-13.3%$45/sqft |
Source:  DBAMLS #1204881 Report a problem DBAMLS #1204881 Report a problem | ||
| 10/7/2025 | Pending sale | $98,000$52/sqft |
Source: DBAMLS #1204881 Report a problem | ||
| 12/11/2024 | Price change | $98,000+3.7%$52/sqft |
Source: DBAMLS #1204881 Report a problem | ||
| 12/9/2024 | Listed for sale | $94,500$50/sqft |
Source: DBAMLS #1204881 Report a problem | ||
| 10/29/2024 | Pending sale | $94,500$50/sqft |
Source: DBAMLS #1204881 Report a problem | ||
| 10/18/2024 | Listed for sale | $94,500+237.5%$50/sqft |
Source: DBAMLS #1204881 Report a problem | ||
| 5/28/2019 | Sold | $28,000$15/sqft |
Source: Public Record Report a problem | ||
Public tax history
| Year | Property taxes | Tax assessment |
|---|---|---|
| 2025 | $756 +7.2% | $35,713 +21% |
| 2024 | $706 +10.9% | $29,516 +10% |
| 2023 | $637 +10.6% | $26,833 +10% |
| 2022 | $576 | $24,394 +10% |
| 2021 | -- | $22,176 +10% |
| 2020 | $415 | $20,160 -1.2% |
| 2019 | $415 -0.6% | $20,400 +9.7% |
| 2018 | $418 +7.7% | $18,600 +10.7% |
| 2017 | $388 +6.4% | $16,800 -1.2% |
| 2016 | $364 +0.3% | $17,000 |
| 2015 | $363 +22.2% | $17,000 +41.7% |
| 2014 | $297 | $12,000 -17.2% |
| 2013 | -- | $14,500 |
| 2012 | -- | $14,500 |
| 2011 | -- | $14,500 -31% |
| 2010 | -- | $21,000 -19.2% |
| 2009 | -- | $26,000 -55.7% |
| 2007 | -- | $58,750 -30.2% |
| 2006 | -- | $84,150 +99.6% |
| 2005 | -- | $42,165 +59.3% |
| 2004 | -- | $26,475 +117.9% |
| 2003 | -- | $12,150 +13.1% |
| 2002 | -- | $10,740 +31.4% |
| 2001 | -- | $8,175 +11.2% |
| 2000 | -- | $7,350 |
Find assessor info on the county website
Monthly payment
Est. payment
Payment breakdown
Explore the cost of this home by adjusting the details. Changes won't be saved.Climate risks
Neighborhood: 32141
Nearby schools
Schools provided by the listing agent
- Elementary: Edgewater Public School
- Middle: New Smyrna Beach Middl
- High: New Smyrna Beach High
Source: Stellar MLS. This data may not be complete. We recommend contacting the local school district to confirm school assignments for this home.
Similar homes
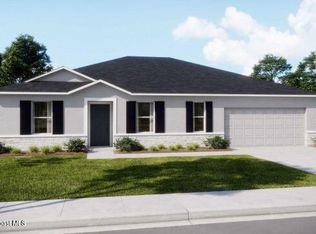
- $418,9905 bd2 ba2k sqftLime Tree Dr, Edgewater, FL 32141New Construction
 Space Coast AOR
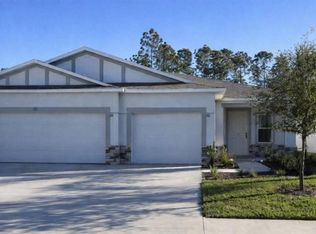
 - $405,9903 bd2 ba1.8k sqft1927 TRAVELERS PALM DRIVE, EDGEWATER, FL 32141New Construction
 Stellar MLS
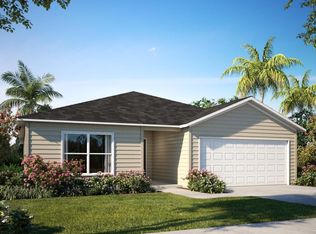
 - from $385,9904 bd2 ba1.8k sqftMarigold Plan, Coastal Communities, Edgewater, FL 32141New Construction
 Maronda Homes
 - from $392,9904 bd2 ba2k sqftWillow Plan, Coastal Communities, Edgewater, FL 32141New Construction
 Maronda Homes
 - $365,9994 bd2 ba1.9k sqft3963 WILLOWBROOK DRIVE, EDGEWATER, FL 32141For SaleMLS ID #O6392919, William Grim, III, RE/MAX ASSURED. Stellar MLS
- $414,9004 bd3 ba2k sqft2607 Hoptree Ln, Edgewater, FL 32141For Sale
 MLS ID #1225069, Charles Beckham, RE/MAX Signature. DBAMLS
 - $354,9994 bd2 ba1.9k sqft3977 WILLOWBROOK DRIVE, EDGEWATER, FL 32141For SaleMLS ID #O6314903, Jasmine Morales, LPT REALTY, LLC. Stellar MLS
- $489,5005 bd3 ba2.6k sqft319 SUNSET VIEW DRIVE, EDGEWATER, FL 32141For SaleMLS ID #NS1088157, Rachail Renick, EXIT REAL ESTATE PROPERTY SOL. Stellar MLS
- $322,0904 bd2 ba1.8k sqft6124 SWAMP BAY DRIVE, EDGEWATER, FL 32141New ConstructionStellar MLS
