Skip main navigation
Closed
  • $320,000

    3224 Newcastle Way, Snellville, GA 30039

    4beds
    1,896sqft
    Single Family Residence, Residential
    Built in 1975
    0.52 Acres Lot
    $319,100 Zestimate®
    $169/sqft
    $2,186 Estimated rent

    Home value

    $319,100

    $294,000 - $345,000

    $2,186/mo

    Zestimate® history
    Loading
    Loading...

    Owner options

    List your home for rent

    $2,186/mo

    Rent Zestimate®

    Find your next renter with Zillow Rental Manager. Plus, with online applications, you can quickly screen prospective tenants – for free.

    Learn more

    $2,186/mo

    Rent Zestimate®

    Refinance and save

    $1,980/mo

    Est. payment

    Refinancing to a lower rate could help reduce your monthly payments and save thousands over the life of the loan.

    See today's rates

    $1,980/mo

    Est. payment

    Explore your selling options

    Work with a Zillow partner agent

    Leverage their expertise and Zillow's premium Showcase listings to get your home seen by more buyers.

    Get started

    List with your own agent

    Get your home in front of millions of buyers by listing it on Zillow.

    Learn how to do it

    Sell it yourself

    Take full control of how buyers see your home on Zillow by listing For Sale by Owner (FSBO).

    List your home

    What's special

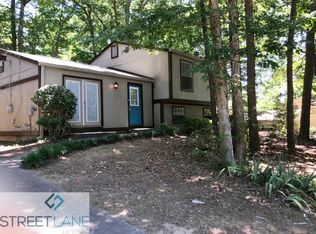
    Welcome to 3224 Newcastle Way, a home that feels like a private retreat while still being close to everything you need. Fully renovated and thoughtfully updated, this property was designed for those who love hosting, relaxing, and truly enjoying their space. The double front decks set the tone immediately, with one flowing directly from the living room—perfect for morning coffee, evening conversations, or entertaining guests while overlooking the yard and neighborhood. A rear deck adds another inviting space to gather, grill, or unwind, all finished with textured, non-slip paint for comfort and peace of mind year-round. Inside, the kitchen naturally becomes the heart of the home, featuring granite countertops, a modern backsplash, and a large island with seating—ideal for casual meals, gatherings, or hosting friends and family. Recessed lighting adds a clean, updated feel, while the tiled bathrooms provide a timeless, low-maintenance finish. The sunroom offers a bright, refreshing space to relax, and the laundry room includes generous storage to keep everything organized, out of sight, and efficient for day-to-day living. Step into the backyard and you’ll feel transported. The fully fenced yard has a lush, jungle retreat-like atmosphere, with mature trees surrounded by rock beds, yucca-style plants, and a bamboo-lined border that creates privacy and calm—an ideal setting for entertaining or enjoying quiet evenings outdoors. Additional features include a detached garage with a workshop, plus an attached storage room for tools, hobbies, or extra storage. Conveniently located minutes from popular shopping and grocery stores, with quick access to Highway 78 (Stone Mountain Highway) and I-20, this home offers a rare balance of privacy, space, and accessibility. Buy This Home And We Will Buy Yours!! Lease Purchase Oppurtunity!!

    Zillow last checked:

    Listing updated:

    Listing Provided by:

    Vincent Giles,

    BHGRE Metro Brokers 404-843-2500

    Bought with:

    Angie Rubio, 440030

    Virtual Properties Realty.com

    Source: FMLS GA,MLS#: 7704043MLS Logo

    Facts & features

    Interior

    Bedrooms & bathrooms
    • Bedrooms: 4
    • Bathrooms: 3
    • Full bathrooms: 3
    Primary bedroom
    • Features: None
    • Level: None
    Bedroom
    • Features: None
    Primary bathroom
    • Features: Double Vanity, Other
    Dining room
    • Features: None
    Kitchen
    • Features: Pantry
    Heating
    • Forced Air
    Cooling
    • Central Air
    Appliances
    • Included: Other, Dishwasher, Microwave, Refrigerator, Electric Oven
    • Laundry: In Basement
    Features
    • Recessed Lighting, Walk-In Closet(s)
    • Flooring: Luxury Vinyl, Other
    • Windows: Double Pane Windows
    • Basement: Finished
    • Has fireplace: No
    • Fireplace features: None
    • Common walls with other units/homes: No Common Walls
    Interior area
    • Total structure area: 1,896
    • Total interior livable area: 1,896 sqft
    • Finished area above ground: 1,896
    • Finished area below ground: 0

    Property

    Parking
    • Total spaces: 4
    • Parking features: Garage
    • Garage spaces: 1
    Accessibility
    • Accessibility features: Accessible Bedroom, Accessible Entrance
    Features
    • Levels: One
    • Stories: 1
    • Patio & porch: Deck, Rear Porch
    • Exterior features: Rear Stairs, Storage, Other, No Dock
    • Pool features: None
    • Spa features: None
    • Fencing: Back Yard,Front Yard,Fenced
    • Has view: Yes
    • View description: Other
    • Waterfront features: None
    • Body of water: Other
    Lot
    • Size: 0.52 Acres
    • Features: Back Yard, Cleared, Front Yard, Other
    Details
    • Additional structures: Other, Workshop
    • Parcel number: R6031 105
    • Other equipment: None
    • Horse amenities: None

    Construction

    Type & style
    • Home type: SingleFamily
    • Architectural style: A-Frame
    • Property subtype: Single Family Residence, Residential
    Materials
    • Wood Siding
    • Foundation: Slab
    • Roof: Composition
    Condition
    • Resale
    • New construction: No
    • Year built: 1975

    Utilities & green energy

    • Electric: 220 Volts
    • Sewer: Public Sewer
    • Water: Public
    • Utilities for property: Other
    Green energy
    • Energy efficient items: None
    • Energy generation: None

    Community & neighborhood

    Security
    • Security features: Smoke Detector(s)
    Community
    • Community features: None
    Location
    • Region: Snellville
    • Subdivision: Centerville North Unit 1

    Other

    Other facts
    • Listing terms: Lease Purchase,VA Loan,FHA,Conventional,Cash
    • Road surface type: Asphalt, Paved

    Price history

    DateEventPrice
    3/31/2026Pending sale$334,900+4.7%$177/sqft
    Source: GAMLS #10671886 Report a problem
    3/30/2026Sold$320,000-4.4%$169/sqft
    Source: FMLS GA #7704043 Report a problem
    3/27/2026Price change$334,900-2.9%$177/sqft
    Source: GAMLS #10671886 Report a problem
    2/27/2026Listed for sale$344,900$182/sqft
    Source: GAMLS #10671886 Report a problem
    1/19/2026Pending sale$344,900$182/sqft
    Source: GAMLS #10671886 Report a problem
    1/14/2026Listed for sale$344,900+79.6%$182/sqft
    Source: FMLS GA #7704043 Report a problem
    8/6/2025Sold$192,000$101/sqft
    Source: Public Record Report a problem

    Public tax history

    YearProperty taxesTax assessment
    2025$4,063 +0.3%$103,600 +1.4%
    2024$4,050 +735.2%$102,200 -0.9%
    2023$485 -18.5%$103,160 +22.6%
    2022$595 +2.3%$84,160 +31.3%
    2021$582 +0.4%$64,080 +16%
    2020$580 +5.7%$55,240
    2019$549 $55,240 +25.2%
    2018$549 -3.6%$44,120 +39.3%
    2016$569 +5.4%$31,680 +26.1%
    2015$540 $25,120
    2014$540 -26.1%$25,120 +24.6%
    2013$731 $20,160
    2012-- $20,160 -49.1%
    2011-- $39,600 -17%
    2010-- $47,720
    2009-- $47,720
    2007-- $47,720
    2006-- $47,720
    2005-- $47,720 +25.6%
    2004$377 0%$38,000
    2003$378 -49.9%$38,000
    2002$753 +27.8%$38,000 +37.7%
    2001$589 $27,600

    Find assessor info on the county website

    Neighborhood: 30039

    Nearby schools

    GreatSchools rating
    Schools provided by the listing agent
    • Elementary: Centerville - Gwinnett
    • Middle: Shiloh
    • High: Shiloh

    Source: FMLS GA. This data may not be complete. We recommend contacting the local school district to confirm school assignments for this home.

    Get a cash offer in 3 minutes
    Find out how much your home could sell for in as little as 3 minutes with a no-obligation cash offer.
    Estimated market value
    $319,100
    Get a cash offer in 3 minutes
    Find out how much your home could sell for in as little as 3 minutes with a no-obligation cash offer.
    Estimated market value
    $319,100