

Welcome to 3224 Nizhoni Drive, where classic Santa Fe character meets modern efficiency in a convenient southwest Santa Fe location. This 3-bedroom, 2-bath home offers 1,471 square feet of thoughtfully designed living space featuring soaring ceilings, exposed vigas, abundant natural light, and the timeless architectural elements that define Northern New Mexico living. The open-concept living area is anchored by a gas stove that adds warmth and ambiance, while the kitchen overlooks the main living space, creating a comfortable setting for everyday living and entertaining. Large windows throughout the home bring in natural light and connect the interior to the outdoor surroundings. The versatile floor plan includes a heated and cooled bonus room that can serve as a home office, studio, fitness room, hobby space, or additional living area, offering flexibility to meet a variety of needs. Outside, enjoy a flagstone patio and outdoor living space designed to take advantage of Santa Fe’s climate and beautiful sunsets. The owned solar system adds long-term value and efficiency, while the attached two-car garage provides additional storage and convenience. Conveniently situated near parks, recreation opportunities, shopping, dining, Santa Fe Community College, and major commuter routes throughout the city, this property offers a blend of authentic Santa Fe charm, functionality, and accessibility. Tax Levy Cert is from the County Assessor's website. Neither Listing Broker or Seller warrants the square footage of the lot or building. If the size of the home or lot is of material consideration to the Buyer, then the Buyer should have them measured.
For sale
Price cut: $10K (7/20)
$539,900
3224 Nizhoni Dr, Santa Fe, NM 87507
3beds
1,471sqft
Single Family Residence
Built in 2000
6,534 Square Feet Lot
$-- Zestimate®
$367/sqft
$13/mo HOA
What's special
Classic santa fe characterModern efficiencySoaring ceilingsExposed vigasAbundant natural light
- 39 days |
- 442 |
- 8 |
Likely to sell faster than
Zillow last checked:
Listing updated:
Listed by:
William D. Lambert 505-795-1108,
Waypoint Noven 505-576-8405
Source: SFARMLS,MLS#: 202602642 Originating MLS: Santa Fe Association of REALTORS
Originating MLS: Santa Fe Association of REALTORSFacts & features
Interior
Bedrooms & bathrooms
- Bedrooms: 3
- Bathrooms: 2
- Full bathrooms: 1
- 3/4 bathrooms: 1
Heating
- Active Solar, Baseboard, Electric, Forced Air, Natural Gas
Cooling
- Central Air, Refrigerated
Appliances
- Included: Dryer, Dishwasher, Gas Cooktop, Disposal, Oven, Range, Refrigerator, Water Heater, Washer, TanklessWater Heater
Features
- Beamed Ceilings, No Interior Steps
- Flooring: Carpet, Tile, Vinyl
- Windows: Insulated Windows
- Has basement: No
- Number of fireplaces: 1
- Fireplace features: Gas, Pellet Stove
Interior area
- Total structure area: 1,471
- Total interior livable area: 1,471 sqft
Property
Parking
- Total spaces: 4
- Parking features: Attached, Garage
- Attached garage spaces: 2
Accessibility
- Accessibility features: Not ADA Compliant
Features
- Levels: One
- Stories: 1
Lot
- Size: 6,534 Square Feet
Details
- Parcel number: 940000516
- Special conditions: Standard
Construction
Type & style
- Home type: SingleFamily
- Architectural style: Pueblo
- Property subtype: Single Family Residence
Materials
- Frame, Stucco
- Foundation: Slab
- Roof: Flat,Other,See Remarks
Condition
- Year built: 2000
Utilities & green energy
- Sewer: Public Sewer
- Water: Public
- Utilities for property: High Speed Internet Available, Electricity Available
Green energy
- Energy efficient items: Water Heater
Community & HOA
Community
- Security: Heat Detector, Smoke Detector(s), Surveillance System
- Subdivision: Pueblos Del Sol
HOA
- Has HOA: Yes
- Services included: Other, See Remarks
- HOA fee: $13 monthly
Location
- Region: Santa Fe
Financial & listing details
- Price per square foot: $367/sqft
- Tax assessed value: $457,417
- Annual tax amount: $3,472
- Date on market: 6/13/2026
- Listing terms: Cash,Conventional,1031 Exchange,New Loan
- Electric utility on property: Yes
Estimated market value
Not available
Estimated sales range
Not available
Not available
Price history
| Date | Event | Price |
|---|---|---|
| 7/20/2026 | Price change | $539,900-1.8%$367/sqft |
Source:  SFARMLS #202602642 Report a problem SFARMLS #202602642 Report a problem | ||
| 7/18/2026 | Listed for rent | $3,300$2/sqft |
Source: Zillow Rentals Report a problem | ||
| 6/26/2026 | Price change | $549,900-1.6%$374/sqft |
Source: SFARMLS #202602642 Report a problem | ||
| 6/12/2026 | Listed for sale | $559,000+15.3%$380/sqft |
Source: SFARMLS #202602528 Report a problem | ||
| 6/13/2024 | Sold | -- |
Source: SFARMLS #202401460 Report a problem | ||
| 5/16/2024 | Pending sale | $485,000$330/sqft |
Source: SFARMLS #202401460 Report a problem | ||
| 5/6/2024 | Price change | $485,000-4.9%$330/sqft |
Source: SFARMLS #202401460 Report a problem | ||
| 5/2/2024 | Listed for sale | $510,000$347/sqft |
Source: SFARMLS #202401460 Report a problem | ||
Public tax history
| Year | Property taxes | Tax assessment |
|---|---|---|
| 2025 | $3,472 +68.5% | $457,417 +69.1% |
| 2024 | $2,061 0% | $270,445 +3% |
| 2023 | $2,061 +2.3% | $262,569 +3% |
| 2022 | $2,015 +1.6% | $254,922 +3% |
| 2021 | $1,984 +3.1% | $247,498 +209% |
| 2020 | $1,925 +1.4% | $80,097 +3% |
| 2019 | $1,898 +2.3% | $77,764 +3% |
| 2018 | $1,856 | $75,499 +3% |
| 2017 | $1,856 +2.6% | $73,300 +3% |
| 2016 | $1,809 | $71,166 +2.6% |
| 2015 | $1,809 +8.2% | $69,347 +9.2% |
| 2014 | $1,673 +30.7% | $63,519 |
| 2013 | $1,280 +3.2% | -- |
| 2012 | $1,240 +1.4% | -- |
| 2011 | $1,224 +4.5% | -- |
| 2010 | $1,171 +5.7% | -- |
| 2009 | $1,108 +4.2% | -- |
| 2008 | $1,063 +7.8% | -- |
| 2005 | $986 +15.5% | -- |
| 2004 | $854 -7% | -- |
| 2003 | $918 +5.4% | -- |
| 2002 | $871 +0.9% | -- |
| 2001 | $864 +3.5% | -- |
| 2000 | $835 | $46,261 |
Find assessor info on the county website
Monthly payment
Est. payment
Payment breakdown
Explore the cost of this home by adjusting the details. Changes won't be saved.Climate risks
Neighborhood: 87507
Nearby schools
GreatSchools rating
- 5/10Pinon Elementary SchoolGrades: PK-6Distance: 0.7 mi
- 6/10Milagro Middle SchoolGrades: 7-8Distance: 2.4 mi
- NASanta Fe EngageGrades: 9-12Distance: 2.1 mi
Schools provided by the listing agent
- Elementary: Pinon
- Middle: Milagro
- High: Santa Fe
Source: SFARMLS. This data may not be complete. We recommend contacting the local school district to confirm school assignments for this home.
- $409,3003 bd2 ba938 sqft3222 Nizhoni Dr, Santa Fe, NM 87507Off Market
- $565,5003 bd2 ba1.9k sqft3226 Nizhoni Dr, Santa Fe, NM 87507Off Market
- $--3 bd3 ba3.4k sqft3221 Casa Rinconada, Santa Fe, NM 87507Sold
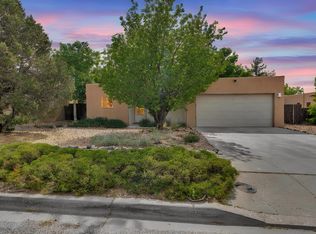
- $687,7003 bd3 ba2.5k sqft3225 Casa Rinconada, Santa Fe, NM 87507Off Market
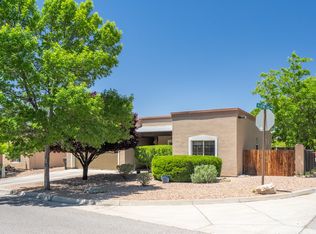
- $496,3003 bd2 ba1.3k sqft3220 Nizhoni Dr, Santa Fe, NM 87507Off Market
- $518,7003 bd2 ba1.6k sqft3228 Nizhoni Dr, Santa Fe, NM 87507Off Market
- $590,3003 bd2 ba2k sqft3217 Casa Rinconada, Santa Fe, NM 87507Off Market
- $500,1003 bd2 ba1.4k sqft3229 Casa Rinconada, Santa Fe, NM 87507Off Market
A local agent can set up tours, give advice and negotiate with sellers.
Similar homes
- $460,0003 bd2 ba1.4k sqft3273 Casa Rinconada, Santa Fe, NM 87507For Sale
 MLS ID #202602222, Bridgette Otero, NMHG. SFARMLS
 - $565,0003 bd2 ba1.7k sqft7001 Valentine Loop, Santa Fe, NM 87507For Sale
 MLS ID #202602875, Shell Goldman, Keller Williams Realty. SFARMLS
 - $525,0003 bd2 ba1.9k sqft4018 Painted Pony Cir, Santa Fe, NM 87507For Sale
 MLS ID #202602537, Alan Reuben Larranaga, Las Campanas Realty, LLC. SFARMLS
 - $464,0003 bd2 ba1.3k sqft4138 Big Sky Rd, Santa Fe, NM 87507For Sale
 MLS ID #202602883, Elizabeth Y. Moya, Keller Williams Realty. SFARMLS
 - $440,0003 bd2 ba1.5k sqft2916 Calle De Pinos Altos, Santa Fe, NM 87507For SaleMLS ID #202602956, Robert A. Maestas, Realty One of New Mexico. SFARMLS
- $440,0004 bd2 ba1.5k sqft2416 Avenida De Las Campanas, Santa Fe, NM 87507For SaleMLS ID #202602606, David P. Trujillo, Barker Realty, LLC. SFARMLS
- $622,0003 bd3 ba1.8k sqft2804 Cliff Palace, Santa Fe, NM 87507For SaleMLS ID #202505222, Kinsey E. Brown, Coldwell Banker Mountain Prop. SFARMLS
- $565,0003 bd2 ba1.6k sqft41 Bosquecillo, Santa Fe, NM 87508For SaleMLS ID #202602818, Rachael L. Baca, Logic Real Estate. SFARMLS
- $520,0003 bd2 ba1.4k sqft28 Canto Del Pajaro, Santa Fe, NM 87508For SaleMLS ID #202602576, Elaine Rivera, Corcoran Plaza Properties. SFARMLS
- $505,0003 bd3 ba1.8k sqft7023 Vuelta Vistoso, Santa Fe, NM 87507For SaleMLS ID #202602085, Riesha Fiorina, Barker Realty, LLC. SFARMLS
- $395,0002 bd2 ba1.1k sqft2820 Plaza Rojo, Santa Fe, NM 87507For SaleMLS ID #202603165, Stephanie Duran, Barker Realty, LLC. SFARMLS
- $479,0003 bd2 ba1.4k sqft3008 Floras Del Sol St, Santa Fe, NM 87507For SaleMLS ID #202602839, Iwona Iwaniuk-Borisenko, Corcoran Plaza Properties. SFARMLS
- $499,0004 bd2 ba1.8k sqft2404 Calle Loma Bonita, Santa Fe, NM 87507For SaleMLS ID #202602781, Marissa Ruyle, Sotheby's Int. RE/Grant. SFARMLS
- $500,0003 bd2 ba1.3k sqft4609 Contenta Rdg, Santa Fe, NM 87507For SaleMLS ID #202505060, Carlos I. Gutierrez-Pacheco, Keller Williams Realty. SFARMLS
- $585,0003 bd2 ba1.7k sqft5 Ocotillo Pl, Santa Fe, NM 87508For SaleMLS ID #1105577, Rickert Prop Group, Real Broker, LLC. SWMLS
- $544,0003 bd2 ba1.4k sqft3 Silver Buckle Rd, Santa Fe, NM 87508For SaleMLS ID #202602316, Shaun Fisher, Sotheby's Int. RE/Grant. SFARMLS
- $598,0003 bd2 ba1.8k sqft2211 Portavela St, Santa Fe, NM 87505For SaleMLS ID #202601769, Lois A. Sury, Sotheby's Int. RE/Washington. SFARMLS
- $450,0004 bd2 ba1.5k sqft2805 Camino Del Bosque, Santa Fe, NM 87507For SaleMLS ID #202600710, David P. Trujillo, Barker Realty, LLC. SFARMLS
- $499,0003 bd2 ba1.7k sqft2700 Rio Del Norte, Santa Fe, NM 87507For SaleMLS ID #202601560, Rose Lopez-Brown, Keller Williams Realty. SFARMLS
- $519,0005 bd3 ba1.8k sqft4532 Solecito Loop, Santa Fe, NM 87507For SaleMLS ID #202505227, Jamielynn Martinez, Realty One of New Mexico. SFARMLS
