Beautiful home combining modern luxury with exceptional energy efficiency all at an inviting price per square foot. The fully remodeled chef’s kitchen features updated cabinetry, countertops, and appliances designed for both everyday living and entertaining. Spa-inspired bathrooms have been thoughtfully redesigned to create a relaxing retreat, while rich hardwood floors add warmth and character throughout. Step outside to a large, private backyard oasis with a luxurious pool—perfect for summer gatherings. Energy-efficient features include a full solar system with an upgraded Tesla Powerwall 3 battery that significantly lowers monthly utility costs along with a tankless gas water heater providing endless hot water. The fourth bedroom is a multi-use space that can serve as a game room, gym or office with separate entrance. Additional highlights include spacious walk-in closets, ample storage throughout, and a quiet neighborhood near two local parks.
Sold
Price Unknown
3224 Nottingham Dr, Denton, TX 76209
4beds
2,987sqft
Single Family Residence
Built in 1985
0.3 Acres Lot
$411,200 Zestimate®
$--/sqft
$3,340 Estimated rent
Home value
$411,200
$387,000 - $436,000
$3,340/mo
Zestimate® history
Owner options
List your home for rent
$3,340/mo
Rent Zestimate®
Find your next renter with Zillow Rental Manager. Plus, with online applications, you can quickly screen prospective tenants – for free.
$3,340/mo
Rent Zestimate®
Refinance and save
Refinancing to a lower rate could help reduce your monthly payments and save thousands over the life of the loan.
Explore your selling options
Work with a Zillow partner agent
Leverage their expertise and Zillow's premium Showcase listings to get your home seen by more buyers.
Get startedList with your own agent
Get your home in front of millions of buyers by listing it on Zillow.
Learn how to do itSell it yourself
Take full control of how buyers see your home on Zillow by listing For Sale by Owner (FSBO).
List your homeWhat's special
Rich hardwood floorsLarge private backyard oasisUpdated cabinetrySpacious walk-in closetsAmple storage throughoutLuxurious poolSpa-inspired bathrooms
Zillow last checked:
Listing updated:
Listed by:
MYRA OLIVER 0490513 940-300-2060,
Keller Williams Realty 940-484-9411,
Tori Wilson 0620330 940-300-2060,
Keller Williams Realty
Bought with:
Cristen Quinones, 0790643
Real Broker, LLC
Source: NTREIS,MLS#: 21199896
Facts & features
Interior
Bedrooms & bathrooms
- Bedrooms: 4
- Bathrooms: 4
- Full bathrooms: 3
- 1/2 bathrooms: 1
Primary bedroom
- Features: Built-in Features, Ceiling Fan(s), En Suite Bathroom, Walk-In Closet(s)
- Level: First
- Dimensions: 16 x 15
Bedroom
- Level: First
- Dimensions: 13 x 12
Bedroom
- Level: First
- Dimensions: 12 x 12
Den
- Level: First
- Dimensions: 21 x 13
Dining room
- Level: First
- Dimensions: 11 x 12
Kitchen
- Features: Built-in Features, Kitchen Island, Stone Counters
- Level: First
- Dimensions: 16 x 19
Living room
- Features: Ceiling Fan(s), Fireplace
- Level: First
- Dimensions: 20 x 24
Office
- Level: First
- Dimensions: 15 x 17
Heating
- Central
Cooling
- Ceiling Fan(s)
Appliances
- Included: Dishwasher, Electric Cooktop, Disposal, Refrigerator, Tankless Water Heater, Washer
- Laundry: Electric Dryer Hookup, Laundry in Utility Room
Features
- Built-in Features, Decorative/Designer Lighting Fixtures, High Speed Internet, Kitchen Island, Cable TV, Walk-In Closet(s)
- Flooring: Wood
- Windows: Window Coverings
- Has basement: No
- Number of fireplaces: 1
- Fireplace features: Gas Starter, Masonry, Wood Burning
Interior area
- Total interior livable area: 2,987 sqft
Property
Parking
- Parking features: Converted Garage
Features
- Levels: One
- Stories: 1
- Exterior features: Garden, Lighting, Storage
- Pool features: In Ground, Outdoor Pool, Pool, Vinyl
- Fencing: Wood
Lot
- Size: 0.3 Acres
- Features: Corner Lot, Landscaped
Details
- Parcel number: R23722
Construction
Type & style
- Home type: SingleFamily
- Architectural style: Ranch,Traditional,Detached
- Property subtype: Single Family Residence
Materials
- Brick
- Foundation: Slab
- Roof: Composition
Condition
- Year built: 1985
Utilities & green energy
- Sewer: Public Sewer
- Water: Public
- Utilities for property: Sewer Available, Water Available, Cable Available
Green energy
- Energy generation: Solar
Community & HOA
Community
- Subdivision: Avondale 4
HOA
- Has HOA: No
Location
- Region: Denton
Financial & listing details
- Tax assessed value: $355,037
- Annual tax amount: $7,059
- Date on market: 3/6/2026
- Cumulative days on market: 77 days
- Listing terms: Cash,Conventional,FHA,VA Loan
Price history
| Date | Event | Price |
|---|---|---|
| 6/24/2026 | Sold | -- |
Source: NTREIS #21199896 Report a problem | ||
| 5/30/2026 | Pending sale | $445,000$149/sqft |
Source: NTREIS #21199896 Report a problem | ||
| 5/22/2026 | Contingent | $445,000$149/sqft |
Source: NTREIS #21199896 Report a problem | ||
| 4/22/2026 | Price change | $445,000-3.3%$149/sqft |
Source: NTREIS #21199896 Report a problem | ||
| 3/6/2026 | Listed for sale | $460,000+124.5%$154/sqft |
Source: NTREIS #21199896 Report a problem | ||
| 10/30/2013 | Listing removed | $204,900$69/sqft |
Source: Visual Tour #11856784 Report a problem | ||
| 10/9/2013 | Listed for sale | $204,900+2.7%$69/sqft |
Source: Visual Tour #11856784 Report a problem | ||
| 4/17/2013 | Listing removed | $199,500$67/sqft |
Source: CENTURY 21 Judge Fite Company #11856784 Report a problem | ||
| 3/20/2013 | Pending sale | $199,500$67/sqft |
Source: CENTURY 21 Judge Fite Company #11856784 Report a problem | ||
| 12/19/2012 | Price change | $199,500-2.6%$67/sqft |
Source: CENTURY 21 Judge Fite Company #11856784 Report a problem | ||
| 10/30/2012 | Listed for sale | $204,900$69/sqft |
Source: CENTURY 21 JUDGE FITE CO. #11856784 Report a problem | ||
Public tax history
| Year | Property taxes | Tax assessment |
|---|---|---|
| 2025 | $3,144 -25.3% | $355,037 -8.8% |
| 2024 | $4,212 -0.1% | $389,202 +5% |
| 2023 | $4,218 -25.9% | $370,797 +10% |
| 2022 | $5,694 | $337,088 +10% |
| 2021 | $5,694 -1.8% | $306,444 +10% |
| 2020 | $5,800 -1.1% | $278,585 +1.7% |
| 2019 | $5,866 +2.1% | $274,000 +6.1% |
| 2018 | $5,745 +18.3% | $258,222 +10% |
| 2017 | $4,856 | $234,747 +10% |
| 2016 | $4,856 +8.8% | $213,406 +7.1% |
| 2015 | $4,464 | $199,274 +5.4% |
| 2014 | $4,464 | $189,021 +5.6% |
| 2013 | $4,464 | $179,018 -0.9% |
| 2012 | -- | $180,719 +9% |
| 2011 | -- | $165,807 -4.2% |
| 2010 | -- | $173,080 +2.6% |
| 2009 | -- | $168,630 -4.2% |
| 2007 | $4,616 -5.7% | $176,019 -2.2% |
| 2006 | $4,895 +0.8% | $180,055 +0.7% |
| 2005 | $4,858 | $178,821 -0.4% |
| 2004 | -- | $179,485 +2.6% |
| 2003 | -- | $174,915 +3.9% |
| 2002 | -- | $168,357 -0.8% |
| 2001 | -- | $169,781 |
Find assessor info on the county website
Neighborhood: Idiot's Hill
Nearby homes
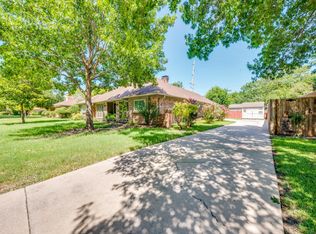
- $381,0004 bd3 ba2.3k sqft3220 Nottingham Dr, Denton, TX 76209Off Market
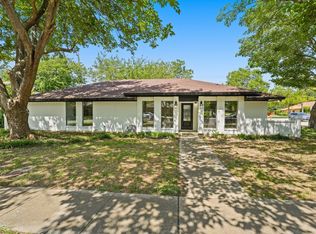
- $380,3004 bd3 ba2k sqft1900 Burning Tree Ln, Denton, TX 76209Off Market
- $335,700-- bd2 ba1.9k sqft1904 Burning Tree Ln, Denton, TX 76209Off Market
- $339,7003 bd2 ba2.1k sqft1612 E Windsor Dr, Denton, TX 76209Off Market

- $358,9003 bd2 ba1.6k sqft2101 E Windsor Dr, Denton, TX 76209Off Market
- $364,2003 bd3 ba1.9k sqft3216 Nottingham Dr, Denton, TX 76209Off Market
- $440,7004 bd4 ba3k sqft3221 Nottingham Dr, Denton, TX 76209Off Market
- $321,5003 bd2 ba1.8k sqft1908 Burning Tree Ln, Denton, TX 76209Off Market
Nearby schools
GreatSchools rating
- 8/10Nette Shultz Elementary SchoolGrades: PK-5Distance: 0.6 mi
- 4/10Strickland Middle SchoolGrades: 6-8Distance: 1.3 mi
- 5/10Ryan High SchoolGrades: 9-12Distance: 3 mi
Schools provided by the listing agent
- Elementary: Nette Shultz
- Middle: Strickland
- High: Ryan H S
- District: Denton ISD
Source: NTREIS. This data may not be complete. We recommend contacting the local school district to confirm school assignments for this home.
Get a cash offer in 3 minutes
Find out how much your home could sell for in as little as 3 minutes with a no-obligation cash offer.
Estimated market value
$411,200
Get a cash offer in 3 minutes
Find out how much your home could sell for in as little as 3 minutes with a no-obligation cash offer.
Estimated market value
$411,200
- Texas
- Denton County
- Denton
- 76209
- Idiot's Hill
- 3224 Nottingham Dr
