Skip main navigation
Sold for $325,000
  • $325,000

    3224 Oak Tree Ln, Winter Haven, FL 33884

    3beds
    1,966sqft
    Single Family Residence
    Built in 2006
    6,599 Square Feet Lot
    $320,400 Zestimate®
    $165/sqft
    $1,888 Estimated rent

    Home value

    $320,400

    $304,000 - $336,000

    $1,888/mo

    Zestimate® history
    Loading
    Loading...

    Owner options

    List your home for rent

    $1,888/mo

    Rent Zestimate®

    Find your next renter with Zillow Rental Manager. Plus, with online applications, you can quickly screen prospective tenants – for free.

    Learn more

    $1,888/mo

    Rent Zestimate®

    Refinance and save

    $2,284/mo

    Est. payment

    Refinancing to a lower rate could help reduce your monthly payments and save thousands over the life of the loan.

    See today's rates

    $2,284/mo

    Est. payment

    Explore your selling options

    Work with a Zillow partner agent

    Leverage their expertise and Zillow's premium Showcase listings to get your home seen by more buyers.

    Get started

    List with your own agent

    Get your home in front of millions of buyers by listing it on Zillow.

    Learn how to do it

    Sell it yourself

    Take full control of how buyers see your home on Zillow by listing For Sale by Owner (FSBO).

    List your home

    What's special

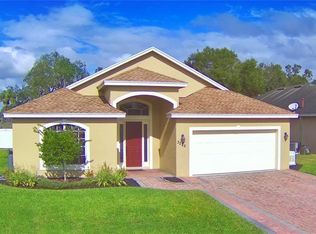
    Expect to be impressed with this immaculate and move-in ready 3BR home in the desirable Cypress Wood, a resort community. Lush landscaping and paver driveway greet you upon arrival. Step inside the elegant entry hall to a sizeable living area that makes a great gathering space. The tray ceiling elevates the look of the room, and the glass front French doors in the back help bathe the space in light. This area is open to formal dining space, as well as the kitchen. Gourmet style kitchen features granite counters, island, breakfast bar, an abundance of raised panel cabinetry w/crown molding, large closet pantry, and stainless appliances (included). Eat-in nook has tranquil green view out back. Split bedroom plan with primary suite in the back of the home – ideal for privacy. The bedroom is large enough for a sitting area or private desk, and there’s direct access to lanai. The ensuite bath boasts an expansive dual sink vanity and shower. And you’ll appreciate the size of the walk-in closet and its shelving system. Secondary bedrooms are of good size – would fit desks, which would be perfect for anyone who works or studies from home. Other notable features include: (1) Newer Roof (2) indoor laundry room and (3) estate shutters on most windows. You’ll love all that you have out back. First, there are no rear neighbors, just a lovely countryside view. You have a screened lanai and open patio, each with paver stones, which provide an attractive spot for outdoor entertaining or relaxing. The backyard is fully fenced, giving you well deserved privacy. Great location - Cypress Wood is a secure, gated community with an array of enjoyable amenities: golf course, clubhouse, resort style pool and tennis. You’re only about 15 minutes from SR 27, all your essential shopping venues, and even Cypress Gardens! This home SHINES both inside and out. Come see all that makes it so special.

    Zillow last checked:

    Listing updated:

    Listing Provided by:

    Shaun Reed 407-617-4899,

    KELLER WILLIAMS CLASSIC 407-292-5400

    Bought with:

    Brad Martin, 3260442

    BETTER HOMES AND GARDENS REAL ESTATE FINE LIVING

    Source: Stellar MLS,MLS#: O6212897MLS LogoOriginating MLS: Orlando Regional

    Facts & features

    Interior

    Bedrooms & bathrooms
    • Bedrooms: 3
    • Bathrooms: 2
    • Full bathrooms: 2
    Primary bedroom
    • Features: Ceiling Fan(s), En Suite Bathroom, Walk-In Closet(s)
    • Level: First
    Bedroom 2
    • Features: Ceiling Fan(s), Built-in Closet
    • Level: First
    Bedroom 3
    • Features: Ceiling Fan(s), Built-in Closet
    • Level: First
    Primary bathroom
    • Features: Dual Sinks, Shower No Tub, Water Closet/Priv Toilet
    • Level: First
    Bathroom 2
    • Features: Tub With Shower, Window/Skylight in Bath
    • Level: First
    Dinette
    • Features: Ceiling Fan(s)
    • Level: First
    Dining room
    • Level: First
    Kitchen
    • Features: Breakfast Bar, Pantry, Granite Counters, Kitchen Island
    • Level: First
    Living room
    • Features: Ceiling Fan(s)
    • Level: First
    Heating
    • Central, Electric, Natural Gas
    Cooling
    • Central Air
    Appliances
    • Included: Dishwasher, Microwave, Range, Refrigerator
    • Laundry: Inside
    Features
    • Ceiling Fan(s), Crown Molding, Eating Space In Kitchen, Open Floorplan, Split Bedroom, Stone Counters, Tray Ceiling(s), Walk-In Closet(s)
    • Flooring: Carpet, Ceramic Tile
    • Doors: French Doors
    • Windows: Blinds, Shutters
    • Has fireplace: No
    Interior area
    • Total structure area: 2,700
    • Total interior livable area: 1,966 sqft

    Property

    Parking
    • Total spaces: 2
    • Parking features: Garage Door Opener
    • Attached garage spaces: 2
    Features
    • Levels: One
    • Stories: 1
    • Patio & porch: Covered, Patio, Rear Porch, Screened
    • Fencing: Fenced,Vinyl,Wire
    • Has view: Yes
    • View description: Trees/Woods
    Lot
    • Size: 6,599 sqft
    • Features: Street Dead-End
    • Residential vegetation: Mature Landscaping, Trees/Landscaped
    Details
    • Parcel number: 272832851600000130
    • Special conditions: None

    Construction

    Type & style
    • Home type: SingleFamily
    • Architectural style: Contemporary
    • Property subtype: Single Family Residence
    Materials
    • Block, Stucco
    • Foundation: Slab
    • Roof: Shingle
    Condition
    • New construction: No
    • Year built: 2006

    Utilities & green energy

    • Sewer: Public Sewer
    • Water: Public
    • Utilities for property: BB/HS Internet Available, Cable Available, Electricity Connected, Natural Gas Connected, Public, Sewer Connected, Street Lights, Underground Utilities

    Community & neighborhood

    Security
    • Security features: Smoke Detector(s)
    Community
    • Community features: Clubhouse, Gated Community - Guard, Golf Carts OK, Golf, Pool, Restaurant
    Location
    • Region: Winter Haven
    • Subdivision: OAKGROVE SUB

    HOA & financial

    HOA
    • Has HOA: Yes
    • HOA fee: $122 monthly
    • Amenities included: Clubhouse, Gated, Golf Course, Pool, Tennis Court(s)
    • Services included: 24-Hour Guard, Community Pool, Recreational Facilities
    • Association name: Cypresswood oakgrove HOA Inc
    • Association phone: 863-825-6555
    Other fees
    • Pet fee: $0 monthly
    Other financial information
    • Total actual rent: 0

    Other

    Other facts
    • Listing terms: Cash,Conventional
    • Ownership: Fee Simple
    • Road surface type: Paved

    Price history

    DateEventPrice
    9/18/2024Sold$325,000-1.5%$165/sqft
    Source: Stellar MLS #O6212897 Report a problem
    8/22/2024Pending sale$330,000$168/sqft
    Source: Stellar MLS #O6212897 Report a problem
    7/24/2024Price change$330,000-2.9%$168/sqft
    Source: Stellar MLS #O6212897 Report a problem
    7/11/2024Price change$340,000-4.2%$173/sqft
    Source: Stellar MLS #O6212897 Report a problem
    6/25/2024Price change$355,000-4%$181/sqft
    Source: Stellar MLS #O6212897 Report a problem
    6/14/2024Listed for sale$369,900+11.1%$188/sqft
    Source: Stellar MLS #O6212897 Report a problem
    4/27/2023Listing removed--
    Source: Zillow Rentals Report a problem
    3/28/2023Listed for rent$2,199$1/sqft
    Source: Zillow Rentals Report a problem
    7/19/2022Listing removed--
    Source: Zillow Rental Network_1 Report a problem
    7/9/2022Price change$2,199-2.3%$1/sqft
    Source: Zillow Rental Network_1 Report a problem
    6/24/2022Listed for rent$2,250$1/sqft
    Source: Zillow Rental Network_1 Report a problem
    1/28/2022Sold$333,000+2.5%$169/sqft
    Source: Public Record Report a problem
    12/9/2021Pending sale$325,000$165/sqft
    Source: Stellar MLS #P4918476 Report a problem
    12/2/2021Listed for sale$325,000+16.1%$165/sqft
    Source: Stellar MLS #P4918476 Report a problem
    9/16/2021Sold$280,000+43.6%$142/sqft
    Source: Public Record Report a problem
    12/2/2015Sold$195,000-2%$99/sqft
    Source: Stellar MLS #P4707436 Report a problem
    10/12/2015Listed for sale$199,000-7.4%$101/sqft
    Source: KELLER WILLIAMS REALTY OF WH #P4707436 Report a problem
    10/17/2007Sold$214,900-23.3%$109/sqft
    Source: Public Record Report a problem
    9/11/2006Sold$280,300$143/sqft
    Source: Public Record Report a problem

    Public tax history

    YearProperty taxesTax assessment
    2025$4,409 -18.6%$279,256 -3.5%
    2024$5,417 +4.8%$289,509 +5.8%
    2023$5,168 +10.1%$273,637 +10.9%
    2022$4,695 +89.4%$246,731 +46.9%
    2021$2,479 +1.2%$167,997 +1.4%
    2020$2,449 +1%$165,678 +2.3%
    2019$2,426 $161,953 +1.9%
    2018$2,426 +1.6%$158,933 +2.1%
    2017$2,389 +8.7%$155,664 +1.8%
    2016$2,197 +16.9%$152,884 +13.5%
    2015$1,879 +4.5%$134,738 +0.8%
    2014$1,798 -3.9%$133,669 +1.5%
    2013$1,870 +2.8%$131,694 +1.7%
    2012$1,820 -9%$129,493 -5.7%
    2011$2,001 -12.3%$137,322 -8%
    2010$2,280 -8.4%$149,228 -3.7%
    2009$2,490 -15.5%$154,981 -14.9%
    2008$2,946 $182,090
    2007-- --
    2006$808 --
    2005-- --
    2004$473 --
    2003$473 -0.7%$20,000
    2002$476 $20,000

    Find assessor info on the county website

    Neighborhood: 33884

    Nearby schools

    GreatSchools rating
    Schools provided by the listing agent
    • Elementary: Frank E. Brigham Academy
    • Middle: Denison Middle
    • High: Winter Haven Senior

    Source: Stellar MLS. This data may not be complete. We recommend contacting the local school district to confirm school assignments for this home.

    Get a cash offer in 3 minutes
    Find out how much your home could sell for in as little as 3 minutes with a no-obligation cash offer.
    Estimated market value
    $320,400
    Get a cash offer in 3 minutes
    Find out how much your home could sell for in as little as 3 minutes with a no-obligation cash offer.
    Estimated market value
    $320,400