This picturesque 2-story brick colonial home is a true gem. Boasting 1,756 sqft of beautifully designed space, this home offers a blend of comfort & thoughtful updates. With 3 bedrooms & 2.5 baths, it's the epitome of spacious family living. As you enter, you'll be greeted by an open & spacious layout. The large living room & great room are perfect for family gatherings or relaxing by the cozy fireplace. The formal dining room, featuring an updated fixture & a generous window, sets the scene for delightful meals with friends & family. Kitchen offers ample cabinet & counter space-all appliances stay! One of the standout features of this home is the beautiful 3-seasons room, offering panoramic views of wildlife right in your backyard. Upstairs, the huge master bedroom beckons with two closets & a spacious master bath, creating a private sanctuary for relaxation. The upgraded full bath is shared by the two additional upper-level bedrooms, ensuring comfort & convenience for all. The basement provides ample space for a laundry area & storage shelving, with the potential to craft your very own gym or play area. Outside, a back deck & spacious yard provide the perfect backdrop for outdoor enjoyment. The property is equipped with an outdoor screened area, offering the opportunity for a garden area or she-shed. This home has seen significant updates, including a new roof & landscaping in 2023, a remodeled half bath, & full bath on the upper level, updated flooring throughout & newer essential components like the water heater, well, electrical panel, & sump pump. Located in the serene rural setting of Brighton, you'll relish the tranquility while still being close to a wealth of amenities. Enjoy the advantages of Brighton taxes & proximity to Metroparks, where you can explore the wonders of nature just moments from your doorstep. This is more than just a home; it's a lifestyle, where comfort, beauty, & convenience unite in perfect harmony.
Sold for $345,000
$345,000
3224 Old Orchard Dr, Brighton, MI 48114
3beds
1,756sqft
Single Family Residence
Built in 1969
0.52 Acres Lot
$386,000 Zestimate®
$196/sqft
$3,903 Estimated rent
Home value
$386,000
$367,000 - $405,000
$3,903/mo
Zestimate® history
Owner options
List your home for rent
$3,903/mo
Rent Zestimate®
Find your next renter with Zillow Rental Manager. Plus, with online applications, you can quickly screen prospective tenants – for free.
$3,903/mo
Rent Zestimate®
Refinance and save
$2,308/mo
Est. payment
Refinancing to a lower rate could help reduce your monthly payments and save thousands over the life of the loan.
$2,308/mo
Est. payment
Explore your selling options
Work with a Zillow partner agent
Leverage their expertise and Zillow's premium Showcase listings to get your home seen by more buyers.
Get startedList with your own agent
Get your home in front of millions of buyers by listing it on Zillow.
Learn how to do itSell it yourself
Take full control of how buyers see your home on Zillow by listing For Sale by Owner (FSBO).
List your homeWhat's special
Zillow last checked:
Listing updated:
Listed by:
Joel Schmidt 800-417-0117,
Realty Concierge Group
Bought with:
Brooke Warren, 6501428947
Remerica United Realty-Brighton
Source: Realcomp II,MLS#: 20230072763
Facts & features
Interior
Bedrooms & bathrooms
- Bedrooms: 3
- Bathrooms: 3
- Full bathrooms: 2
- 1/2 bathrooms: 1
Heating
- Forced Air, Natural Gas
Cooling
- Ceiling Fans, Central Air
Appliances
- Included: Dishwasher, Disposal, Dryer, Free Standing Gas Oven, Free Standing Refrigerator, Humidifier, Microwave, Washer, Water Softener Owned
- Laundry: Laundry Room
Features
- High Speed Internet
- Basement: Unfinished
- Has fireplace: Yes
- Fireplace features: Family Room, Gas
Interior area
- Total interior livable area: 1,756 sqft
- Finished area above ground: 1,756
Property
Parking
- Total spaces: 2
- Parking features: Two Car Garage, Attached, Electricityin Garage, Garage Door Opener
- Attached garage spaces: 2
Features
- Levels: Two
- Stories: 2
- Entry location: GroundLevel
- Patio & porch: Deck, Porch
- Exterior features: Lighting
- Pool features: None
- Waterfront features: Lake Privileges
- Body of water: Lake Moraine
Lot
- Size: 0.52 Acres
- Dimensions: 144 x 164 x 168 x 157
Details
- Parcel number: 1215401025
- Special conditions: Short Sale No,Standard
Construction
Type & style
- Home type: SingleFamily
- Architectural style: Colonial
- Property subtype: Single Family Residence
Materials
- Brick
- Foundation: Active Radon Mitigation, Basement, Block
- Roof: Asphalt
Condition
- Platted Sub
- New construction: No
- Year built: 1969
- Major remodel year: 2019
Utilities & green energy
- Sewer: Septic Tank
- Water: Well
- Utilities for property: Cable Available
Community & HOA
Community
- Subdivision: LAKE MORAINE SUB
HOA
- Has HOA: Yes
- Services included: Maintenance Grounds
- HOA fee: $125 annually
- HOA phone: 734-748-8446
Location
- Region: Brighton
Financial & listing details
- Price per square foot: $196/sqft
- Tax assessed value: $99,408
- Annual tax amount: $2,771
- Date on market: 9/9/2023
- Cumulative days on market: 67 days
- Listing agreement: Exclusive Right To Sell
- Listing terms: Cash,Conventional,FHA
Price history
| Date | Event | Price |
|---|---|---|
| 12/14/2023 | Sold | $345,000-6.5%$196/sqft |
Source:  Realcomp II #20230072763 Report a problem Realcomp II #20230072763 Report a problem | ||
| 11/21/2023 | Pending sale | $369,000$210/sqft |
Source: Realcomp II #20230072763 Report a problem | ||
| 10/11/2023 | Listing removed | -- |
Source: Realcomp II #20230072763 Report a problem | ||
| 9/20/2023 | Price change | $369,000-1.6%$210/sqft |
Source: Realcomp II #20230072763 Report a problem | ||
| 9/9/2023 | Listed for sale | $375,000+79.4%$214/sqft |
Source: Realcomp II #20230072763 Report a problem | ||
| 12/6/2013 | Sold | $209,000$119/sqft |
Source: Public Record Report a problem | ||
| 9/4/2013 | Price change | $209,000-7.1%$119/sqft |
Source: REAL ESTATE ONE-BRIGHTON #213084483 Report a problem | ||
| 8/20/2013 | Price change | $225,000-6.2%$128/sqft |
Source: REAL ESTATE ONE-BRIGHTON #213084483 Report a problem | ||
| 6/9/2013 | Listed for sale | $239,999$137/sqft |
Source: Owner Report a problem | ||
Public tax history
| Year | Property taxes | Tax assessment |
|---|---|---|
| 2025 | $4,358 +49.7% | $166,000 +8.8% |
| 2024 | $2,910 +5% | $152,600 +7.2% |
| 2023 | $2,772 +2.7% | $142,400 +8.1% |
| 2022 | $2,699 | $131,700 +3.6% |
| 2021 | -- | $127,100 +3.9% |
| 2020 | -- | $122,300 +9.6% |
| 2019 | $2,494 +108.2% | $111,600 -3.2% |
| 2018 | $1,198 -48% | $115,300 +3.3% |
| 2017 | $2,303 | $111,600 +4.3% |
| 2016 | $2,303 | $107,000 +23.5% |
| 2014 | $2,303 +18.7% | $86,640 +9.8% |
| 2012 | $1,940 | $78,920 +0.1% |
| 2011 | -- | $78,870 -7.6% |
| 2010 | -- | $85,365 -9.1% |
| 2009 | -- | $93,946 -12.1% |
| 2008 | -- | $106,897 -5% |
| 2007 | $852 +17.9% | $112,549 +1.3% |
| 2006 | $723 +19.6% | $111,146 -0.9% |
| 2005 | $605 -55.6% | $112,160 +7.2% |
| 2003 | $1,362 | $104,606 |
| 2002 | -- | -- |
| 2001 | -- | -- |
| 2000 | $1,643 | $81,019 |
Find assessor info on the county website
Neighborhood: 48114
Nearby homes
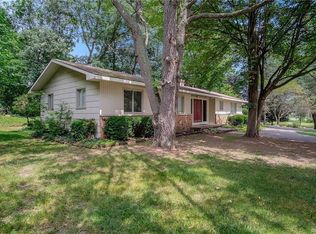
- $358,9003 bd2 ba2.1k sqft3304 Moraine Dr, Brighton, MI 48114Off Market
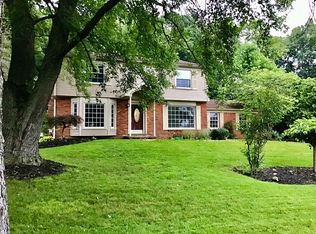
- $408,5003 bd1 ba1.9k sqft3206 Old Orchard Dr, Brighton, MI 48114Off Market
- $453,4004 bd3 ba2k sqft3324 Moraine Dr, Brighton, MI 48114Off Market
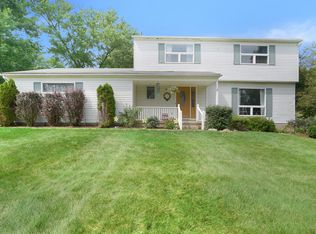
- $372,3004 bd3 ba1.7k sqft3234 Moraine Dr, Brighton, MI 48114Off Market
- $483,3004 bd3 ba2.3k sqft3215 Old Orchard Dr, Brighton, MI 48114Off Market
- $522,4004 bd4 ba2.1k sqft3332 Moraine Dr, Brighton, MI 48114Off Market
- $317,8003 bd2 ba1.3k sqft3220 Moraine Dr, Brighton, MI 48114Off Market
- $402,5004 bd3 ba2.2k sqft11818 Stoney Ridge Dr, Brighton, MI 48114Off Market
Nearby schools
GreatSchools rating
- 8/10Hartland Lakes Elementary SchoolGrades: K-4Distance: 2.7 mi
- 7/10Hartland High SchoolGrades: 8-12Distance: 6.3 mi
- 9/10Hartland Farms Intermediate SchoolGrades: 4-6Distance: 2.8 mi
Get a cash offer in 3 minutes
Find out how much your home could sell for in as little as 3 minutes with a no-obligation cash offer.
Estimated market value
$386,000
Get a cash offer in 3 minutes
Find out how much your home could sell for in as little as 3 minutes with a no-obligation cash offer.
Estimated market value
$386,000
- Michigan
- Livingston County
- Brighton
- 48114
- 3224 Old Orchard Dr
Nearby cities
Nearby zip codes
Other Brighton Topics
