Welcome to 3224 Pearly Drive, a meticulously maintained 3-bedroom, 2-bathroom home with an office, nestled in the sought-after gated community of Highlands Grace in South Lakeland. Built in 2018, this residence offers a spacious open floor plan with a split bedroom layout, providing both privacy and functionality. Some of the great features of this home include tray ceilings and newer tile floors throughout with the exception of two newly carpeted bedrooms. The kitchen is gorgeous and features stainless appliances, granite counters, a pantry, and soft close drawers. The office has a nice built in cabinet and shelf unit. The master suite is large and has his and her closets as well as his and her sinks and a larger shower. The backyard is completely fenced for privacy and also includes a screened in back patio. This home is conveniently located near the Polk Parkway, this property offers easy access for commutes to both Tampa and Orlando. Lakeland's central location places you within a short drive of Florida's beaches and attractions, including Legoland, Busch Gardens, SeaWorld, and Walt Disney World. Experience the perfect blend of luxury, comfort, and convenience at 3224 Pearly Drive—your ideal Florida home awaits. All information is believed to be accurate but should be verified by buyer and or buyers agent.
Sold for $455,000
$455,000
3224 PEARLY DRIVE, LAKELAND, FL 33812
3beds
2,022sqft
Single Family Residence
Built in 2018
9,688 Square Feet Lot
$436,900 Zestimate®
$225/sqft
$2,476 Estimated rent
Home value
$436,900
$393,000 - $485,000
$2,476/mo
Zestimate® history
Owner options
List your home for rent
$2,476/mo
Rent Zestimate®
Find your next renter with Zillow Rental Manager. Plus, with online applications, you can quickly screen prospective tenants – for free.
$2,476/mo
Rent Zestimate®
Refinance and save
$3,123/mo
Est. payment
Refinancing to a lower rate could help reduce your monthly payments and save thousands over the life of the loan.
$3,123/mo
Est. payment
Explore your selling options
Work with a Zillow partner agent
Leverage their expertise and Zillow's premium Showcase listings to get your home seen by more buyers.
Get startedList with your own agent
Get your home in front of millions of buyers by listing it on Zillow.
Learn how to do itSell it yourself
Take full control of how buyers see your home on Zillow by listing For Sale by Owner (FSBO).
List your homeWhat's special
Zillow last checked:
Listing updated:
Listed by:
Andrea Anderson 863-808-8626,
S & D REAL ESTATE SERVICE LLC 863-824-7169
Bought with:
Luis Perez Garcia, 3391246
EXP REALTY LLC
Source: Stellar MLS,MLS#: L4950898 Originating MLS: Lakeland
Originating MLS: Lakeland
Facts & features
Interior
Bedrooms & bathrooms
- Bedrooms: 3
- Bathrooms: 2
- Full bathrooms: 2
Primary bedroom
- Features: Walk-In Closet(s)
- Level: First
- Dimensions: 14x15
Bedroom 2
- Features: Built-in Closet
- Level: First
- Dimensions: 11x12
Bedroom 3
- Features: Built-in Closet
- Level: First
- Dimensions: 11x12
Primary bathroom
- Level: First
- Dimensions: 12x15
Bathroom 2
- Level: First
- Dimensions: 9x5
Balcony porch lanai
- Level: First
- Dimensions: 31x9
Dinette
- Level: First
- Dimensions: 13x13
Kitchen
- Level: First
- Dimensions: 16x19
Living room
- Level: First
- Dimensions: 16x19
Office
- Level: First
- Dimensions: 13x9
Heating
- Central
Cooling
- Central Air
Appliances
- Included: Dishwasher, Microwave, Range, Refrigerator
- Laundry: Inside, Laundry Room
Features
- Ceiling Fan(s), Eating Space In Kitchen, Kitchen/Family Room Combo, Living Room/Dining Room Combo, Open Floorplan, Primary Bedroom Main Floor, Solid Surface Counters, Tray Ceiling(s), Walk-In Closet(s)
- Flooring: Carpet, Tile
- Doors: Sliding Doors
- Windows: Blinds, Drapes, Window Treatments
- Has fireplace: No
Interior area
- Total structure area: 2,790
- Total interior livable area: 2,022 sqft
Property
Parking
- Total spaces: 2
- Parking features: Garage - Attached
- Attached garage spaces: 2
- Details: Garage Dimensions: 23x21
Features
- Levels: One
- Stories: 1
- Patio & porch: Covered, Rear Porch, Screened
- Fencing: Masonry,Vinyl
Lot
- Size: 9,688 Square Feet
Details
- Parcel number: 242915284610000210
- Special conditions: None
Construction
Type & style
- Home type: SingleFamily
- Property subtype: Single Family Residence
Materials
- Block
- Foundation: Block, Slab
- Roof: Shingle
Condition
- Completed
- New construction: No
- Year built: 2018
Utilities & green energy
- Sewer: Public Sewer
- Water: Public
- Utilities for property: Cable Available, Electricity Connected, Phone Available, Public, Sewer Connected, Water Connected
Community & HOA
Community
- Security: Gated Community
- Pet fee: $0 monthly
- Subdivision: HIGHLANDS GRACE
HOA
- Has HOA: Yes
- HOA fee: $66 monthly
- HOA name: Garrison Property Services
- HOA phone: 863-439-6550
Location
- Region: Lakeland
Financial & listing details
- Price per square foot: $225/sqft
- Tax assessed value: $370,139
- Annual tax amount: $5,400
- Date on market: 2/21/2025
- Cumulative days on market: 1 day
- Listing terms: Cash,Conventional,FHA,USDA Loan,VA Loan
- Ownership: Fee Simple
- Total actual rent: 0
- Electric utility on property: Yes
- Road surface type: Paved
Price history
| Date | Event | Price |
|---|---|---|
| 10/20/2025 | Listing removed | $496,900$246/sqft |
Source:  Stellar MLS #L4954971 Report a problem Stellar MLS #L4954971 Report a problem | ||
| 8/31/2025 | Price change | $496,900-1.6%$246/sqft |
Source: Stellar MLS #L4954971 Report a problem | ||
| 8/23/2025 | Price change | $505,000-1.9%$250/sqft |
Source: Stellar MLS #L4954971 Report a problem | ||
| 8/8/2025 | Listed for sale | $515,000+13.2%$255/sqft |
Source: Stellar MLS #L4954971 Report a problem | ||
| 3/14/2025 | Sold | $455,000+1.1%$225/sqft |
Source: Stellar MLS #L4950898 Report a problem | ||
| 2/24/2025 | Pending sale | $450,000$223/sqft |
Source: Stellar MLS #L4950898 Report a problem | ||
| 2/21/2025 | Listed for sale | $450,000+53.1%$223/sqft |
Source: Stellar MLS #L4950898 Report a problem | ||
| 6/28/2018 | Sold | $294,000$145/sqft |
Source: Public Record Report a problem | ||
Public tax history
| Year | Property taxes | Tax assessment |
|---|---|---|
| 2025 | $4,786 +2% | $370,139 +6.6% |
| 2024 | $4,691 +5.6% | $347,368 +10% |
| 2023 | $4,442 +10% | $315,789 +10% |
| 2022 | $4,037 +11.7% | $287,081 +10% |
| 2021 | $3,616 +1.7% | $260,983 +2.5% |
| 2020 | $3,557 +6.1% | $254,534 +9.4% |
| 2019 | $3,351 -12.4% | $232,764 +447.7% |
| 2018 | $3,825 +321.3% | $42,500 +539% |
| 2017 | $908 | $6,651 |
Find assessor info on the county website
Neighborhood: 33812
Nearby homes
- $607,7004 bd3 ba2.5k sqft3230 Pearly Dr, Lakeland, FL 33812Off Market
- $500,0004 bd3 ba2.3k sqft3218 Pearly Dr, Lakeland, FL 33812Sold

- $470,7003 bd2 ba2k sqft3236 Pearly Dr, Lakeland, FL 33812Off Market
- $585,0004 bd3 ba2.4k sqft3225 Pearly Dr, Lakeland, FL 33812Sold
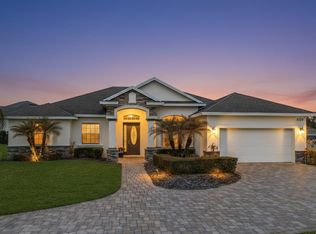
- $585,3004 bd3 ba2.6k sqft3212 Pearly Dr, Lakeland, FL 33812Off Market
- $410,1004 bd2 ba2k sqft3242 Pearly Dr, Lakeland, FL 33812Off Market
- $490,5003 bd2 ba2.2k sqft3206 Pearly Dr, Lakeland, FL 33812Off Market
- $572,7004 bd3 ba2.4k sqft3237 Pearly Dr, Lakeland, FL 33812Off Market
Nearby schools
GreatSchools rating
- 5/10Spessard L Holland Elementary SchoolGrades: PK-5Distance: 2 mi
- 4/10Lakeland Highlands Middle SchoolGrades: 6-8Distance: 3.5 mi
- 5/10George W. Jenkins Senior High SchoolGrades: 9-12Distance: 1.2 mi
Get a cash offer in 3 minutes
Find out how much your home could sell for in as little as 3 minutes with a no-obligation cash offer.
Estimated market value
$436,900
Get a cash offer in 3 minutes
Find out how much your home could sell for in as little as 3 minutes with a no-obligation cash offer.
Estimated market value
$436,900
- Florida
- Polk County
- Lakeland
- 33812
- 3224 PEARLY DRIVE
Nearby cities
Nearby neighborhoods
Nearby zip codes
Other Lakeland Topics
