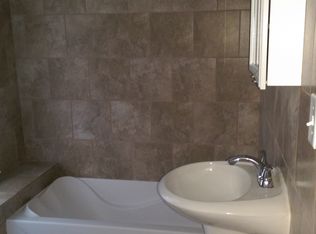
Bring This South Minneapolis Classic Back to Life! If you've ever looked at an old house and immediately started imagining what it could become, this one is for you. This 3-bedroom, 1-bath home is ready for a remodel with the kitchen completely removed and the bathroom ready for a full renovation. It is a true blank slate and an opportunity to create something special from the ground up. While much of the work is waiting to be done, the home still holds onto some of its original charm and character—just waiting for the right vision to bring it back. Whether you're an investor, a renovator, or someone who loves restoring older homes, this property offers plenty of potential. Bring your vision, your plans, and your toolbox—this one is ready for its next chapter.
Closed
Zillow last checked:
Listing updated:
Bought with:
Mirian Molina
Molina Realtors
Source: NorthstarMLS as distributed by MLS GRID,MLS#: 7127299
Price history
| Date | Event | Price |
|---|---|---|
| 9/30/2026 | Sold | $160,000-8.5%$100/sqft |
Source:  NorthstarMLS as distributed by MLS GRID #7127299 Report a problem NorthstarMLS as distributed by MLS GRID #7127299 Report a problem | ||
| 9/14/2026 | Pending sale | $174,900$109/sqft |
Source: NorthstarMLS as distributed by MLS GRID #7127299 Report a problem | ||
| 8/14/2026 | Listed for sale | $174,900+31%$109/sqft |
Source: NorthstarMLS as distributed by MLS GRID #7127299 Report a problem | ||
| 11/17/2025 | Sold | $133,551$83/sqft |
Source: Public Record Report a problem | ||
Nearby homes
- $416,0005 bd2 ba2.7k sqft3228 Portland Ave, Minneapolis, MN 55407Off Market
- $---- bd1 ba450 sqft3220 Portland Ave APT 103, Minneapolis, MN 55407Off Market
- $--1 bd1 ba-- sqft3220 Portland Ave APT 202, Minneapolis, MN 55407Off Market

- $38,000-- bd-- ba-- sqft3232 Portland Ave, Minneapolis, MN 55407Off Market
Get a cash offer in 3 minutes
Find out how much your home could sell for in as little as 3 minutes with a no-obligation cash offer.
Estimated market value
$159,900
