*1 year 1% buy down when using preferred lender* Welcome home to this gently preowned Bloomfield Homes constructed property! The curb appeal is inviting with a Stone & Brick modern elevation, wooden shutters, and a custom heavy metal and wood front door. Entrance inside the home includes a unique oval design with decorative lit alcoves for decor flair. The front office with glass French doors is a fantastic multi use room - gym, second living space, or dog room (current use). In the center of the home you will find OPEN CONCEPT living with plenty of windows, a vaulted ceiling, and even an added buffet area for serving and storage. A granite kitchen island and a large walk in pantry are the cherry on the top! Split floor plan with three bedrooms and bath at the rear and primary suite in the middle of home is fabulous for privacy. Have a guy's guy that likes to tinker? The garage is extra wide with a built in wooden work bench & cabinets. The back yard is fully fenced with a nice size covered patio to enjoy those lovely weather days. The community has a playground at the end of the street. Are you a tech person? This home is hard wired with cameras and a digital security system that conveys with the property. Call your realtor today to schedule a showing for this lovely one story home in Glenn Heights! All information here in is deemed reliable. Buyer or buyer agent to perform due diligence including room size, square feet, and schools.
Sold
Price Unknown
3224 Rosewood Dr, Glenn Heights, TX 75154
4beds
2,219sqft
Single Family Residence
Built in 2022
9,016 Square Feet Lot
$386,400 Zestimate®
$--/sqft
$2,784 Estimated rent
Home value
$386,400
$355,000 - $421,000
$2,784/mo
Zestimate® history
Owner options
List your home for rent
$2,784/mo
Rent Zestimate®
Find your next renter with Zillow Rental Manager. Plus, with online applications, you can quickly screen prospective tenants – for free.
$2,784/mo
Rent Zestimate®
Refinance and save
$625/mo
Est. payment
Refinancing to a lower rate could help reduce your monthly payments and save thousands over the life of the loan.
$625/mo
Est. payment
Explore your selling options
Work with a Zillow partner agent
Leverage their expertise and Zillow's premium Showcase listings to get your home seen by more buyers.
Get startedList with your own agent
Get your home in front of millions of buyers by listing it on Zillow.
Learn how to do itSell it yourself
Take full control of how buyers see your home on Zillow by listing For Sale by Owner (FSBO).
List your homeWhat's special
Zillow last checked:
Listing updated:
Listed by:
Cara Holt 0687894 682-214-7592,
RJ Williams & Company RE LLC 682-214-7592
Bought with:
Doug Baskey
Coldwell Banker Apex, Realtors
Source: NTREIS,MLS#: 20828236
Facts & features
Interior
Bedrooms & bathrooms
- Bedrooms: 4
- Bathrooms: 2
- Full bathrooms: 2
Primary bedroom
- Features: Dual Sinks, En Suite Bathroom, Garden Tub/Roman Tub, Separate Shower
- Level: First
- Dimensions: 17 x 14
Bedroom
- Features: Built-in Features, Walk-In Closet(s)
- Level: First
- Dimensions: 10 x 10
Bedroom
- Features: Walk-In Closet(s)
- Level: First
- Dimensions: 13 x 10
Bedroom
- Features: Built-in Features, Walk-In Closet(s)
- Level: First
- Dimensions: 12 x 12
Dining room
- Level: First
- Dimensions: 15 x 19
Kitchen
- Features: Granite Counters, Kitchen Island, Pantry, Walk-In Pantry
- Level: First
- Dimensions: 14 x 16
Living room
- Features: Ceiling Fan(s)
- Level: First
- Dimensions: 16 x 16
Office
- Features: Ceiling Fan(s)
- Level: First
- Dimensions: 12 x 13
Heating
- Central, Natural Gas
Cooling
- Central Air, Electric
Appliances
- Included: Dishwasher, Electric Range, Disposal
Features
- Eat-in Kitchen, Granite Counters, Kitchen Island, Open Floorplan, Walk-In Closet(s)
- Flooring: Carpet, Ceramic Tile, Luxury Vinyl Plank
- Has basement: No
- Has fireplace: No
Interior area
- Total interior livable area: 2,219 sqft
Property
Parking
- Total spaces: 2
- Parking features: Garage Faces Front
- Attached garage spaces: 2
Features
- Levels: One
- Stories: 1
- Patio & porch: Covered
- Pool features: None
- Fencing: Wood
Lot
- Size: 9,016 Square Feet
- Features: Interior Lot
- Residential vegetation: Grassed
Details
- Parcel number: 296745
Construction
Type & style
- Home type: SingleFamily
- Architectural style: Traditional,Detached
- Property subtype: Single Family Residence
Materials
- Brick
- Foundation: Slab
- Roof: Composition
Condition
- Year built: 2022
Utilities & green energy
- Sewer: Public Sewer
- Water: Public
- Utilities for property: Electricity Available, Sewer Available, Water Available
Community & HOA
Community
- Features: Park
- Security: Smoke Detector(s)
- Subdivision: Hampton Park Ph 1
HOA
- Has HOA: Yes
- Services included: Maintenance Grounds
- HOA fee: $625 annually
- HOA name: Goddard Management
- HOA phone: 972-920-5474
Location
- Region: Glenn Heights
Financial & listing details
- Annual tax amount: $8,113
- Date on market: 1/28/2025
- Cumulative days on market: 191 days
- Listing terms: Cash,Conventional,FHA,VA Loan
- Exclusions: Mounted TV in back room. TV mount will remain.
- Electric utility on property: Yes
Price history
| Date | Event | Price |
|---|---|---|
| 9/24/2025 | Sold | -- |
Source: NTREIS #20828236 Report a problem | ||
| 8/13/2025 | Pending sale | $389,000$175/sqft |
Source: NTREIS #20828236 Report a problem | ||
| 8/6/2025 | Contingent | $389,000$175/sqft |
Source: NTREIS #20828236 Report a problem | ||
| 7/16/2025 | Price change | $389,000-2.8%$175/sqft |
Source: NTREIS #20828236 Report a problem | ||
| 5/6/2025 | Price change | $400,000-2.4%$180/sqft |
Source: NTREIS #20828236 Report a problem | ||
| 4/4/2025 | Price change | $410,000-2.4%$185/sqft |
Source: NTREIS #20828236 Report a problem | ||
| 2/24/2025 | Price change | $420,000-2.3%$189/sqft |
Source: NTREIS #20828236 Report a problem | ||
| 2/13/2025 | Price change | $430,000-1.1%$194/sqft |
Source: NTREIS #20828236 Report a problem | ||
| 2/3/2025 | Price change | $435,000-1.1%$196/sqft |
Source: NTREIS #20828236 Report a problem | ||
| 1/28/2025 | Listed for sale | $440,000+0%$198/sqft |
Source: NTREIS #20828236 Report a problem | ||
| 10/13/2023 | Sold | -- |
Source: NTREIS #20390363 Report a problem | ||
| 10/13/2023 | Listing removed | -- |
Source: Zillow Rentals Report a problem | ||
| 9/18/2023 | Contingent | $439,900$198/sqft |
Source: NTREIS #20390363 Report a problem | ||
| 9/6/2023 | Price change | $439,900+1.1%$198/sqft |
Source: NTREIS #20390363 Report a problem | ||
| 8/24/2023 | Listed for rent | $2,800$1/sqft |
Source: Zillow Rentals Report a problem | ||
| 8/16/2023 | Price change | $434,999-2%$196/sqft |
Source: NTREIS #20390363 Report a problem | ||
| 8/10/2023 | Price change | $444,000-1.1%$200/sqft |
Source: NTREIS #20390363 Report a problem | ||
| 8/1/2023 | Listed for sale | $449,000+6.9%$202/sqft |
Source: NTREIS #20390363 Report a problem | ||
| 3/30/2023 | Sold | -- |
Source: NTREIS #20215447 Report a problem | ||
| 3/6/2023 | Pending sale | $419,990$189/sqft |
Source: NTREIS #20215447 Report a problem | ||
| 2/27/2023 | Price change | $419,990-2.3%$189/sqft |
Source: NTREIS #20215447 Report a problem | ||
| 1/10/2023 | Price change | $429,990-4.4%$194/sqft |
Source: NTREIS #20215447 Report a problem | ||
| 12/5/2022 | Price change | $449,990-4.9%$203/sqft |
Source: NTREIS #20215447 Report a problem | ||
| 12/1/2022 | Listed for sale | $473,416$213/sqft |
Source: NTREIS #20215447 Report a problem | ||
Public tax history
Tax history is unavailable.
Neighborhood: 75154
Nearby homes
- $431,9003 bd2 ba2.3k sqft3228 Rosewood Dr, Glenn Heights, TX 75154Off Market
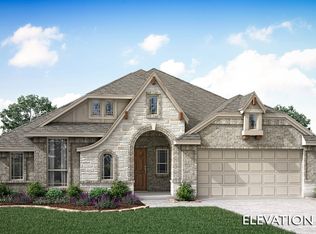
- $405,2003 bd2 ba2k sqft3228 Rosewood Dr, Glenn Heights, TX 75154Off Market
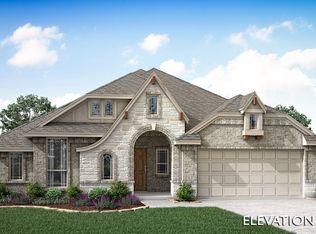
- $431,7003 bd-- ba2.4k sqft3220 Rosewood Dr, Glenn Heights, TX 75154Off Market
- $446,8004 bd-- ba2.2k sqft3216 Rosewood Dr, Glenn Heights, TX 75154Off Market
- $--4 bd3 ba2.7k sqft104 Claywood Dr, Glenn Heights, TX 75154Sold
- $411,8004 bd-- ba1.9k sqft3232 Rosewood Dr, Glenn Heights, TX 75154Off Market
- $--4 bd4 ba3.4k sqft3212 Rosewood Dr, Glenn Heights, TX 75154Sold
- $--4 bd2 ba2k sqft108 Claywood Dr, Glenn Heights, TX 75154Sold
Nearby schools
GreatSchools rating
- 8/10Shields Elementary SchoolGrades: PK-5Distance: 0.8 mi
- 4/10Red Oak Middle SchoolGrades: 6-8Distance: 3.4 mi
- 4/10Red Oak High SchoolGrades: 9-12Distance: 3.6 mi
Schools provided by the listing agent
- Elementary: Shields
- Middle: Red Oak
- High: Red Oak
- District: Red Oak ISD
Source: NTREIS. This data may not be complete. We recommend contacting the local school district to confirm school assignments for this home.
Get a cash offer in 3 minutes
Find out how much your home could sell for in as little as 3 minutes with a no-obligation cash offer.
Estimated market value
$386,400
Get a cash offer in 3 minutes
Find out how much your home could sell for in as little as 3 minutes with a no-obligation cash offer.
Estimated market value
$386,400
- Texas
- Ellis County
- Glenn Heights
- 75154
- 3224 Rosewood Dr
