Nestled within the welcoming community of Edenglen in Ontario, California, this charming two-story home offers a perfect blend of comfort and style. Situated in a homeowner's association (HOA) community, the residence has a well-maintained exterior, reflecting the pride of ownership that characterizes the neighborhood. Upon entering, the home reveals a thoughtfully laid-out interior. The main floor features a spacious living area, seamlessly connected to the dining space, creating an open and inviting atmosphere. The kitchen is equipped with modern appliances, providing a functional space for culinary endeavors. Ascending the staircase to the second floor, you'll discover three well-appointed bedrooms, offering ample space for rest and relaxation. The primary suite, complete with an ensuite bathroom, provides a private retreat. Additionally, two other bedrooms share a well-appointed full bathroom. The laundry room is located upstairs for convenience. The half bathroom on the main floor adds convenience for guests and residents alike. This residence also features a large patio space, perfect for outdoor gatherings or peaceful moments of relaxation. 2 Car garage is attached with direct access. The HOA community ensures a harmonious living environment, with amenities such as well-maintained common areas and access to a community pool or recreational facilities. Conveniently located in Ontario, residents enjoy proximity to local amenities, schools, and parks. Whether you're seeking a cozy family home or a place to entertain friends, this two-story gem offers a comfortable and stylish living experience in the heart of a vibrant community.
Sold for $605,000
Listed by: THE ASSOCIATES REALTY GROUP • Jeannette Arias • Contact: 844-504-4965
Bought with: CAMBRIDGE CONSOLIDATED
$605,000
3224 S Bethany Paseo, Ontario, CA 91761
3beds
1,379sqft
Single Family Residence
Built in 2009
1,953 Square Feet Lot
$606,300 Zestimate®
$439/sqft
$3,097 Estimated rent
Home value
$606,300
$576,000 - $637,000
$3,097/mo
Zestimate® history
Owner options
List your home for rent
$3,097/mo
Rent Zestimate®
Find your next renter with Zillow Rental Manager. Plus, with online applications, you can quickly screen prospective tenants – for free.
$3,097/mo
Rent Zestimate®
Refinance and save
$3,935/mo
Est. payment
Refinancing to a lower rate could help reduce your monthly payments and save thousands over the life of the loan.
$3,935/mo
Est. payment
Explore your selling options
Work with a Zillow partner agent
Leverage their expertise and Zillow's premium Showcase listings to get your home seen by more buyers.
Get startedList with your own agent
Get your home in front of millions of buyers by listing it on Zillow.
Learn how to do itSell it yourself
Take full control of how buyers see your home on Zillow by listing For Sale by Owner (FSBO).
List your homeWhat's special
Modern appliancesLarge patio spaceEnsuite bathroomHalf bathroomLaundry roomPrimary suite
Zillow last checked:
Listing updated:
Listed by:
Jeannette Arias DRE #01478157 626-347-8001,
THE ASSOCIATES REALTY GROUP
Bought with:
KEVIN LEE, DRE #01899750
CAMBRIDGE CONSOLIDATED
Source: CRMLS,MLS#: CV24009055 Originating MLS: California Regional MLS
Originating MLS: California Regional MLSFacts & features
Interior
Bedrooms & bathrooms
- Bedrooms: 3
- Bathrooms: 3
- Full bathrooms: 2
- 1/2 bathrooms: 1
- Main level bathrooms: 1
Rooms
- Room types: Bedroom, Kitchen, Laundry, Living Room
Bedroom
- Features: All Bedrooms Up
Bathroom
- Features: Bathtub, Dual Sinks, Soaking Tub, Separate Shower, Tub Shower
Kitchen
- Features: Granite Counters, Kitchen Island, Kitchen/Family Room Combo
Heating
- Central
Cooling
- Central Air
Appliances
- Included: Dishwasher, Gas Oven, Gas Range, Microwave
- Laundry: Laundry Room
Features
- Breakfast Bar, Granite Counters, All Bedrooms Up
- Flooring: Carpet, Laminate, Tile
- Windows: Double Pane Windows
- Has fireplace: No
- Fireplace features: None
- Common walls with other units/homes: No Common Walls
Interior area
- Total interior livable area: 1,379 sqft
Property
Parking
- Total spaces: 2
- Parking features: Door-Multi, Garage, Garage Door Opener, Garage Faces Rear
- Attached garage spaces: 2
Features
- Levels: Two
- Stories: 2
- Entry location: 1
- Patio & porch: Patio
- Pool features: Community, Association
- Has spa: Yes
- Spa features: Association, Community
- Fencing: Block
- Has view: Yes
- View description: None
Lot
- Size: 1,953 Square Feet
- Features: No Landscaping
Details
- Parcel number: 0218952550000
- Special conditions: Standard
Construction
Type & style
- Home type: SingleFamily
- Architectural style: Traditional
- Property subtype: Single Family Residence
Materials
- Stucco
- Foundation: Slab
- Roof: Tile
Condition
- New construction: No
- Year built: 2009
Utilities & green energy
- Sewer: Public Sewer
- Water: Public
- Utilities for property: Cable Available, Electricity Connected, Natural Gas Connected, Phone Available, Sewer Connected, Water Connected
Community & HOA
Community
- Features: Street Lights, Sidewalks, Pool
- Security: Carbon Monoxide Detector(s), Smoke Detector(s)
HOA
- Has HOA: Yes
- Amenities included: Call for Rules, Clubhouse, Sport Court, Game Room, Management, Meeting/Banquet/Party Room, Playground, Pool, Pets Allowed, Recreation Room, Spa/Hot Tub
- HOA fee: $121 monthly
- HOA name: Edenglen Master
- HOA phone: 951-359-2840
- Second HOA fee: $63 monthly
- Second HOA name: The Cottages Cost Center
- Second HOA phone: 909-923-7875
Location
- Region: Ontario
Financial & listing details
- Price per square foot: $439/sqft
- Tax assessed value: $617,100
- Annual tax amount: $7,925
- Date on market: 1/22/2024
- Cumulative days on market: 9 days
- Listing terms: Submit
- Inclusions: Microwave, stove and dishwasher
- Exclusions: All personal items, washer, dryer, and fridge
- Road surface type: Paved
Price history
| Date | Event | Price |
|---|---|---|
| 5/14/2026 | Listing removed | $3,000$2/sqft |
Source: CRMLS #WS26088444 Report a problem | ||
| 5/7/2026 | Listed for rent | $3,000$2/sqft |
Source: CRMLS #WS26088444 Report a problem | ||
| 4/29/2026 | Listing removed | $3,000$2/sqft |
Source: CRMLS #WS26088444 Report a problem | ||
| 4/23/2026 | Listed for rent | $3,000+33.3%$2/sqft |
Source: CRMLS #WS26088444 Report a problem | ||
| 2/27/2024 | Sold | $605,000+98%$439/sqft |
Source:  CRMLS #CV24009055 Report a problem CRMLS #CV24009055 Report a problem | ||
| 11/15/2019 | Listing removed | $2,250$2/sqft |
Source: Zillow Rental Manager Report a problem | ||
| 10/10/2019 | Listed for rent | $2,250+4.7%$2/sqft |
Source: Zillow Rental Manager Report a problem | ||
| 7/8/2017 | Listing removed | $2,150$2/sqft |
Source: THE ASSOCIATES REALTY GROUP #CV17136584 Report a problem | ||
| 6/27/2017 | Listed for rent | $2,150+19.8%$2/sqft |
Source: THE ASSOCIATES REALTY GROUP #CV17136584 Report a problem | ||
| 3/1/2013 | Listing removed | $1,795$1/sqft |
Source: Century 21 The Oie Group #CV12146673 Report a problem | ||
| 1/19/2013 | Price change | $1,795-3%$1/sqft |
Source: Century 21 The Oie Group #CV12146673 Report a problem | ||
| 12/6/2012 | Listed for rent | $1,850$1/sqft |
Source: Century 21 The Oie Group #CV12146673 Report a problem | ||
| 3/29/2010 | Sold | $305,500$222/sqft |
Source: Public Record Report a problem | ||
Public tax history
| Year | Property taxes | Tax assessment |
|---|---|---|
| 2025 | $7,925 +45.3% | $617,100 +59.7% |
| 2024 | $5,454 +1% | $386,441 +2% |
| 2023 | $5,400 +0.9% | $378,864 +2% |
| 2022 | $5,351 -0.7% | $371,435 +2% |
| 2021 | $5,390 +1.1% | $364,152 +1% |
| 2020 | $5,330 +0.4% | $360,418 +2% |
| 2019 | $5,306 +2.2% | $353,351 +2% |
| 2018 | $5,190 +2.9% | $346,422 +2% |
| 2017 | $5,043 | $339,630 +2% |
| 2016 | $5,043 +1.6% | $332,971 +1.5% |
| 2015 | $4,963 +0.7% | $327,969 +2% |
| 2014 | $4,928 | $321,545 +0.5% |
| 2013 | -- | $320,092 +2% |
| 2012 | -- | $313,816 +2% |
| 2011 | -- | $307,663 +124.4% |
| 2010 | -- | $137,125 |
Find assessor info on the county website
Neighborhood: Edenglen
Nearby homes
- $583,8003 bd3 ba1.3k sqft3220 S Bethany Paseo, Ontario, CA 91761Off Market

- $534,3003 bd2 ba1.3k sqft3226 S Bethany Paseo, Ontario, CA 91761Off Market
- $542,5002 bd3 ba1.2k sqft3218 S Bethany Paseo, Ontario, CA 91761Off Market
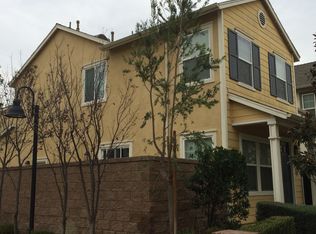
- $684,5004 bd3 ba1.9k sqft3228 S Bethany Paseo, Ontario, CA 91761Off Market
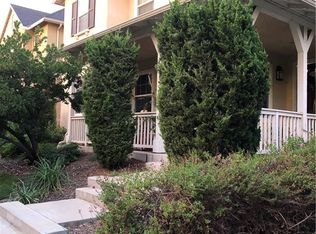
- $541,1002 bd3 ba1.2k sqft4054 E Springfield Paseo, Ontario, CA 91761Off Market
- $616,0003 bd2 ba2k sqft3223 S Edenglen Paseo, Ontario, CA 91761Off Market
- $572,2002 bd3 ba1.2k sqft4055 E Springfield Paseo, Ontario, CA 91761Off Market
- $641,8003 bd2 ba1.7k sqft3227 S Edenglen Paseo, Ontario, CA 91761Off Market
Nearby schools
GreatSchools rating
- 6/10Creek View Elementary SchoolGrades: K-6Distance: 0.7 mi
- 6/10Grace Yokley Middle SchoolGrades: 7-8Distance: 1.2 mi
- 5/10Colony High SchoolGrades: 9-12Distance: 0.3 mi
Schools provided by the listing agent
- High: Colony
Source: CRMLS. This data may not be complete. We recommend contacting the local school district to confirm school assignments for this home.
Get a cash offer in 3 minutes
Find out how much your home could sell for in as little as 3 minutes with a no-obligation cash offer.
Estimated market value
$606,300
Get a cash offer in 3 minutes
Find out how much your home could sell for in as little as 3 minutes with a no-obligation cash offer.
Estimated market value
$606,300
- California
- San Bernardino County
- Ontario
- 91761
- Edenglen
- 3224 S Bethany Paseo
Nearby cities
Nearby neighborhoods
Nearby zip codes
Other Ontario Topics
